
101 Line Creek Way,Sharpsburg, GA 30277
Sharpsburg, GA 30277

Description
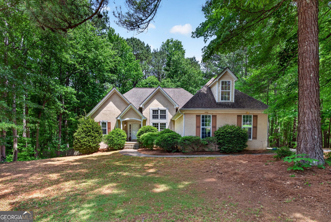
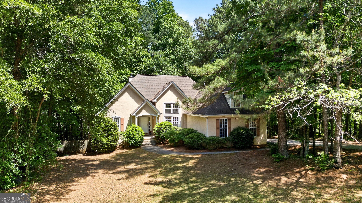
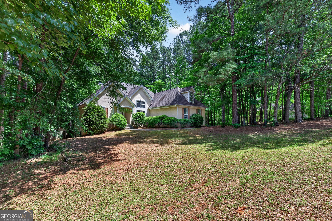
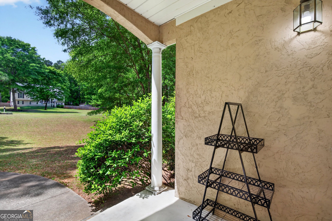
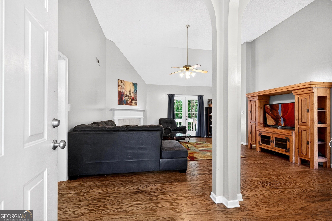
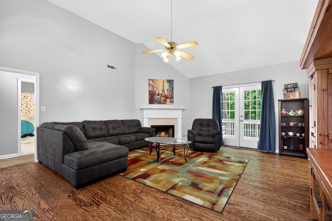
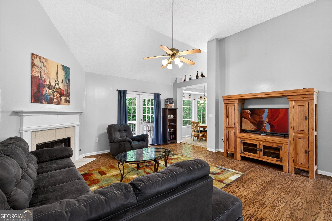
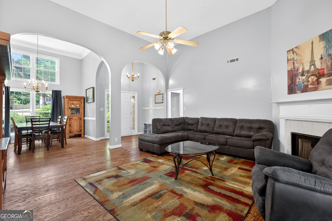
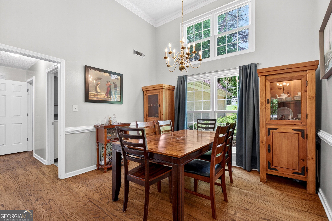
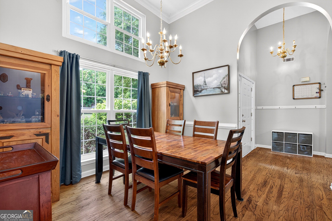
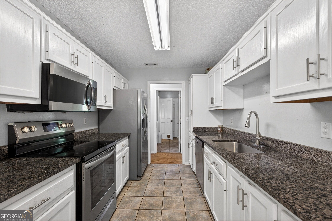
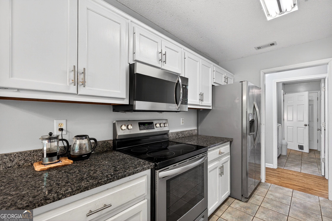
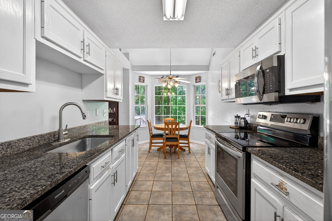
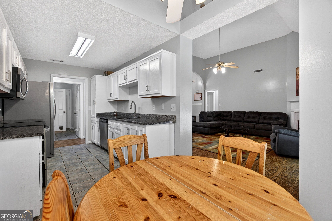
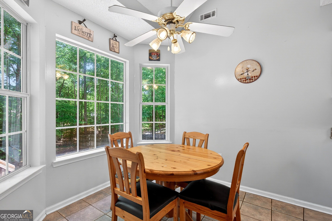
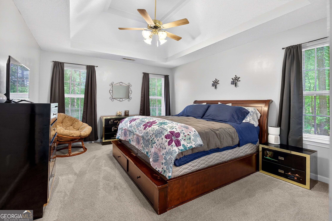
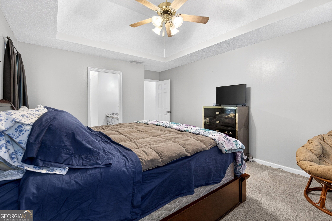
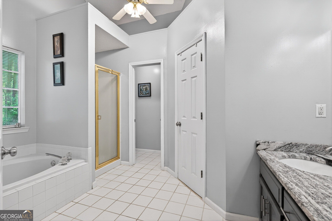
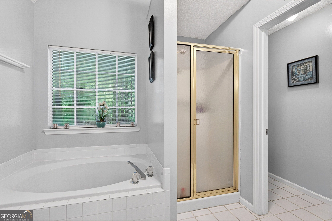
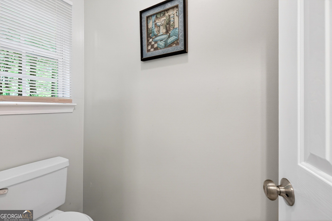
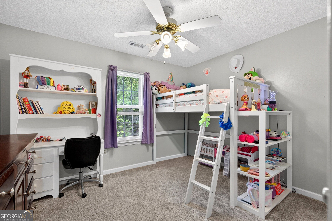
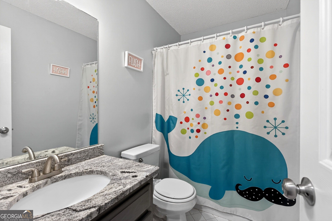
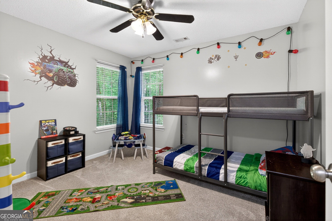
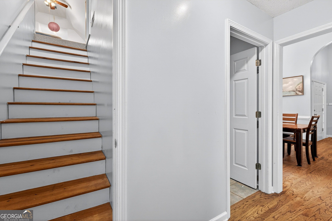
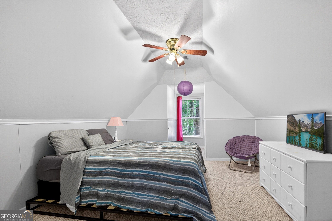
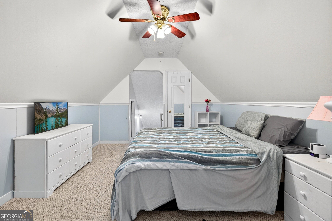
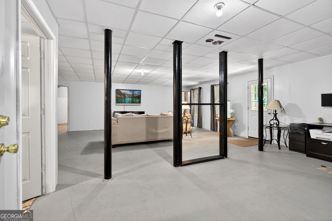
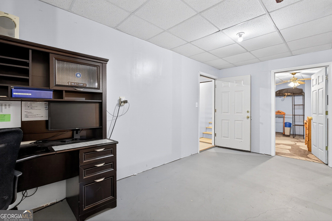
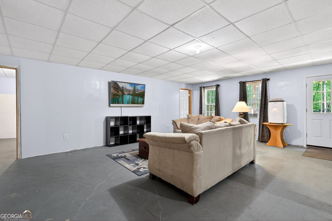
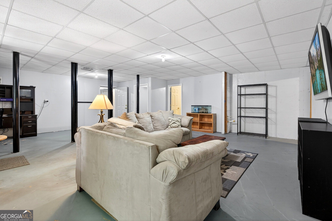
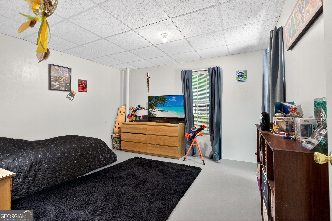
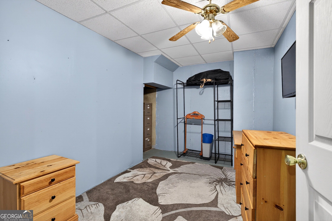
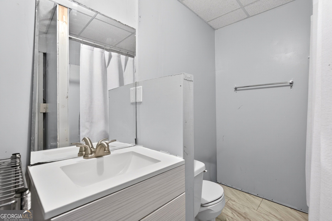
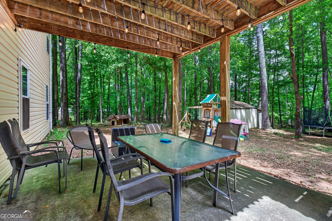
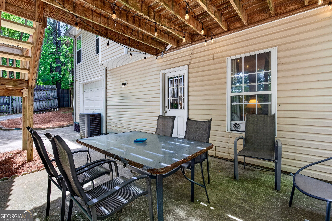
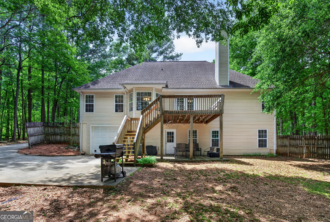
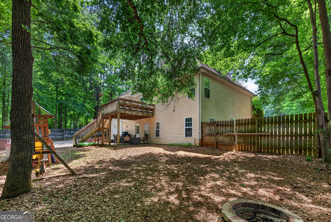
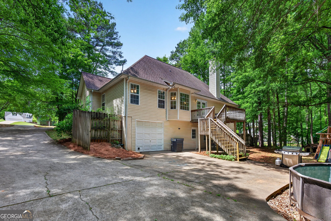
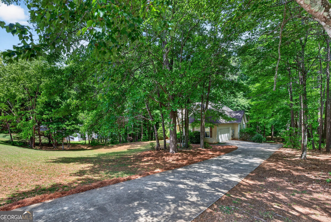
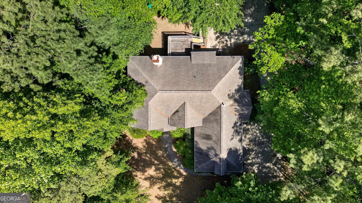
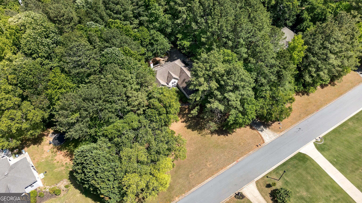
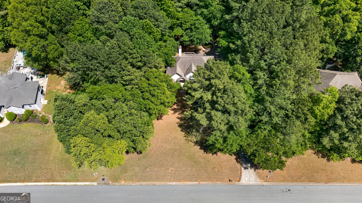
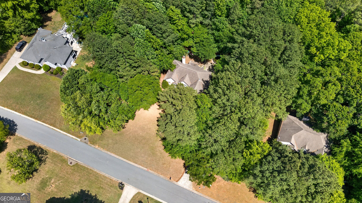
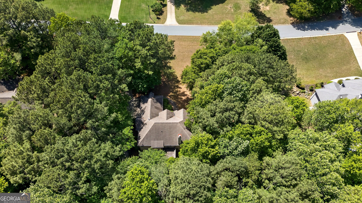
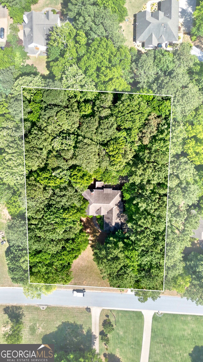
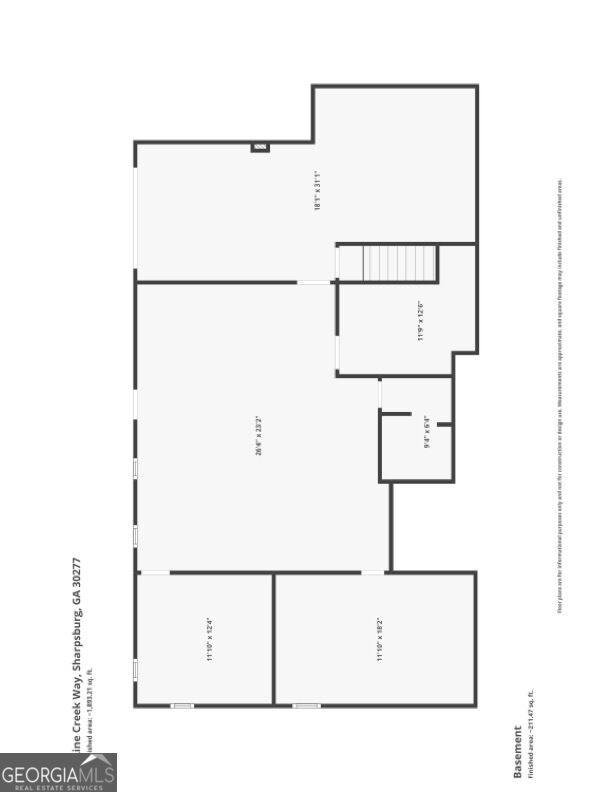
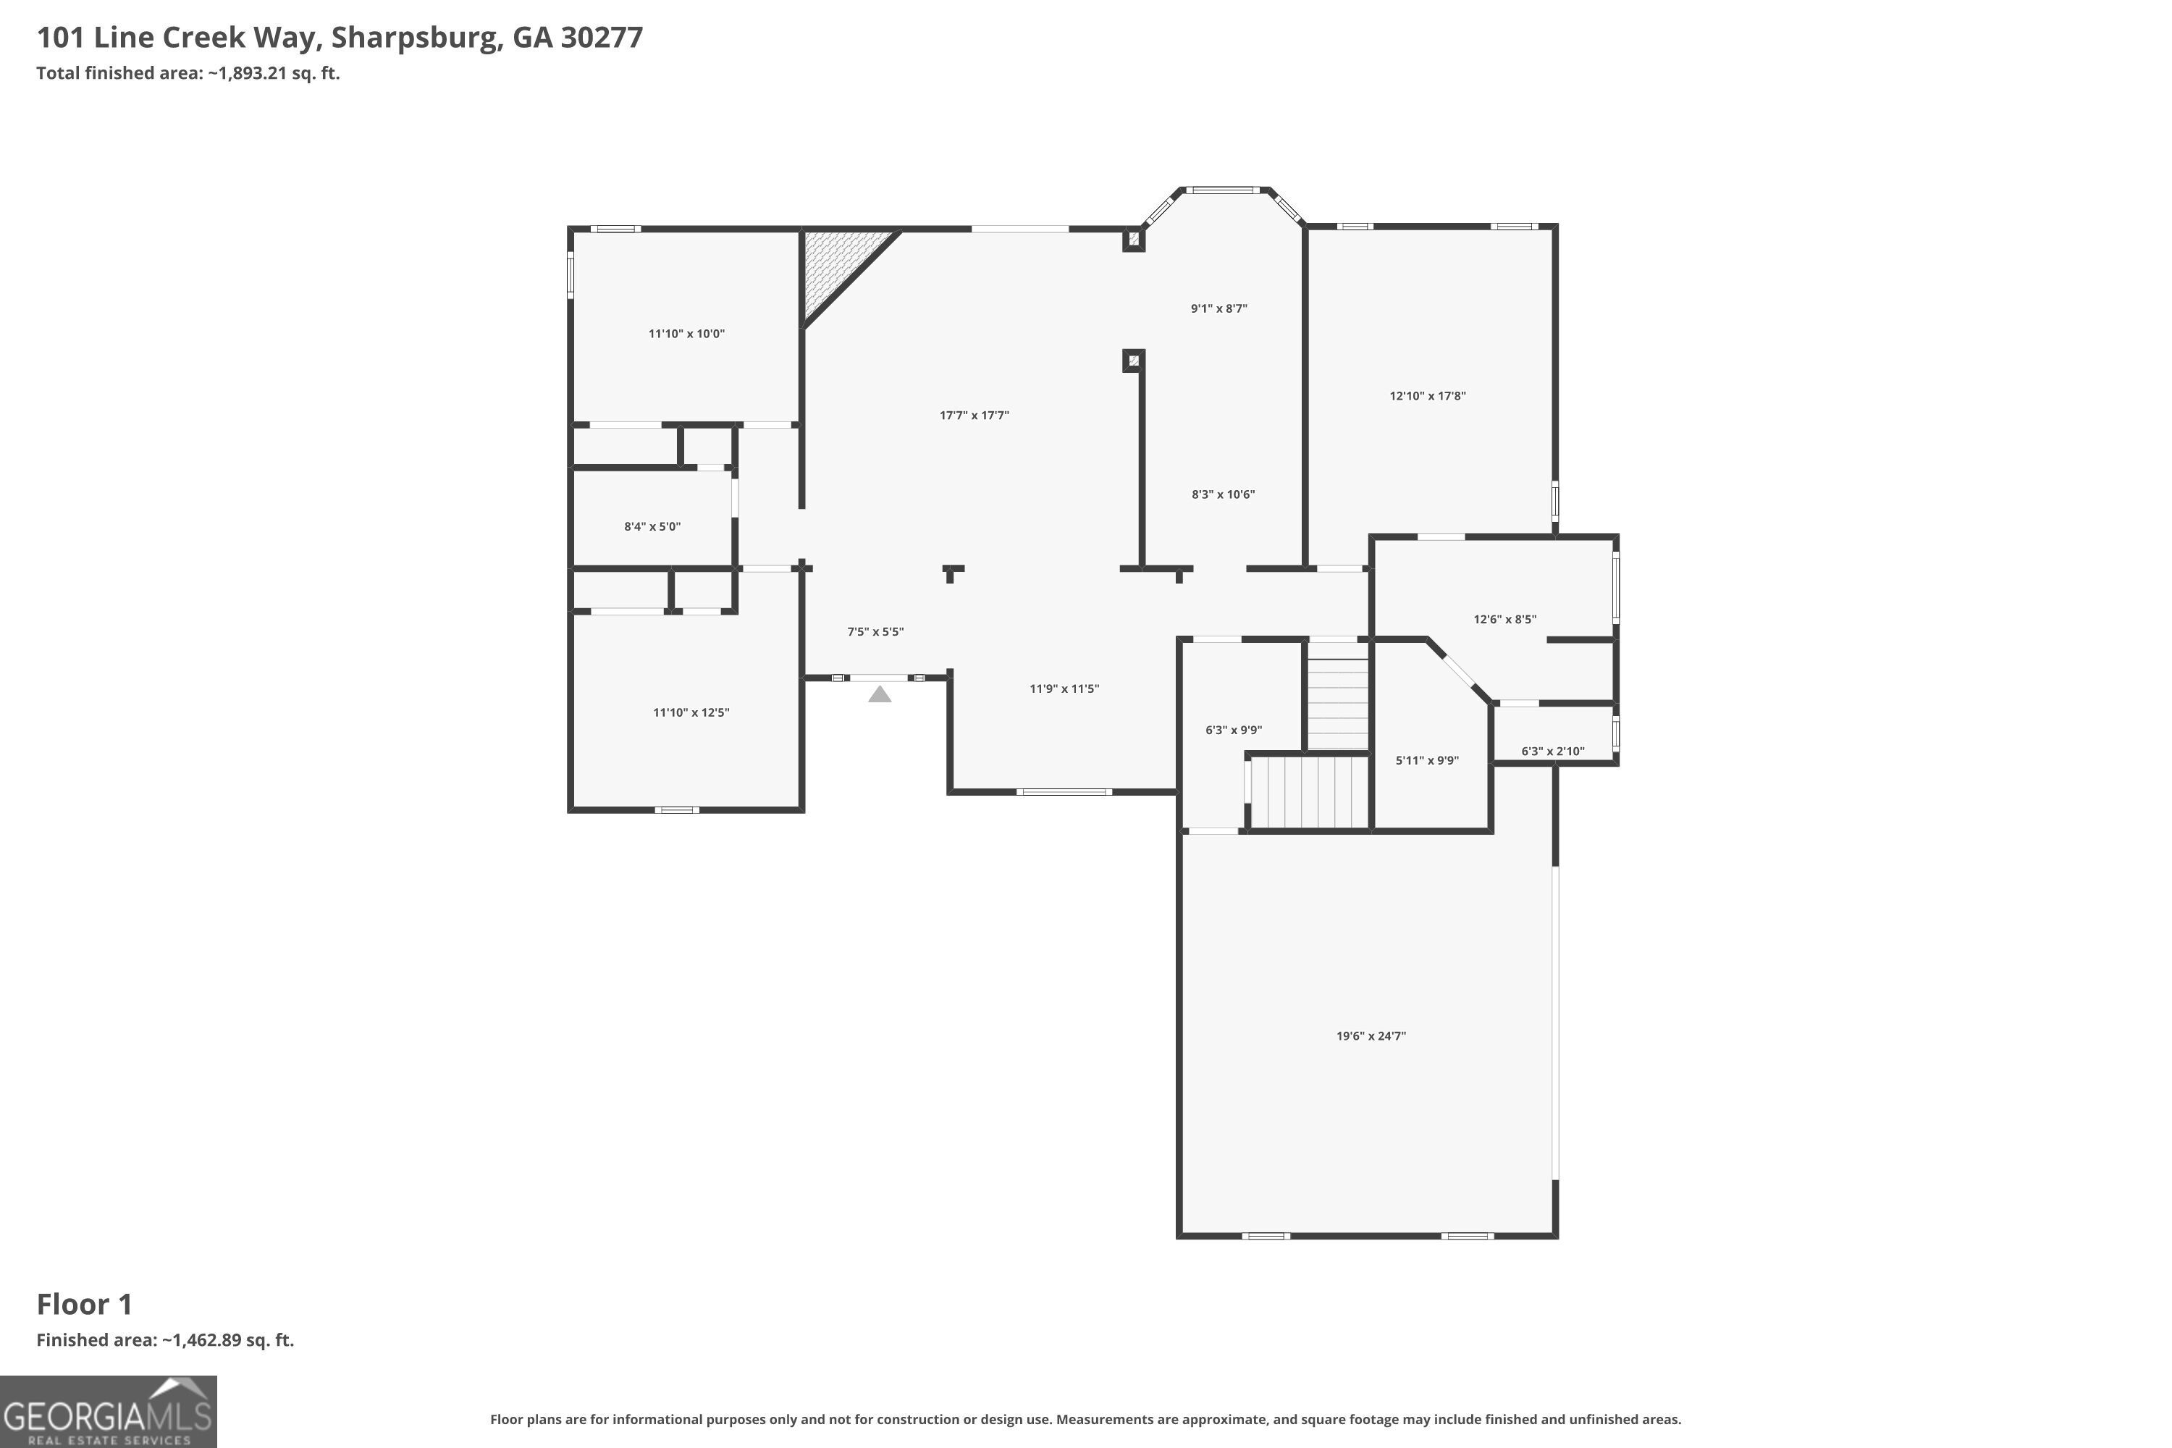
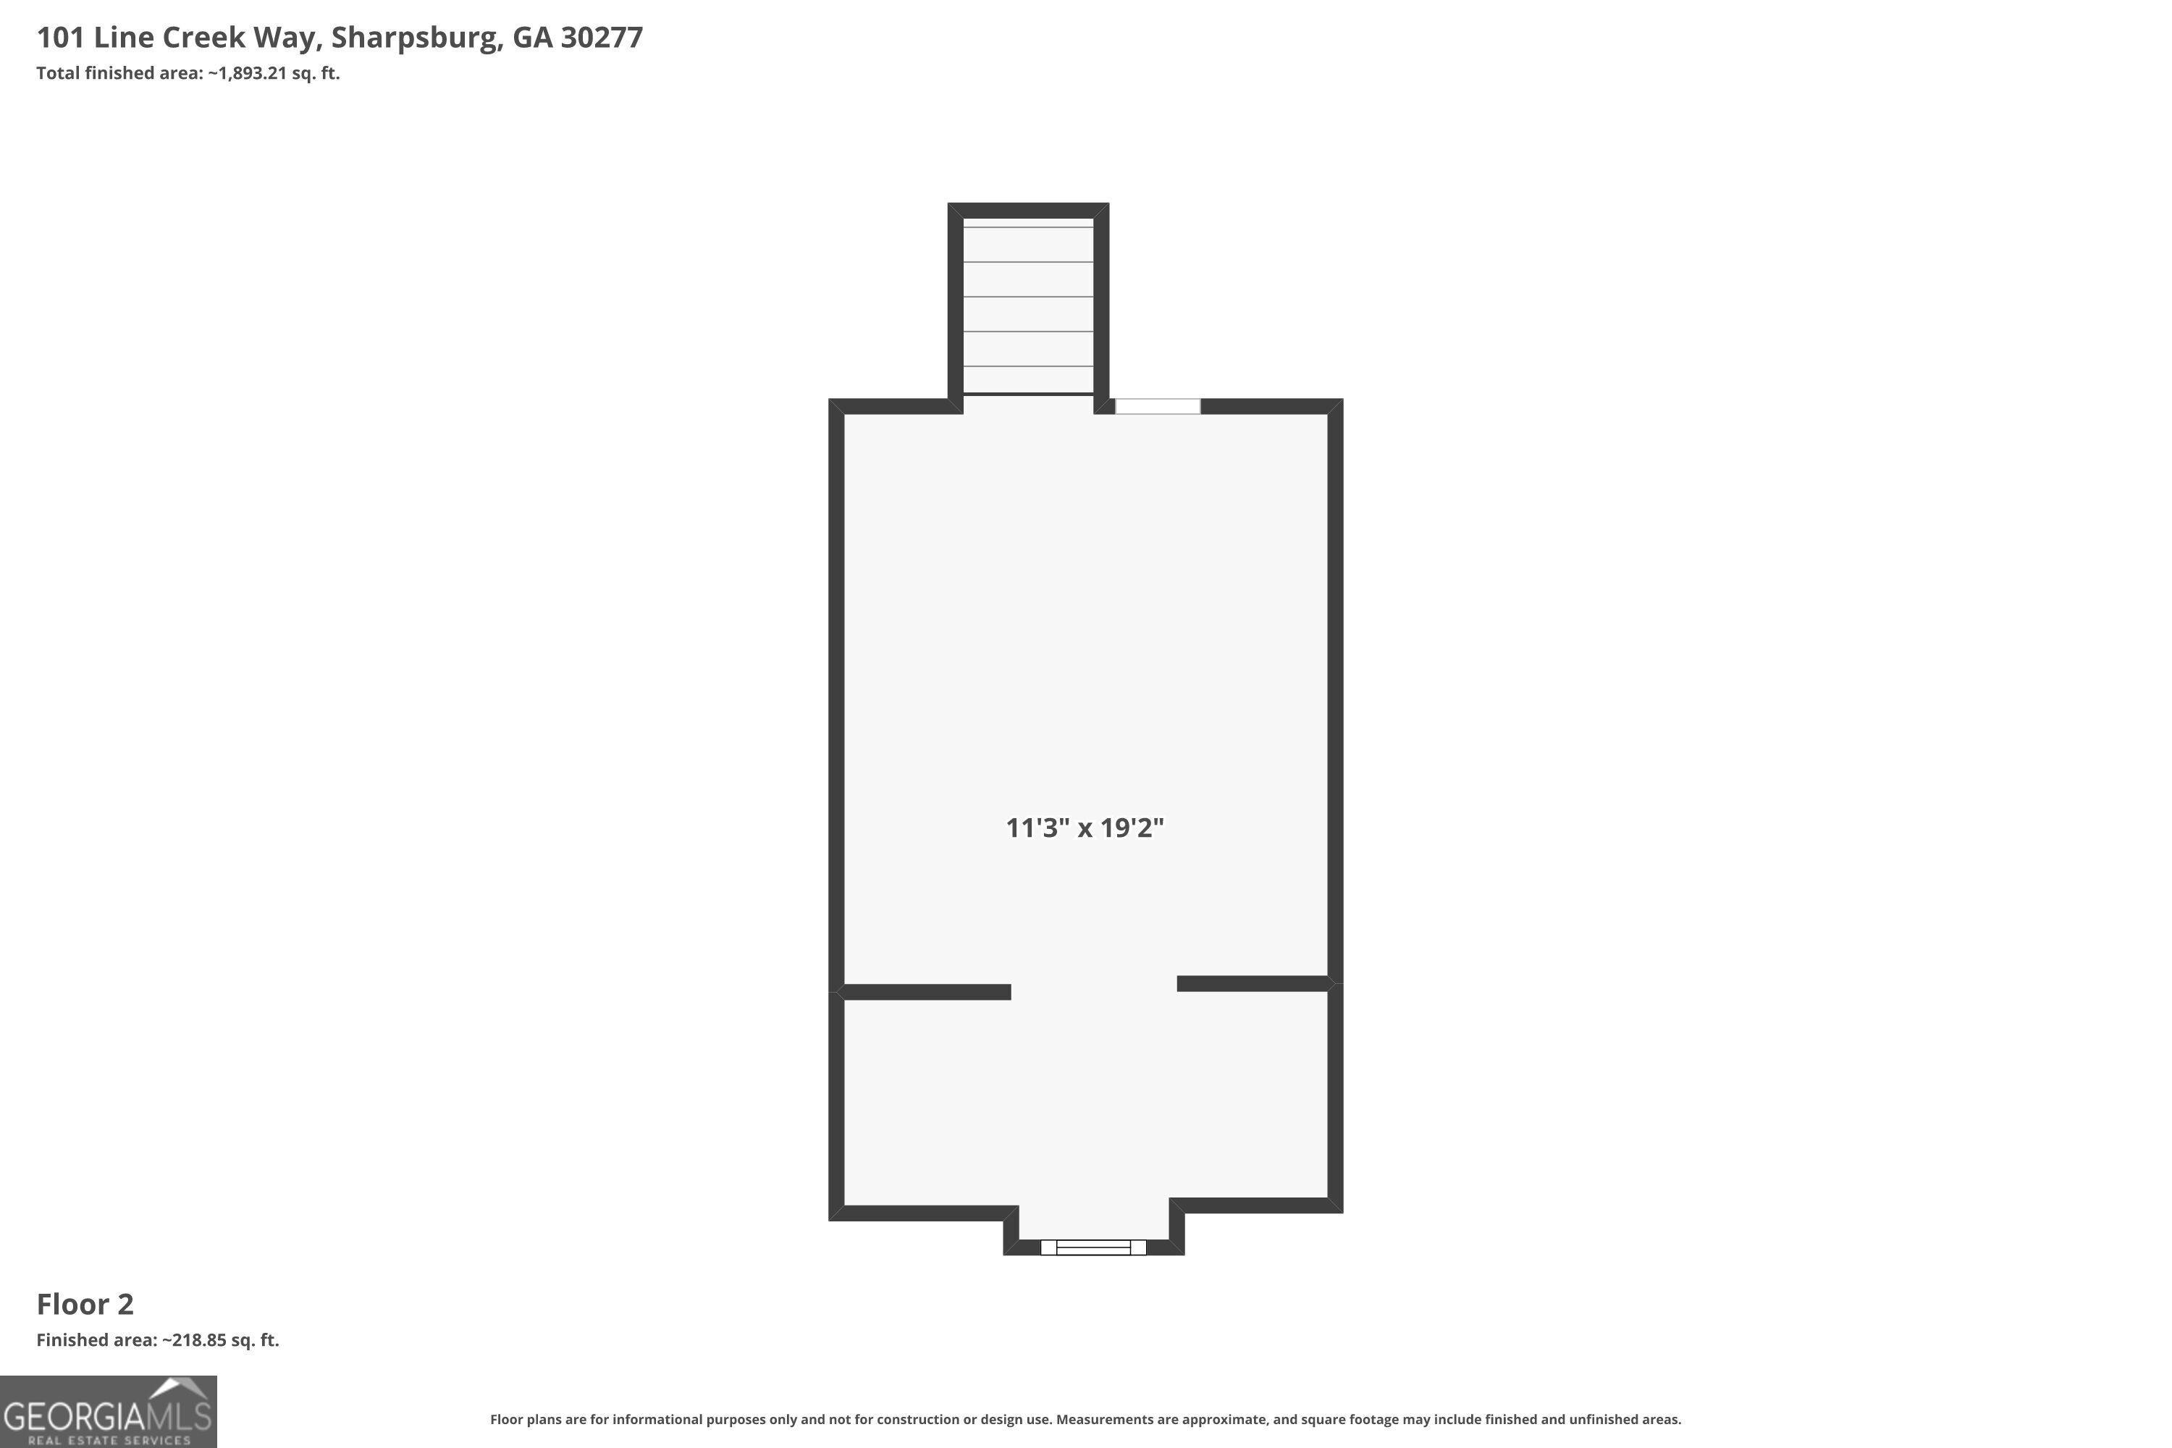
This traditional ranch-style home in Line Creek Cove offers over 1,700 sqft of finished living space, 3 bedrooms, 3 full baths, a large bonus room, and a full daylight basement with plenty of possibilities. The main level features a split-bedroom floor plan and a spacious central family room with high ceilings, hardwood flooring, and a cozy fireplace that flows into the open dining area. The central galley-style kitchen offers granite countertops, ample cabinet space, and a bright eat-in area. The private primary suite features a tray ceiling and en-suite bath with a separate tub and shower. Two additional bedrooms and a full bathroom are located on the opposite side of the home, with a large bonus room upstairs. The full daylight basement provides over 1,500 sqft of additional space, including a full bathroom and workshop area. Outside, an extended driveway leads to the lower-level garage, complementing the main-level two-car garage and offering additional parking and storage options. The fenced backyard features a fire pit, a two-year-old above-ground pool (which the Seller has agreed to remove upon request), and two outbuildings for additional storage. Conveniently located near a variety of dining, shopping, and entertainment options, including Costco and Sam's Club.
Details
| MLS # | 10832308 |
|---|---|
| Listing Type | For Sale |
| Style | House |
| Sub-Type | Resale |
| Status | Active |
| Year | 1996 |
| Days On Site | 45 |
| Listing Provided By | Coldwell Banker Bullard Realty | David Bearden |
Features
| Bed(s) | 3 |
|---|---|
| Bath(s) | 3 Total |
| SQ Feet | 1,781 |
| Basement | Y |
| Acreage | 0.91 |
Interior
| Appliances | Dishwasher, Gas Water Heater, Microwave, Range |
|---|---|
| Interior Features | Double Vanity, High Ceilings, Master On Main Level, Separate Shower, Soaking Tub, Split Bedroom Plan, Tray Ceiling(s), Vaulted Ceiling(s), Walk-In Closet(s) |
| Cooling | Ceiling Fan(s), Central Air |
| Cooling Yes / No | Yes |
| Heating | Central |
| Heating Yes / No | Yes |
| Fireplace Yes / No | Yes |
| Fireplaces Total | 1 |
| Fireplace Features | Family Room |
| Room Kitchen Features | Breakfast Area, Pantry, Solid Surface Counters |
| Room Dining Room Features | Dining Rm/Living Rm Combo |
| Laundry Features | Mud Room |
Exterior
| Lot Features | Sloped |
|---|---|
| Construction Materials | Stucco |
| Roof | Composition |
| Fencing | Back Yard, Fenced |
| Patio And Porch Features | Patio, Porch |
Parking
| Attached Garage Yes / No | Yes |
|---|---|
| Garage Yes / No | Yes |
| Parking Features | Garage, Storage, Attached, Kitchen Level, Garage Door Opener, Side/Rear Entrance |
Utilities
| Utilities | Electricity Available, Natural Gas Available, Water Available |
|---|---|
| Sewer | Septic Tank |
Taxes
| Tax Annual Amount | 3749.49 |
|---|---|
| Tax Year | 2025 |
Location
| Community Features | None |
|---|
Area Information
| State | GA |
|---|---|
| County | Coweta |
| City | Sharpsburg |
| Zip Code | 30277 |
| Area | Coweta |
| Community Name | Line Creek Cove |
| School District | Northgate |
| Elementary School | Cannongate |
| High School | Northgate |
| Listing VS Median (in Line Creek Cove) | |
Price: $389,000 low | high Med: $389,000 sqft: 1,781 low | high Med: 1,781 $ / sqft: $218 low | high Med: $218 On site: 45 low | high Med: 45 | |
Market Activity 30277
Request a showing
Request a showing
Contact
Learn More About This Property

| State | GA |
|---|---|
| County | Coweta |
| City | Sharpsburg |
| Zip Code | 30277 |
| Area | Coweta |
| Community Name | Line Creek Cove |
| School District | Northgate |
| Elementary School | Cannongate |
| High School | Northgate |
| Listing VS Median (in Line Creek Cove) | |
Price: $389,000 low | high Med: $389,000 sqft: 1,781 low | high Med: 1,781 $ / sqft: $218 low | high Med: $218 On site: 45 low | high Med: 45 | |