
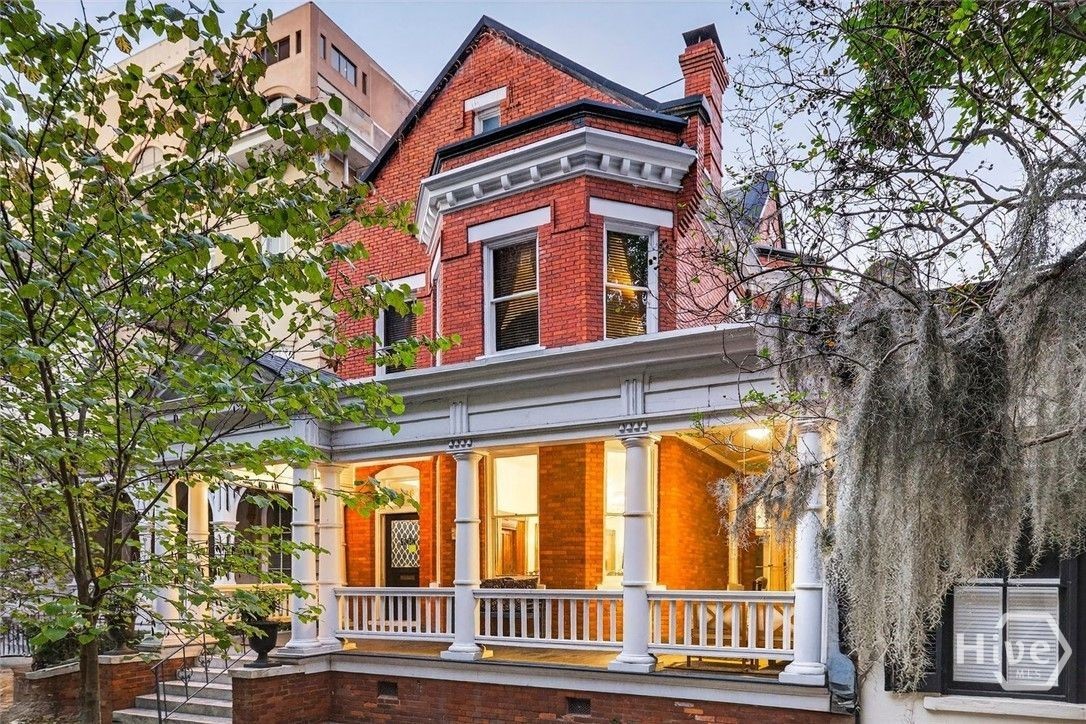
106 E Harris Street,Savannah, GA 31401
Savannah, GA 31401

Description
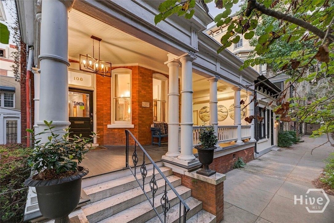
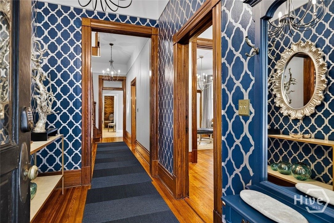
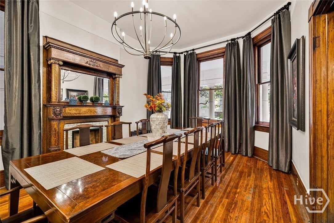
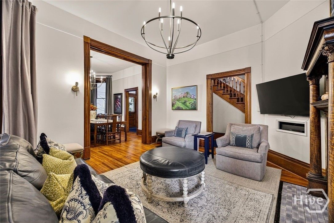
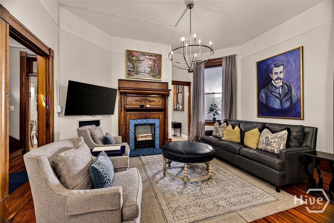
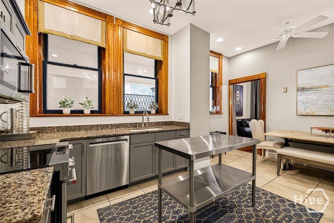
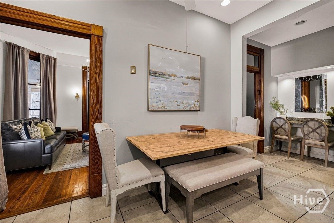
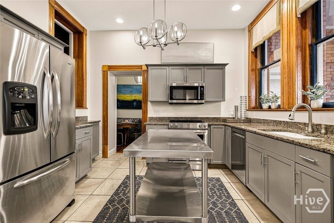
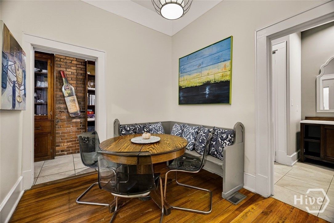
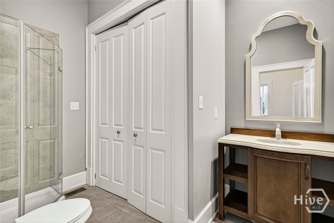
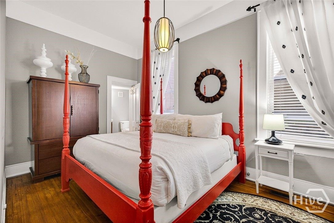
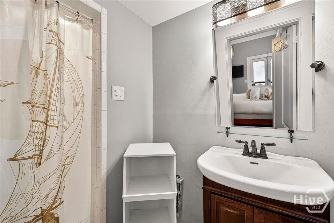
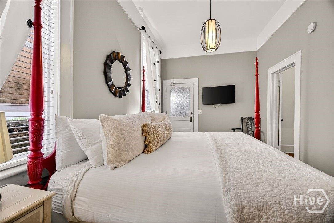
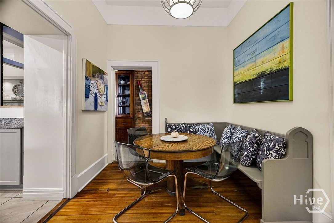
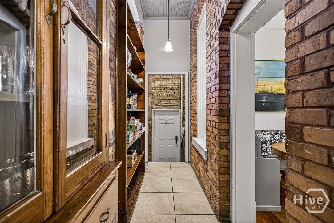
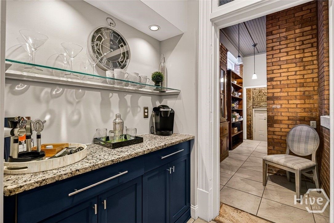
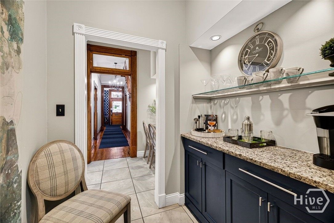
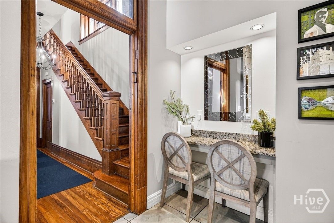
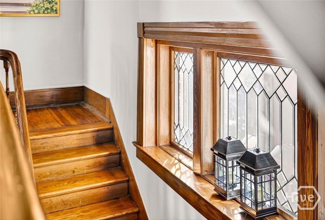
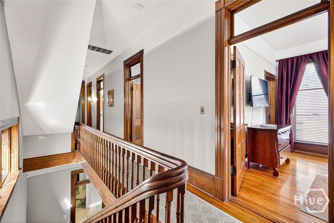
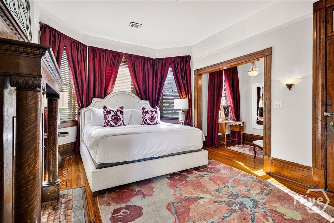
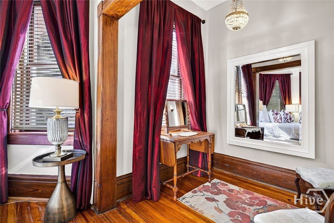
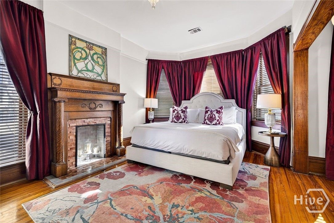
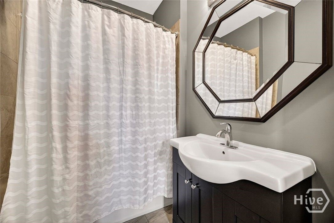
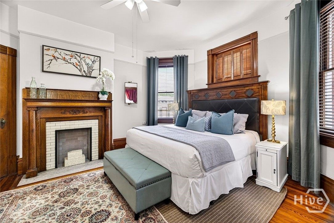
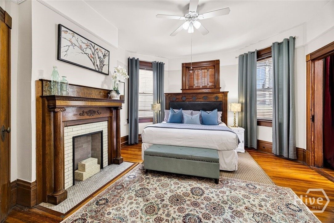
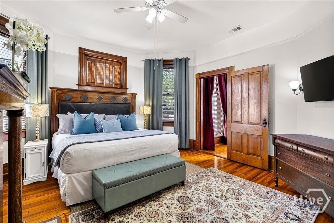
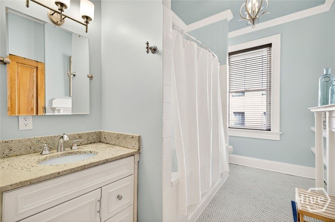
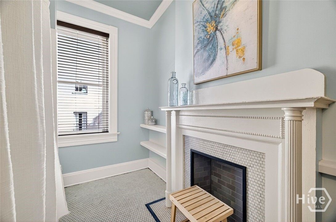
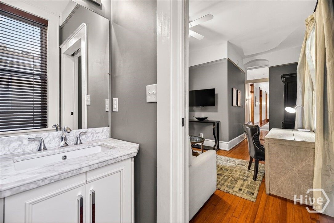
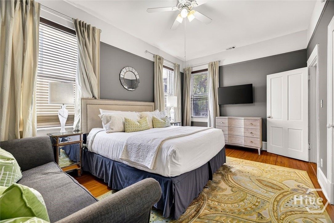
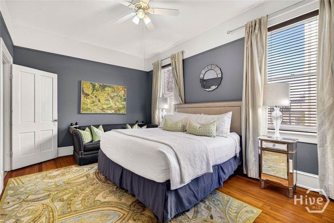
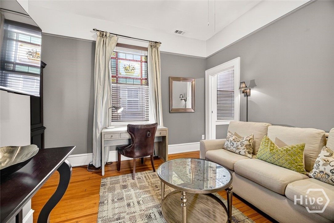
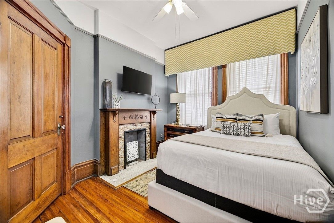
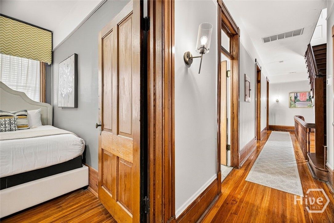
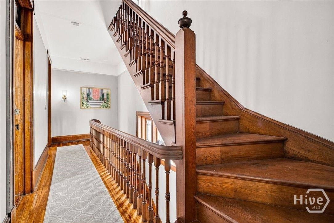
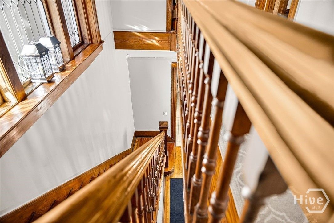
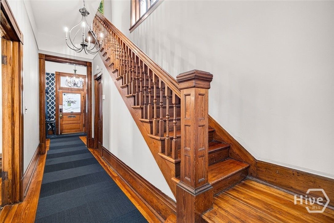
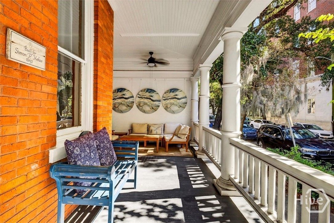
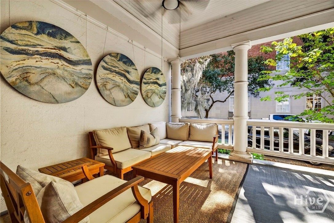
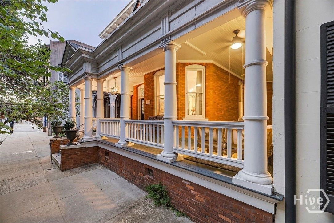
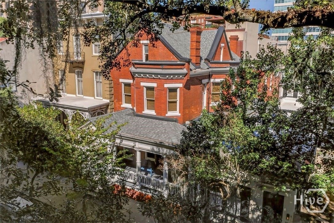
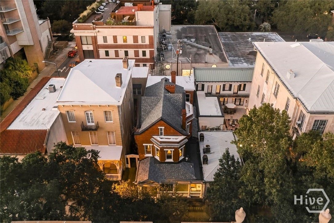
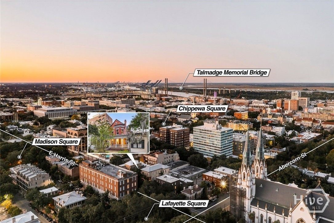
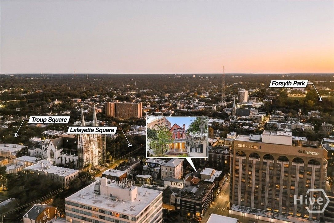
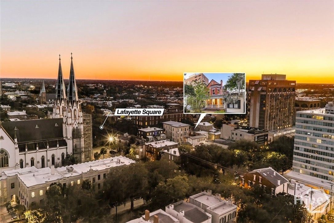
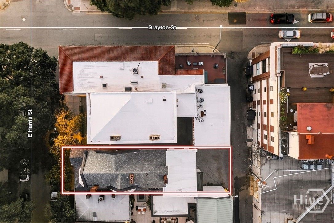
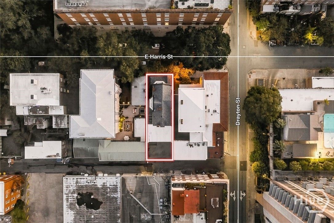
The Simon is an exceptional, high-performing, non-owner-occupied short-term rental and a rare Queen Anne Revival masterpiece on the National Register of Historic Places, blending historic grandeur with modern convenience. This all-brick residence offers five bedrooms and four baths, with exquisite original details throughout, including six fireplaces, pristine woodwork, and beautifully preserved stairways and floors. A dramatic foyer opens into elegant double parlors, one used for dining, framed by expansive windows, fireplaces, and soaring ceilings. Just steps from Lafayette Square, the upstairs primary suite captures stunning cathedral views, while a second primary suite on the main floor, with private porch access, offers flexible living as an owner's retreat or additional guest quarters. The renovated kitchen features stainless steel appliances and custom cabinetry, and a wrap-around porch adds to the home's architectural character, while three-car parking brings rare practicality to a home of this caliber. Fully furnished and turn key ready, The Simon is a distinguished opportunity to own a piece of architectural history and a proven performer in Savannah's rental market. Click Reel for designated website for more information.
Details
| MLS # | SA364824 |
|---|---|
| Listing Type | For Sale |
| Style | House |
| Building Name | The Simon |
| Sub-Type | Resale |
| Status | Active |
| Year | 1890 |
| Days On Site | 11 |
| Listing Provided By | Compass Georgia LLC | Liza DiMarco |
Features
| Bed(s) | 5 |
|---|---|
| Bath(s) | 4 Total |
| SQ Feet | 3,200 |
| Story(s) | 3 |
| Zoning | RIPA |
| Acreage | 0.07 |
| Property View | Panoramic |
Interior
| Interior Features | Attic, Built-in Features, Butler's Pantry, Breakfast Area, Ceiling Fan(s), Entrance Foyer, Gourmet Kitchen, High Ceilings, Main Level Primary, Primary Suite, Other, Permanent Attic Stairs, Recessed Lighting, Sitting Area in Primary, Upper Level Primary, Fireplace, Programmable Thermostat |
|---|---|
| Heating Yes / No | Yes |
| Cooling Yes / No | Yes |
| Cooling | Central Air, Electric, Heat Pump |
| Fireplace Features | Decorative, Family Room, Living Room, Masonry, Master Bedroom, Other |
| Fireplaces Total | 6 |
| Fireplace Yes / No | Yes |
| Laundry Features | Washer Hookup, Dryer Hookup, In Bathroom |
| Furnished | Furnished |
| Rooms Total | 0 |
Exterior
| Roof | Asphalt, Composition |
|---|---|
| Foundation Details | Block, Brick/Mortar, Pillar/Post/Pier, Raised |
| Lot Features | Alley, City Lot, Historic District |
| Community Features | Park, Shopping, Street Lights, Sidewalks, Walk to School |
| View | Panoramic |
| Construction Materials | Brick |
Parking
| Garage Yes / No | No |
|---|---|
| Parking Features | Attached, Garage, Off Street, Rear/Side/Off Street |
Utilities
| Utilities | Cable Available |
|---|
Taxes
| Tax Legal Description | WEST HALF OF LOT 9 LAFAYETTE WARD |
|---|---|
| Tax Year | 2025 |
Area Information
| State | GA |
|---|---|
| County | Chatham |
| City | Savannah |
| Zip Code | 31401 |
| Listing VS Median (in 31401) | |
Price: $2,350,000 low | high Med: $632,500 sqft: 3,200 low | high Med: 1,946 $ / sqft: $734 low | high Med: $331 On site: 11 low | high Med: 168 | |
Market Activity 31401
Request a showing
Request a showing
Contact
Learn More About This Property

| State | GA |
|---|---|
| County | Chatham |
| City | Savannah |
| Zip Code | 31401 |
| Listing VS Median (in 31401) | |
Price: $2,350,000 low | high Med: $632,500 sqft: 3,200 low | high Med: 1,946 $ / sqft: $734 low | high Med: $331 On site: 11 low | high Med: 168 | |
 | $2,395,000300 Bull Street 601Savannah, GA 31401 |
 | $1,998,000208 E Liberty StreetSavannah, GA 31401 |