


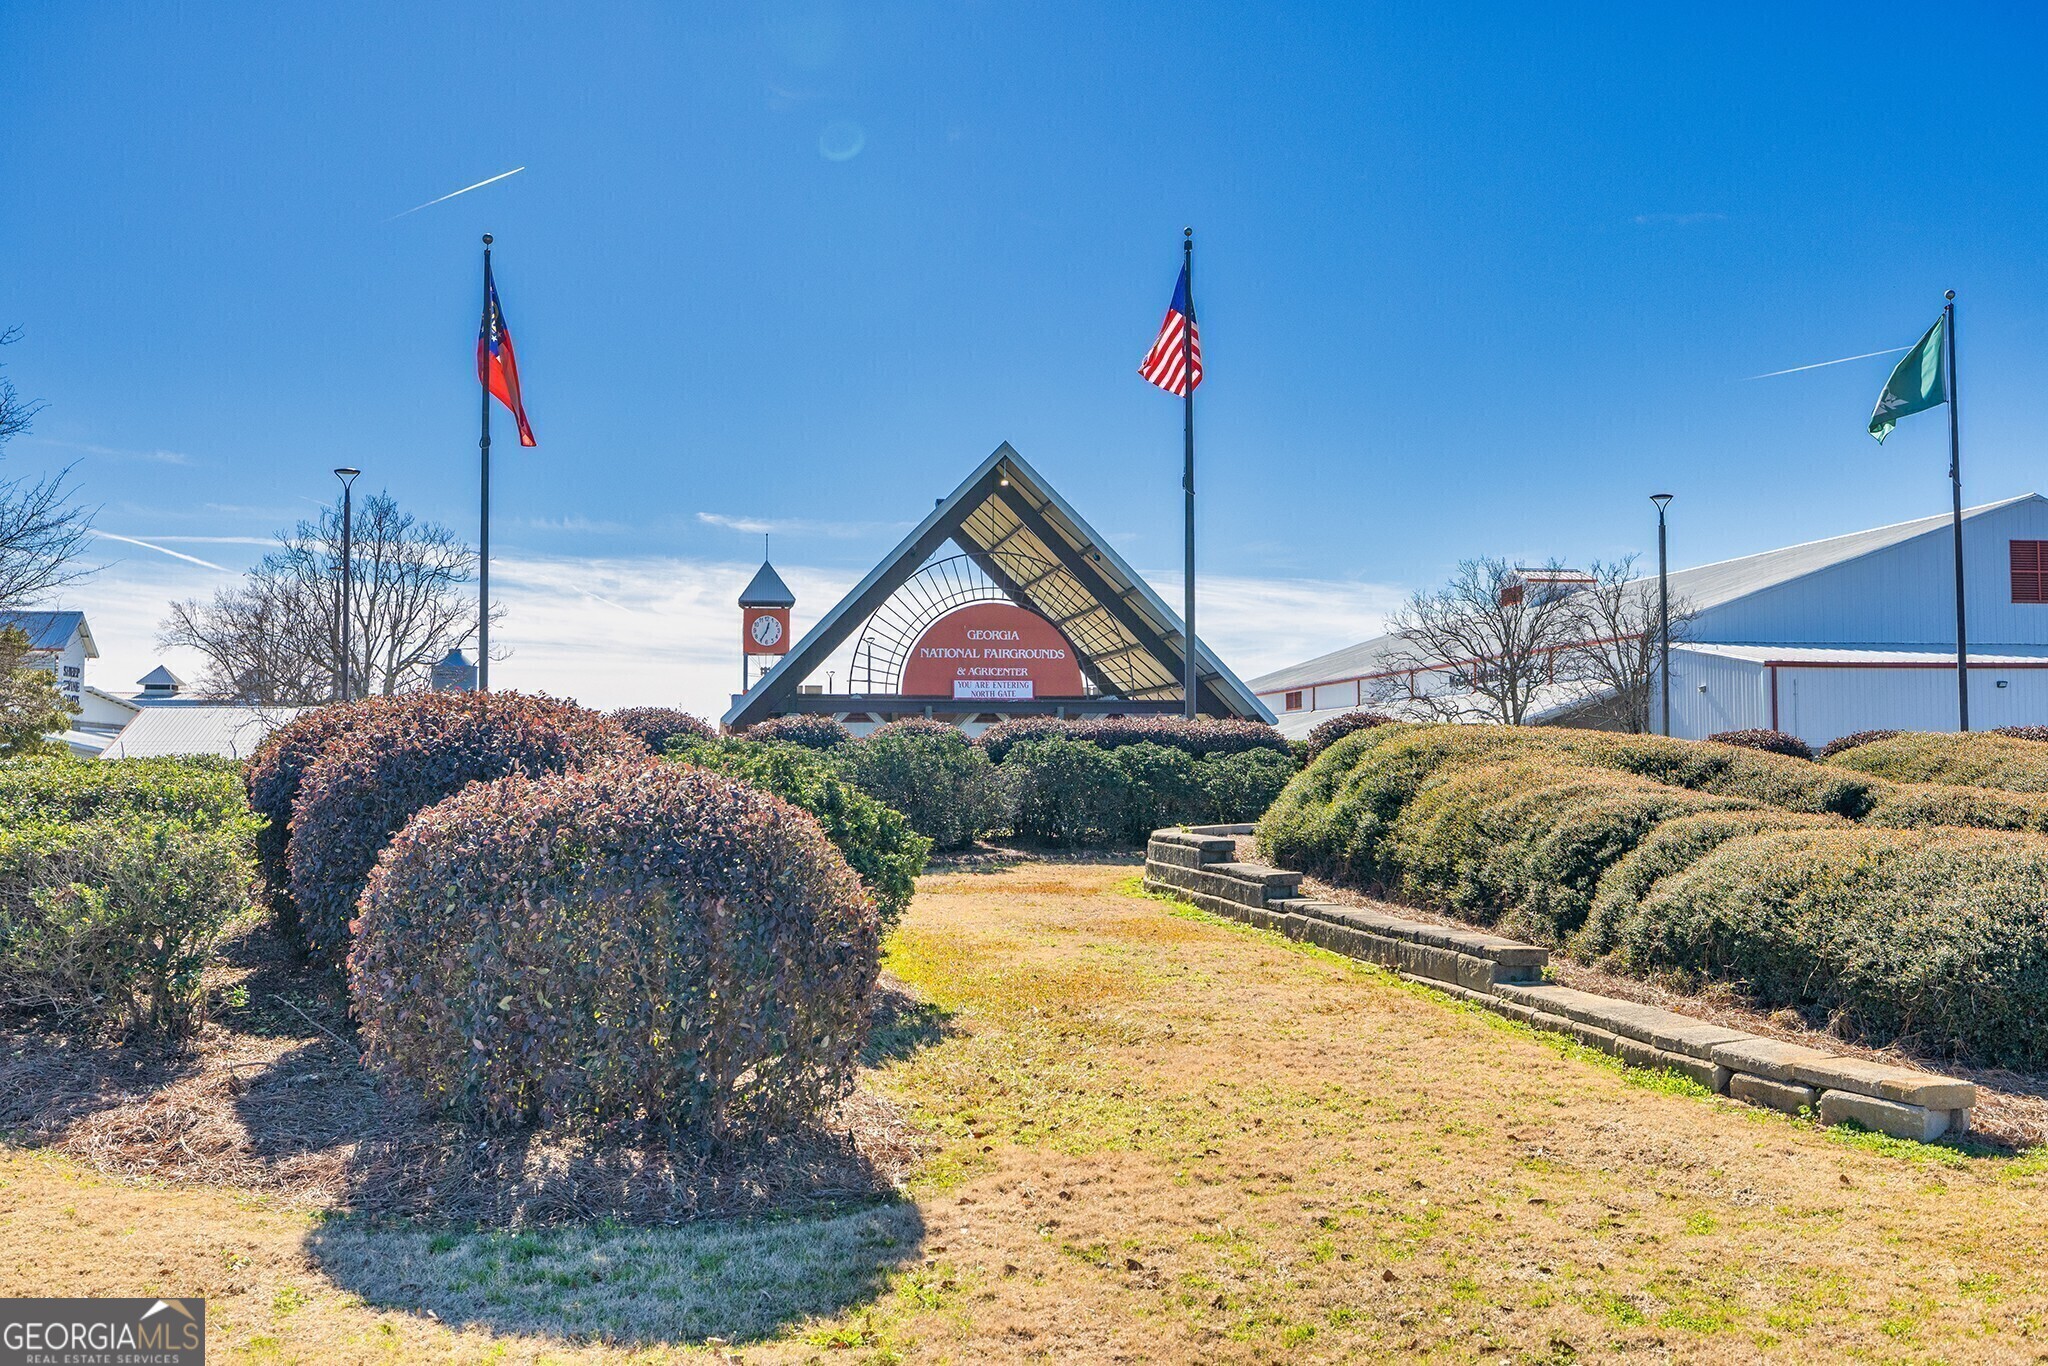





Description
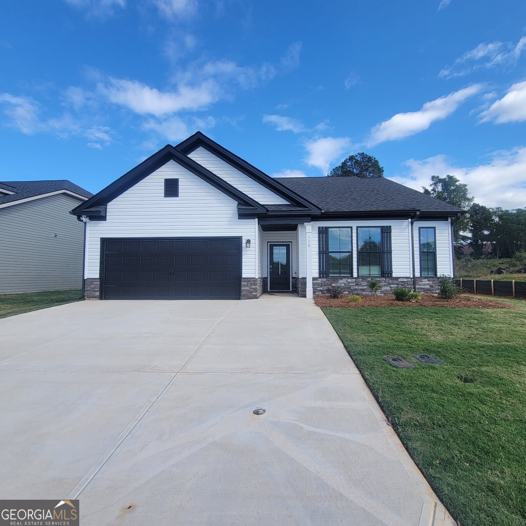
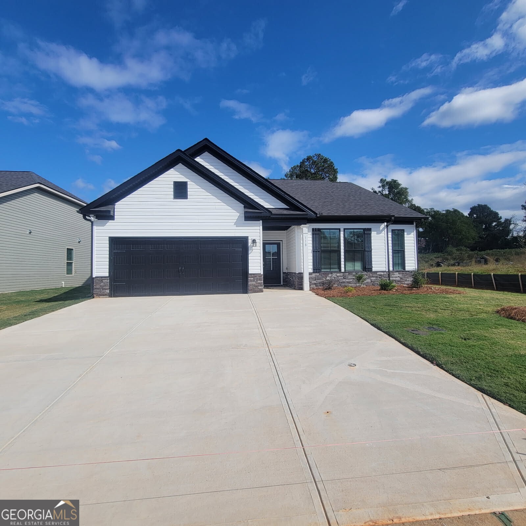
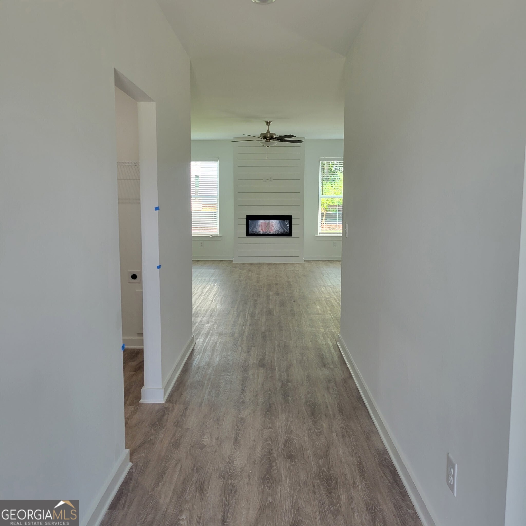
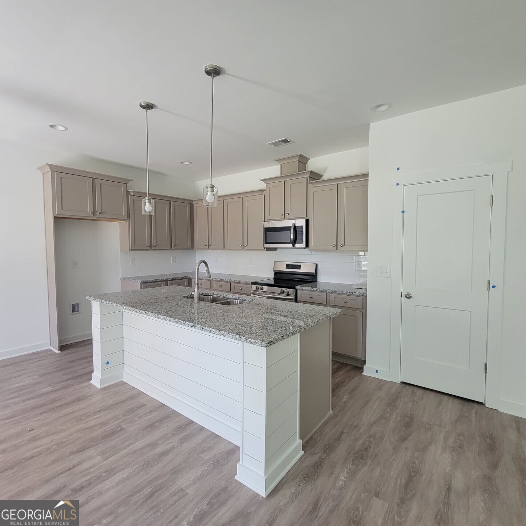
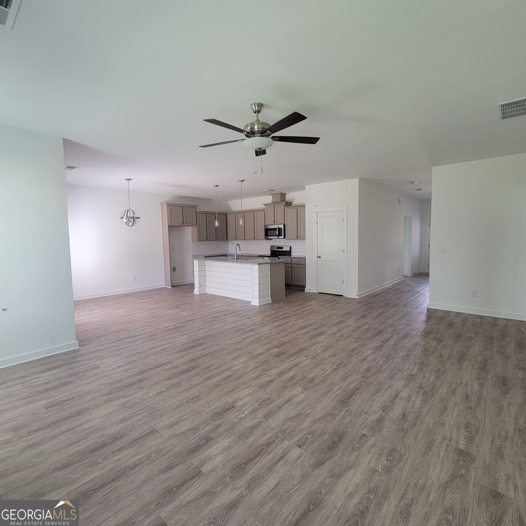
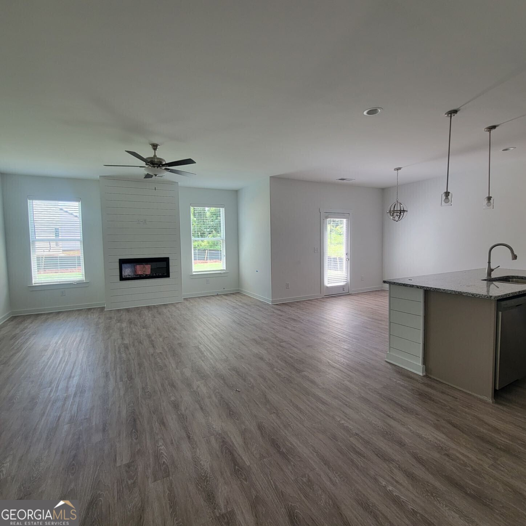
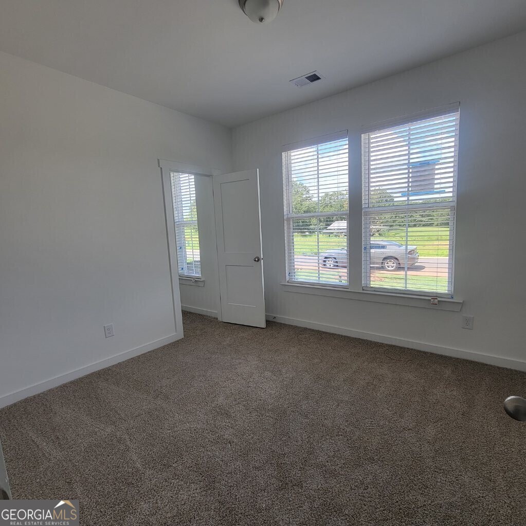
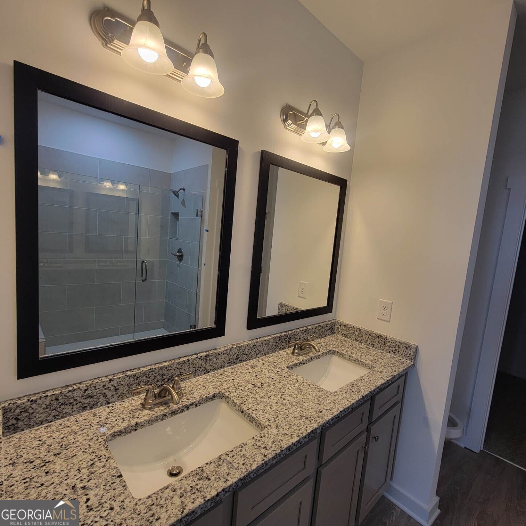
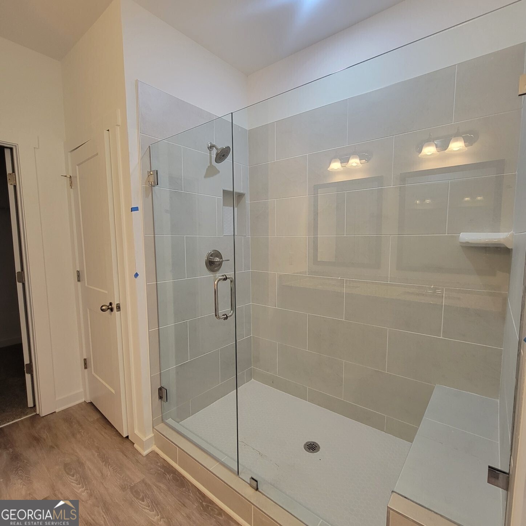
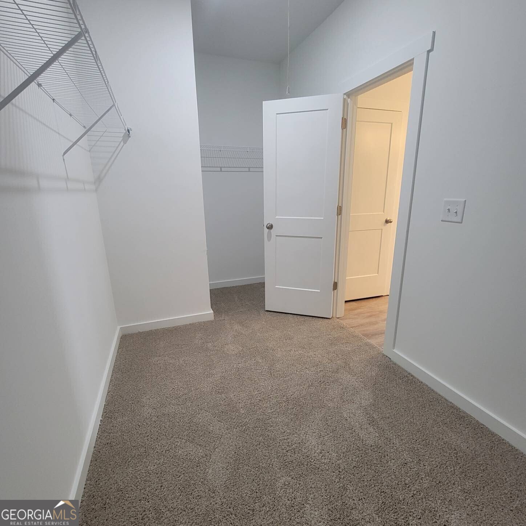
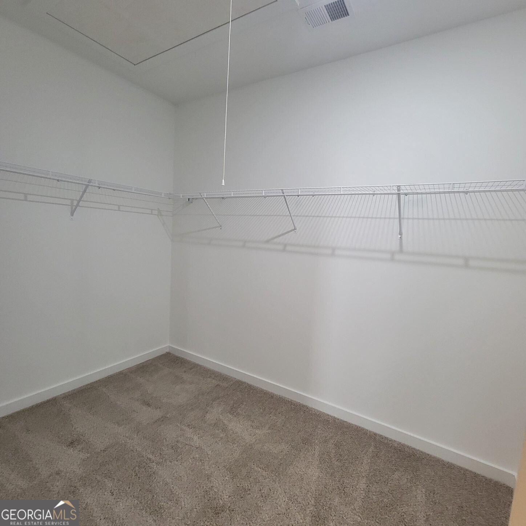
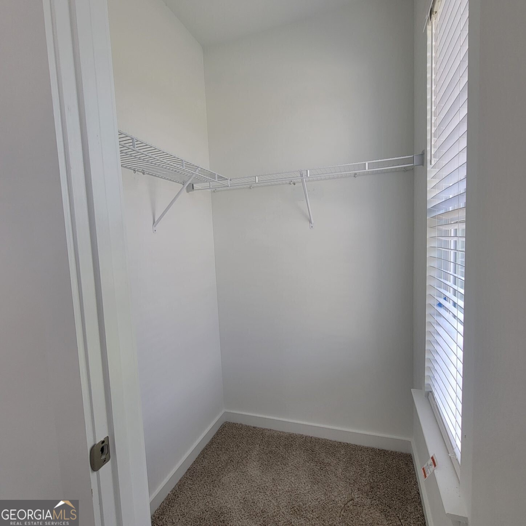
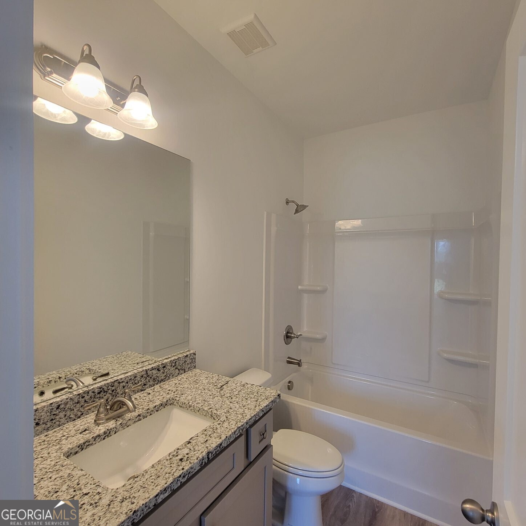
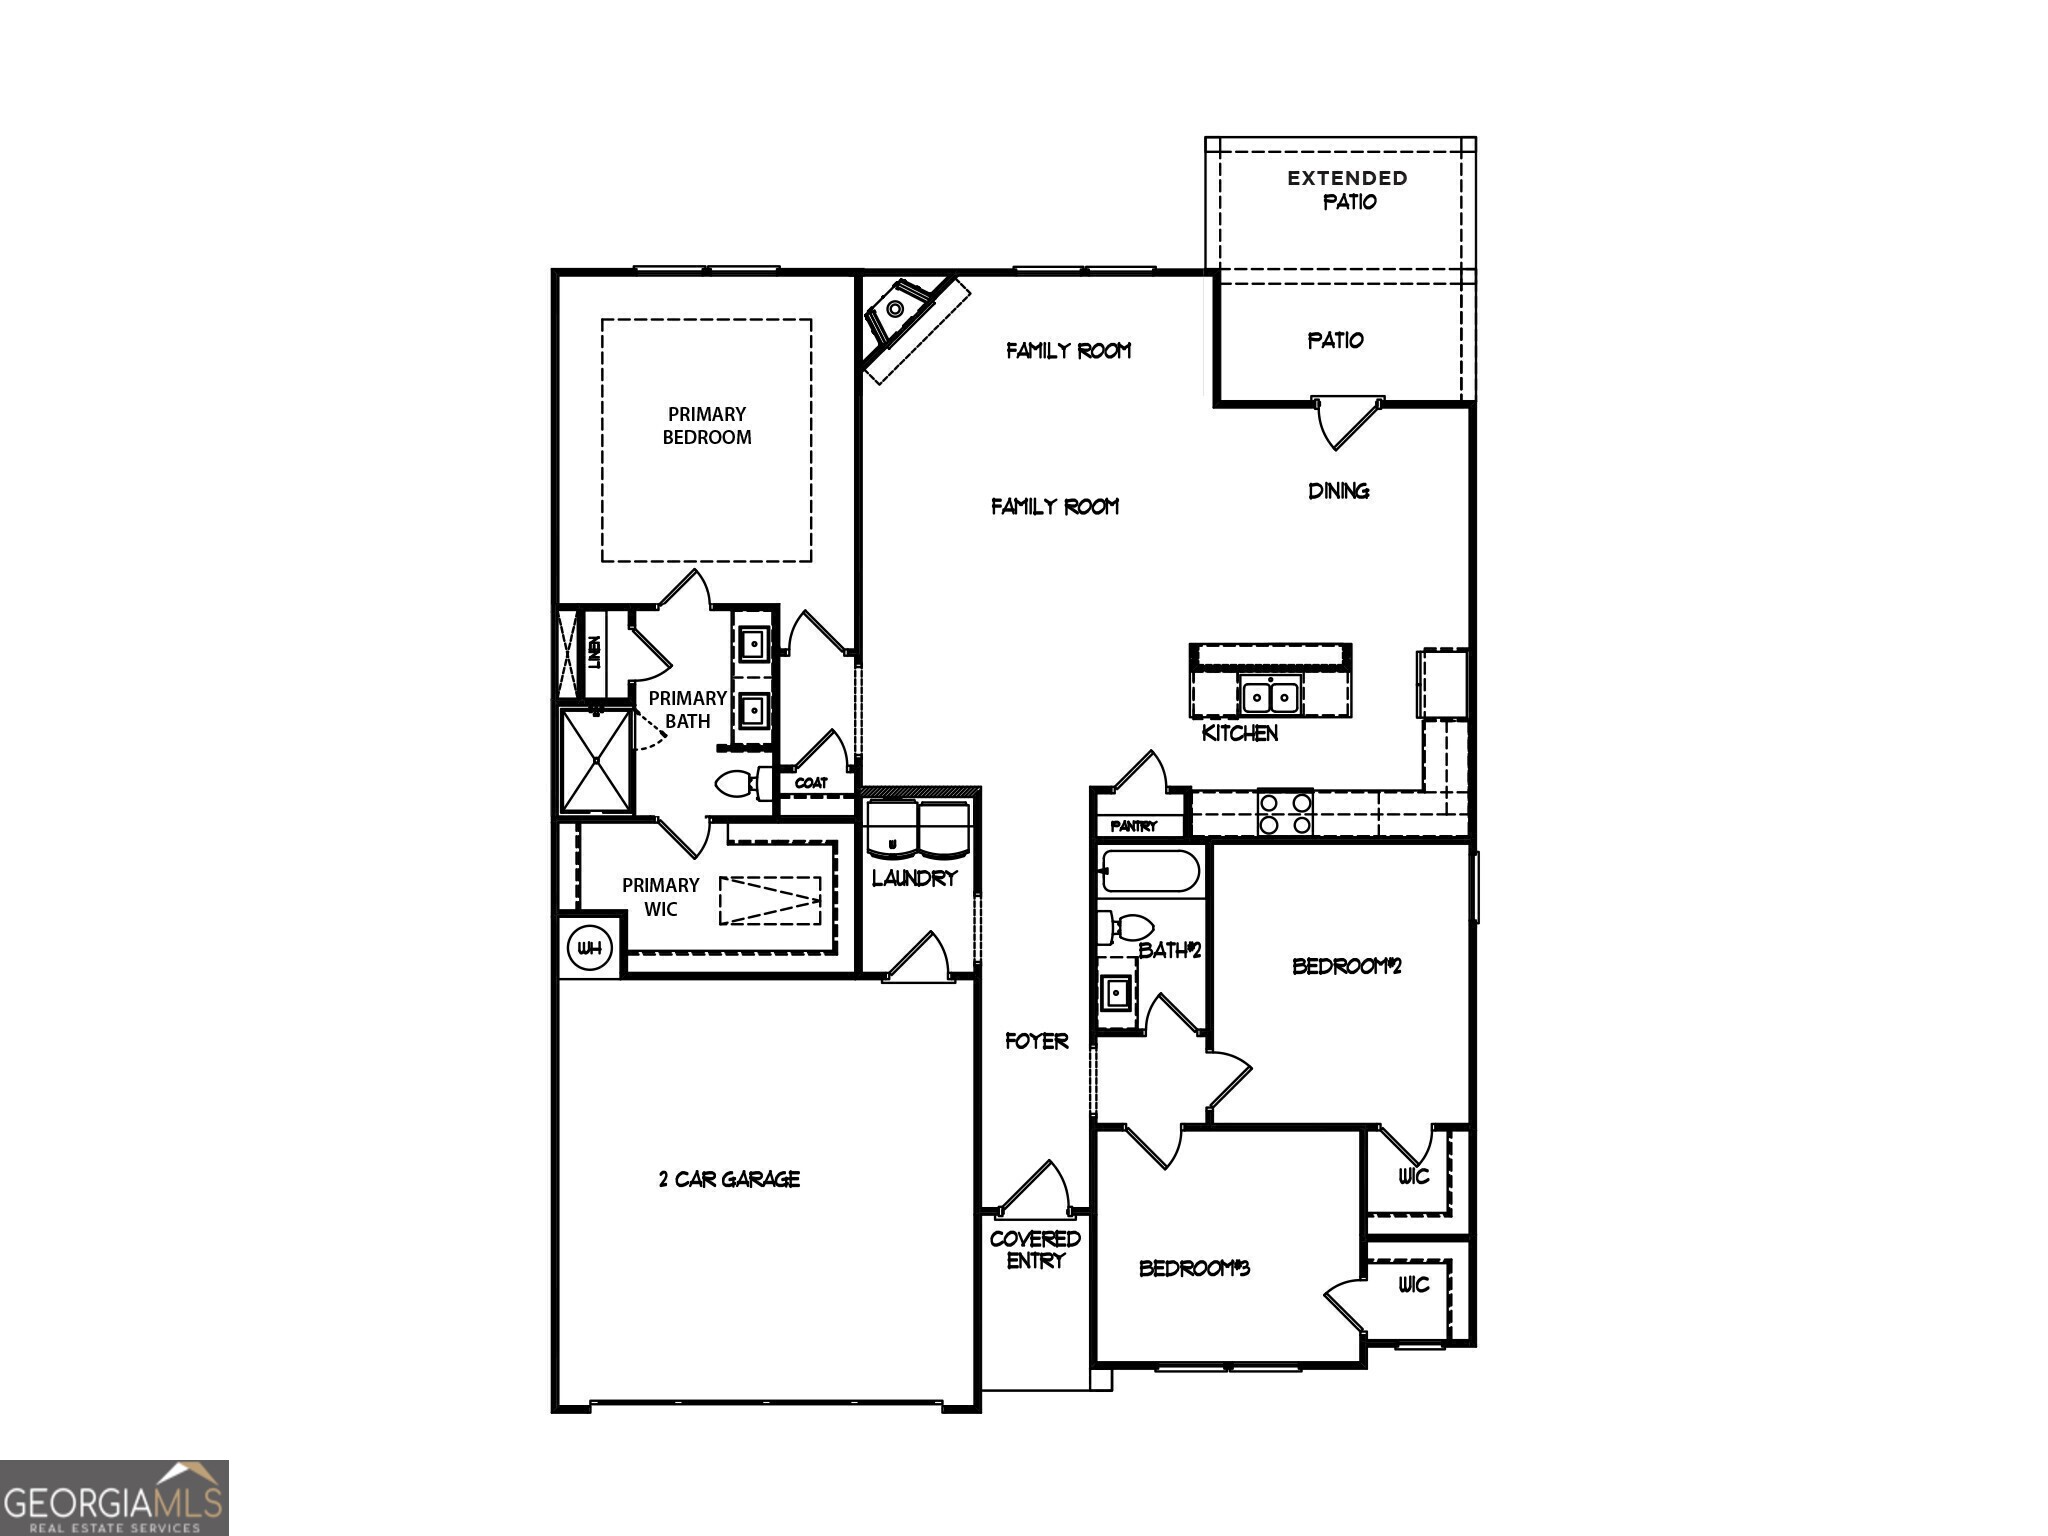
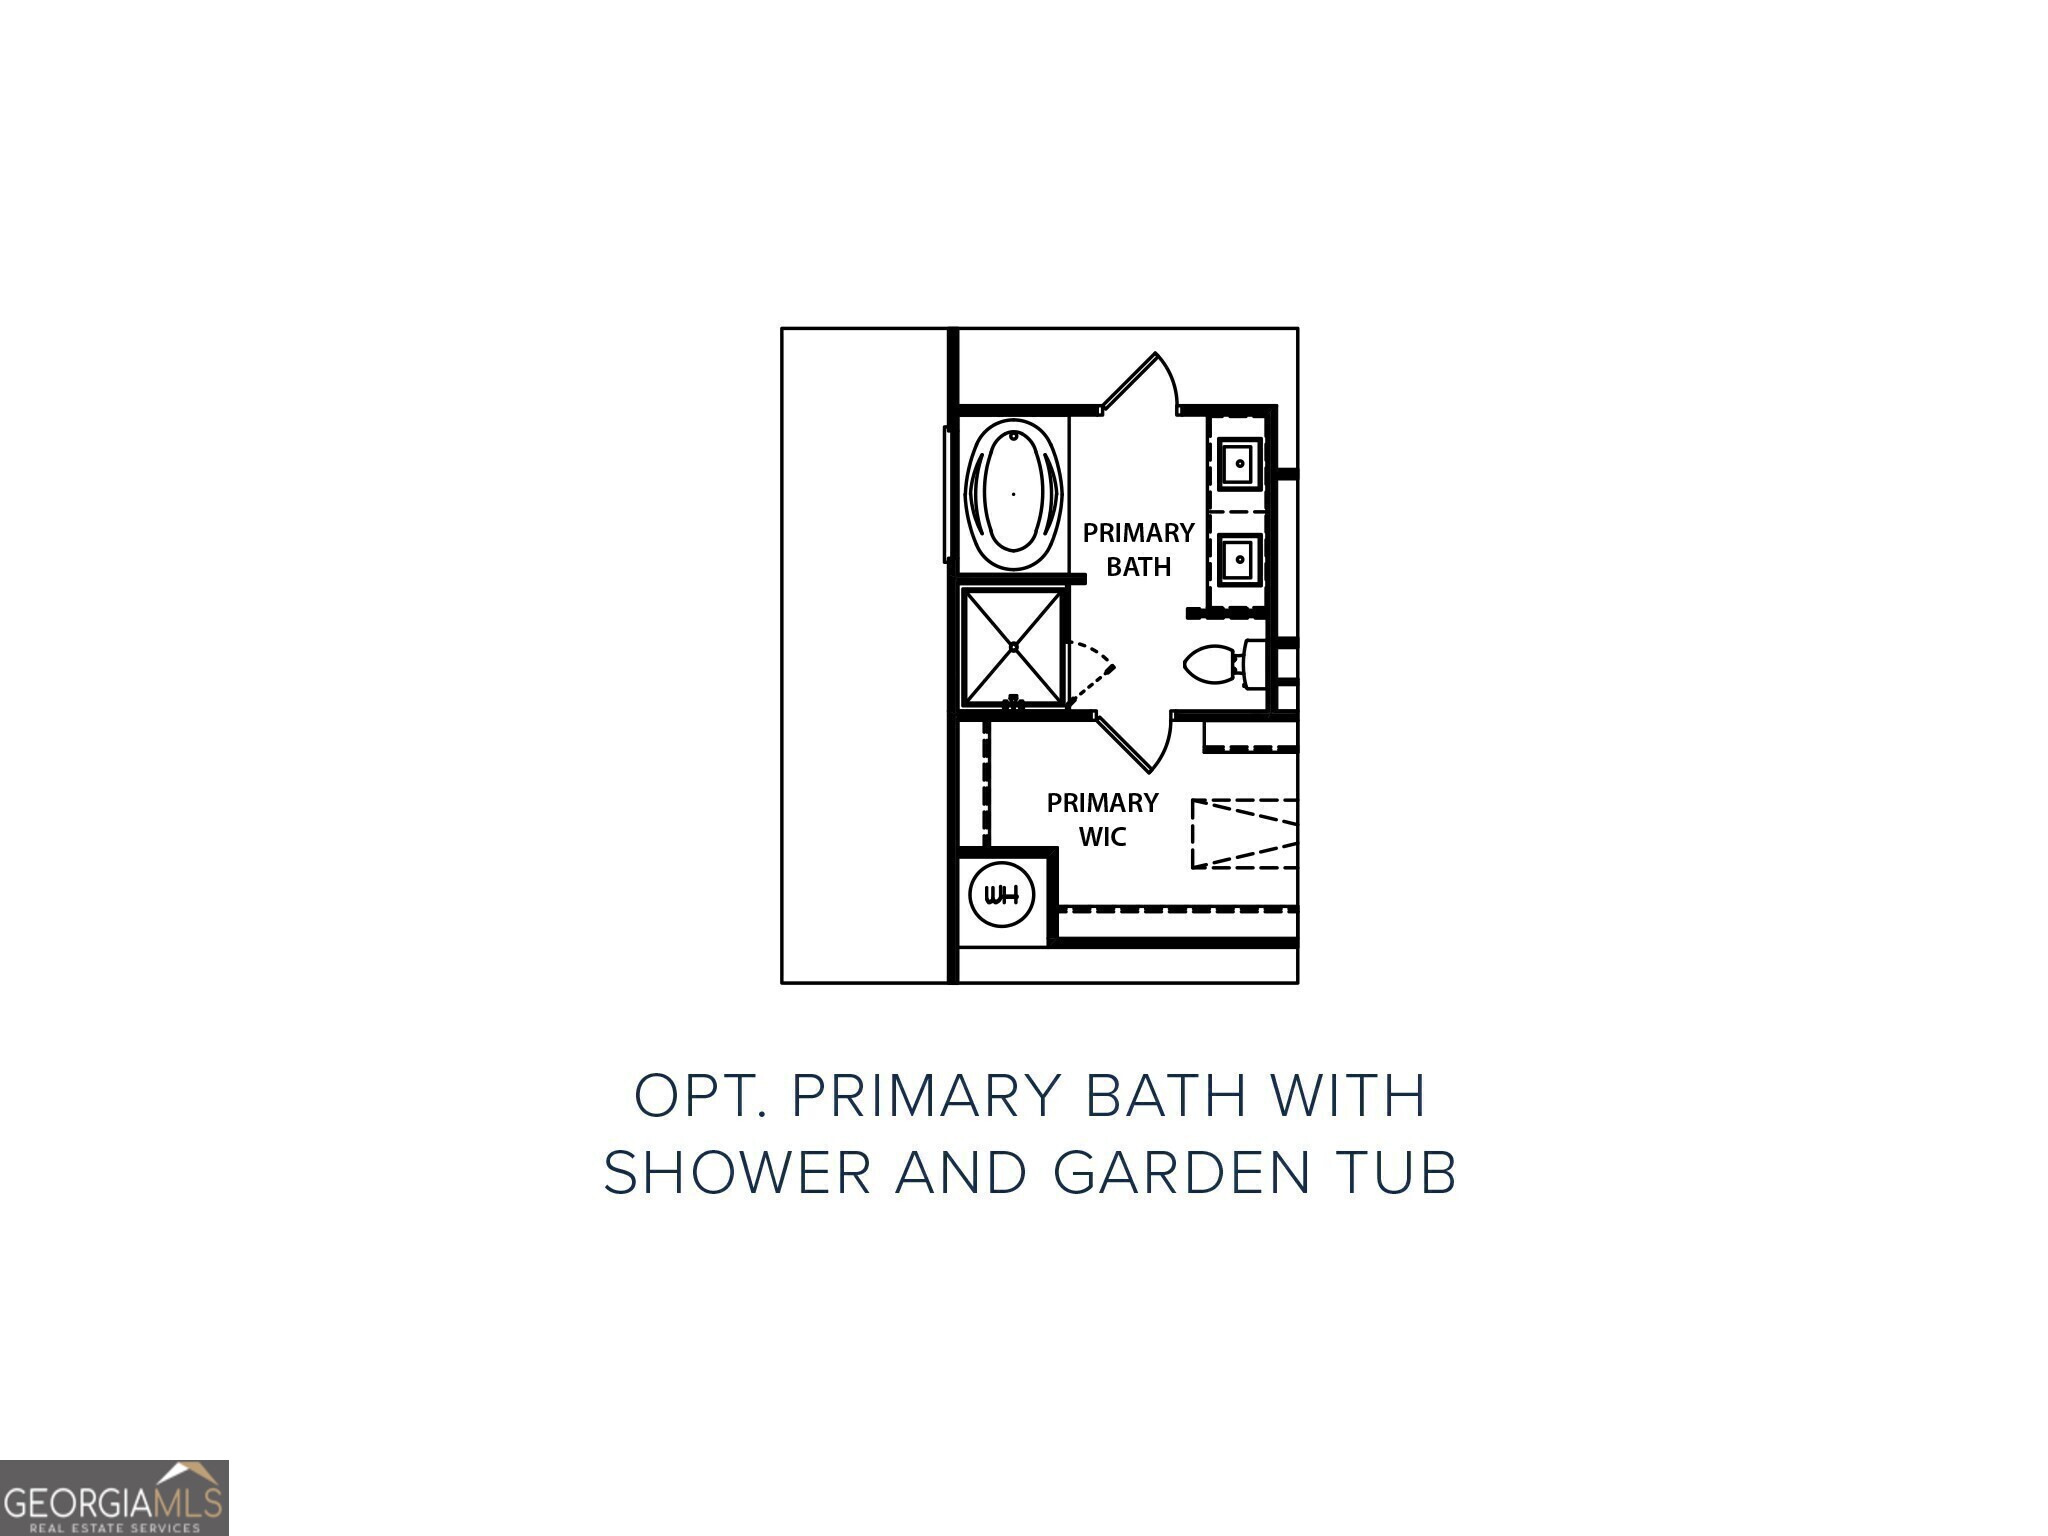
The Canemount plan built by My Home Communities. Quick Move-In! This floorplan features walk-in closets in every room! The owner's suite is super spacious and features a HUGE WALK-IN CLOSET and tray ceilings. The owner's bath has granite counter tops, double vanity, TILED SUPERSHOWER, a frameless shower door and a bench in the shower. The spacious living area downstairs features a stunning fireplace on a shiplap wall as the granite counter-top large island in the kitchen also has shiplap. You get STAINLESS STEEL APPLIANCES and WHOLE HOUSE BLINDS! RED TAG EVENT IS HERE! For a limited time, take advantage of **special below-market interest rate opportunities rates as low as 1.99% with preferred lender participation (qualifications apply). Incredible savings! Contact us today for full details. These incentives won't last.
Details
| MLS # | 10816231 |
|---|---|
| Listing Type | For Sale |
| Style | House |
| HOA Dues | $425 |
| Sub-Type | Resale |
| Status | Pending |
| Year | 2025 |
| Days On Site | 67 |
| Listing Provided By | Re/Max Tru, Inc. | Tamra J. Wade |
Features
| Bed(s) | 3 |
|---|---|
| Bath(s) | 2 Total |
| SQ Feet | 1,643 |
| Story(s) | 1 |
| Acreage | 0.14 |
Interior
| Appliances | Dishwasher, Electric Water Heater, Microwave, Range, Stainless Steel Appliance(s) |
|---|---|
| Interior Features | Double Vanity, High Ceilings, Walk-In Closet(s) |
| Cooling | Ceiling Fan(s), Central Air, Electric |
| Cooling Yes / No | Yes |
| Heating | Central, Electric |
| Heating Yes / No | Yes |
| Fireplace Yes / No | Yes |
| Fireplaces Total | 1 |
| Fireplace Features | Family Room |
| Window Features | Double Pane Windows |
| Room Kitchen Features | Breakfast Bar, Kitchen Island, Pantry, Solid Surface Counters |
| Room Dining Room Features | Dining Rm/Living Rm Combo |
| Laundry Features | Other |
Exterior
| Exterior Features | Other |
|---|---|
| Lot Features | Level |
| Construction Materials | Stone, Vinyl Siding |
| Roof | Composition |
| Foundation Details | Slab |
| Patio And Porch Features | Patio |
| Security Features | Carbon Monoxide Detector(s), Smoke Detector(s) |
Parking
| Attached Garage Yes / No | Yes |
|---|---|
| Garage Yes / No | Yes |
| Parking Features | Garage, Attached, Off Street, Garage Door Opener |
Utilities
| Utilities | Cable Available, Electricity Available, High Speed Internet, Phone Available, Sewer Available, Sewer Connected, Underground Utilities, Water Available |
|---|---|
| Sewer | Public Sewer |
| Electric | 220 Volts |
Taxes
| Tax Annual Amount | 1 |
|---|---|
| Tax Year | 2024 |
Location
| Community Features | Sidewalks |
|---|
Area Information
| State | GA |
|---|---|
| County | Houston |
| City | Perry |
| Zip Code | 31069 |
| Area | Houston |
| Community Name | Langston Place |
| School District | Perry |
| Elementary School | Langston Road |
| High School | Perry |
| Listing VS Median (in Langston Place) | |
Price: $282,470 low | high Med: $293,432 sqft: 1,643 low | high Med: 2,002 $ / sqft: $172 low | high Med: $150 On site: 67 low | high Med: 46 | |
Market Activity 31069
Request a showing
Request a showing
Contact
Learn More About This Property

| State | GA |
|---|---|
| County | Houston |
| City | Perry |
| Zip Code | 31069 |
| Area | Houston |
| Community Name | Langston Place |
| School District | Perry |
| Elementary School | Langston Road |
| High School | Perry |
| Listing VS Median (in Langston Place) | |
Price: $282,470 low | high Med: $293,432 sqft: 1,643 low | high Med: 2,002 $ / sqft: $172 low | high Med: $150 On site: 67 low | high Med: 46 | |