
Description
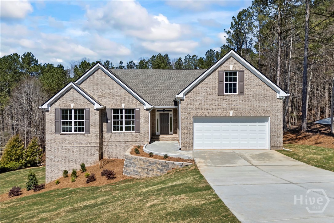
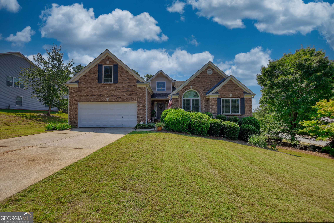
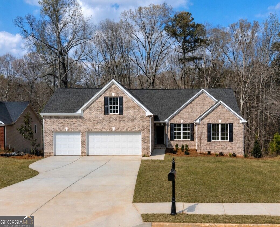
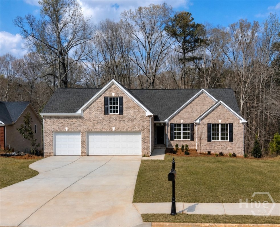
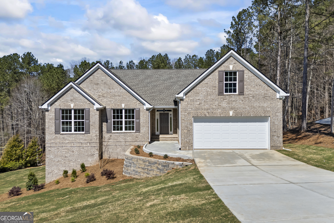
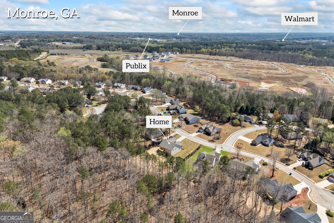
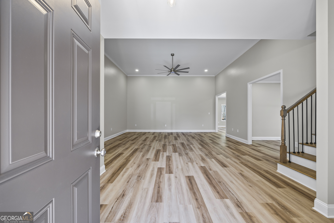
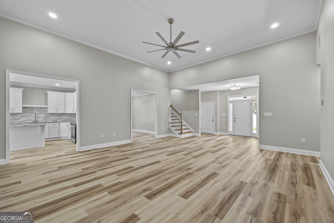
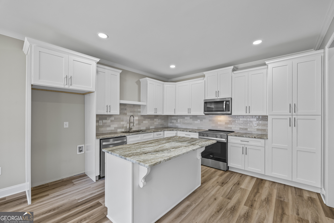
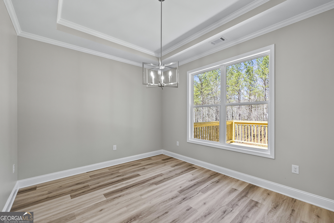
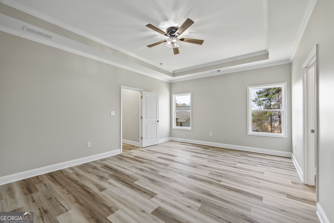
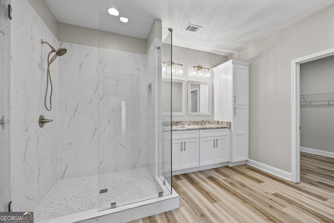
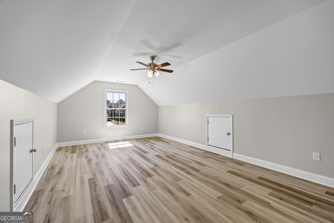
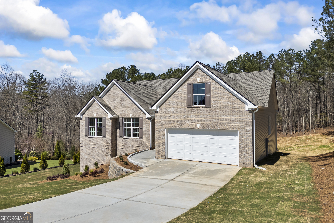
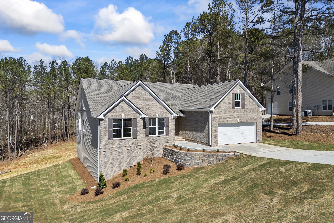
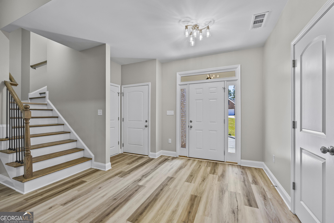
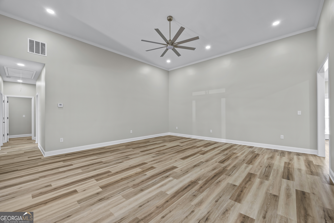
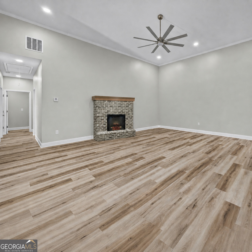
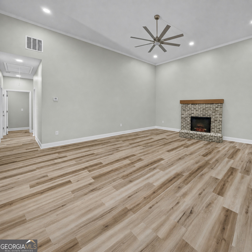
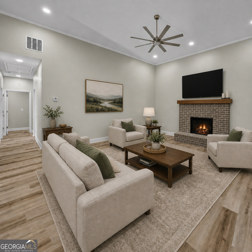
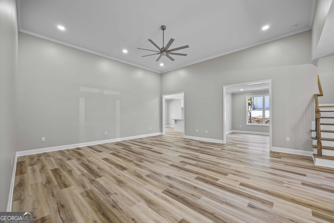
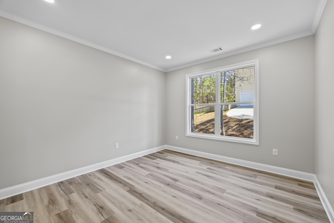
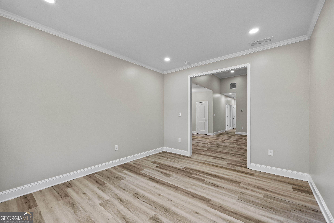
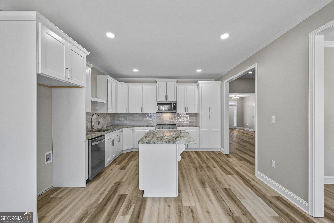
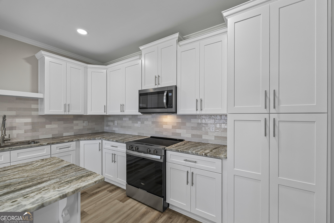
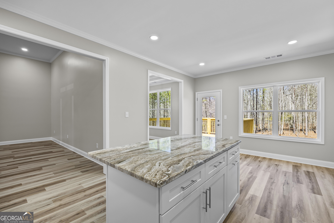
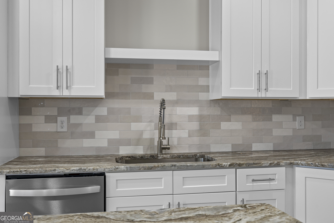
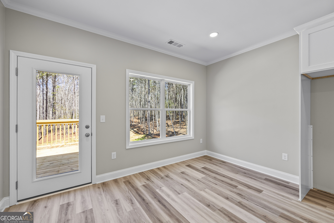
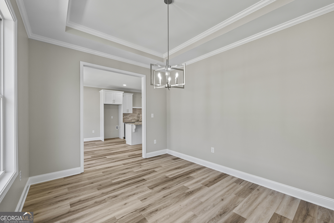
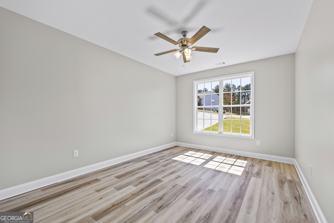
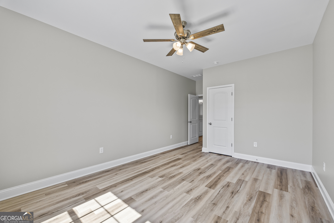
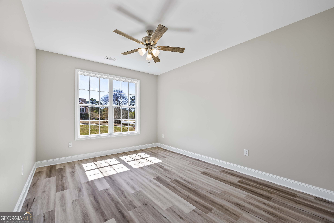
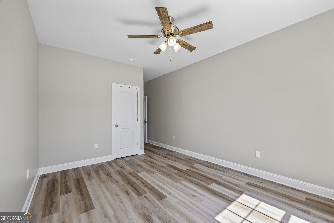
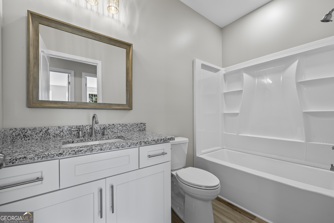
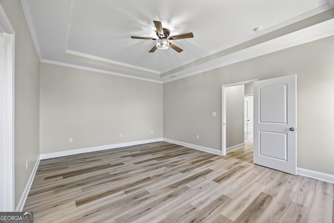
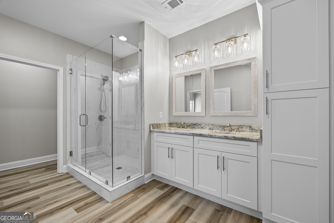
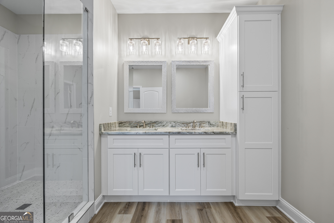
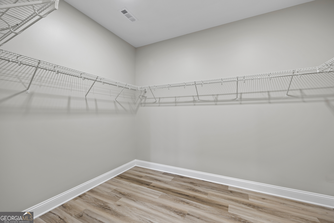
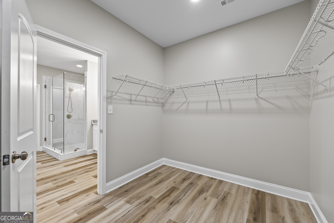
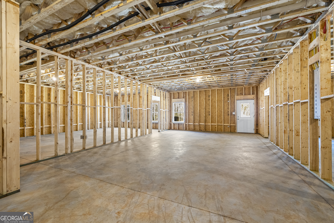
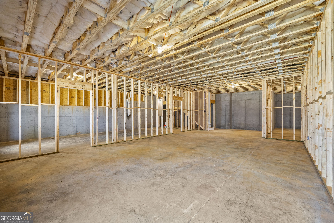
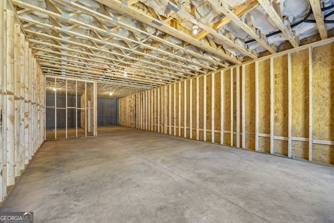
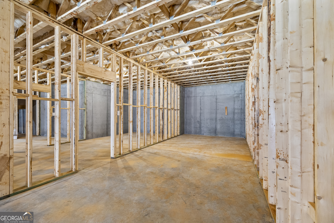
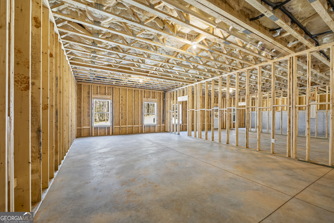
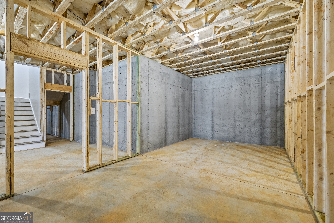
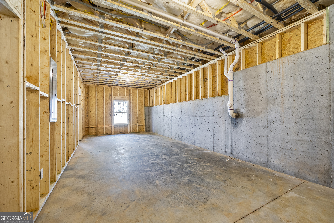
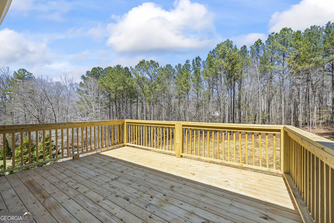
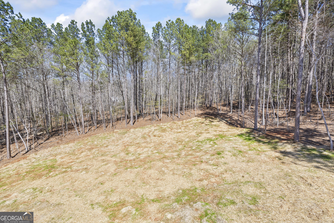
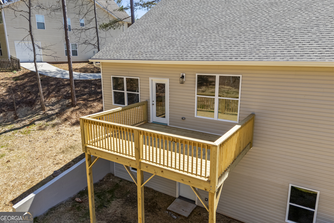
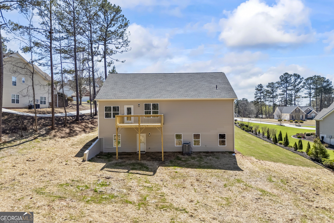
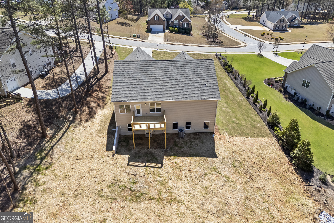
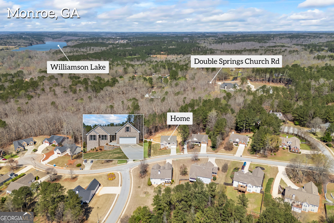
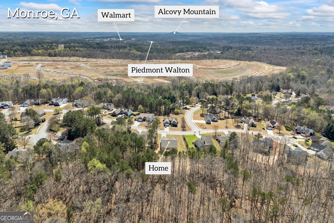
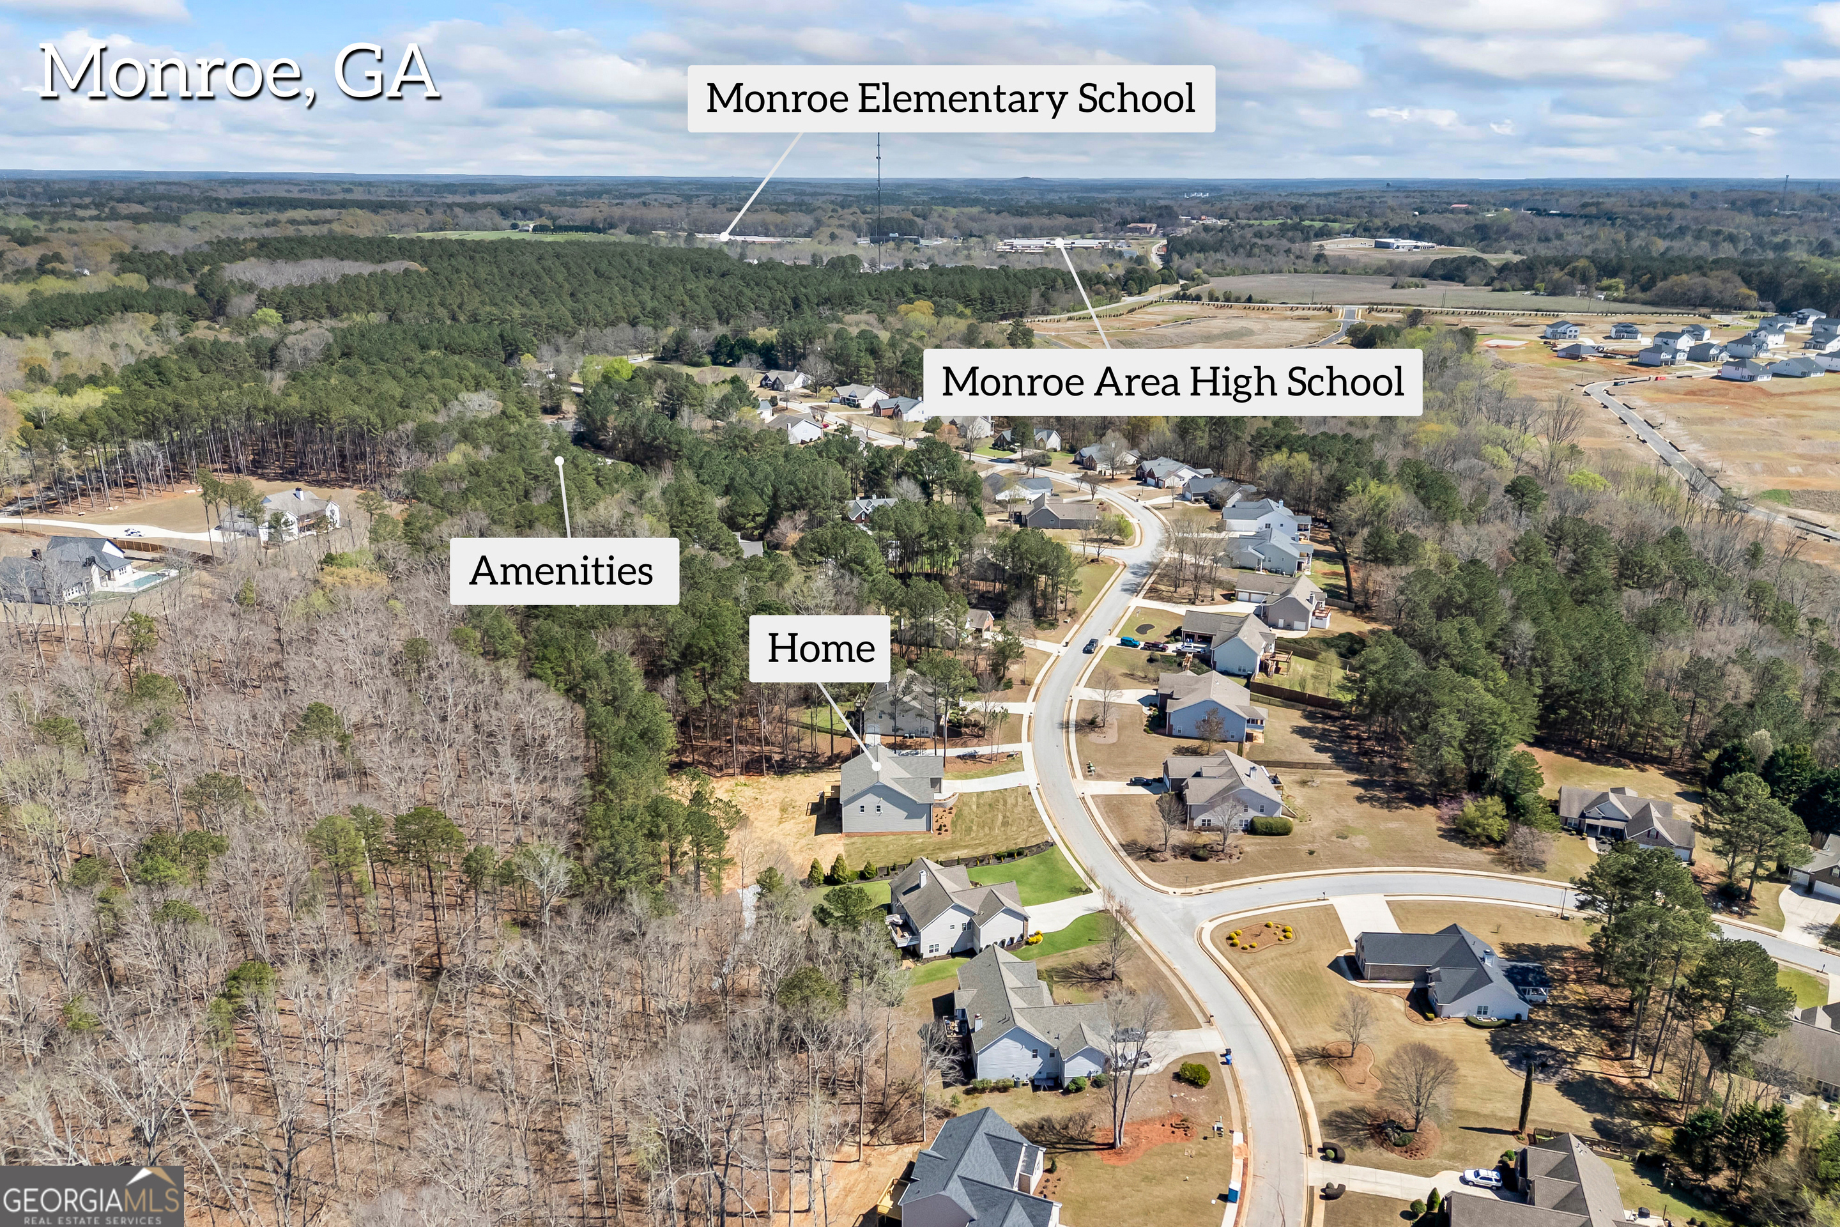
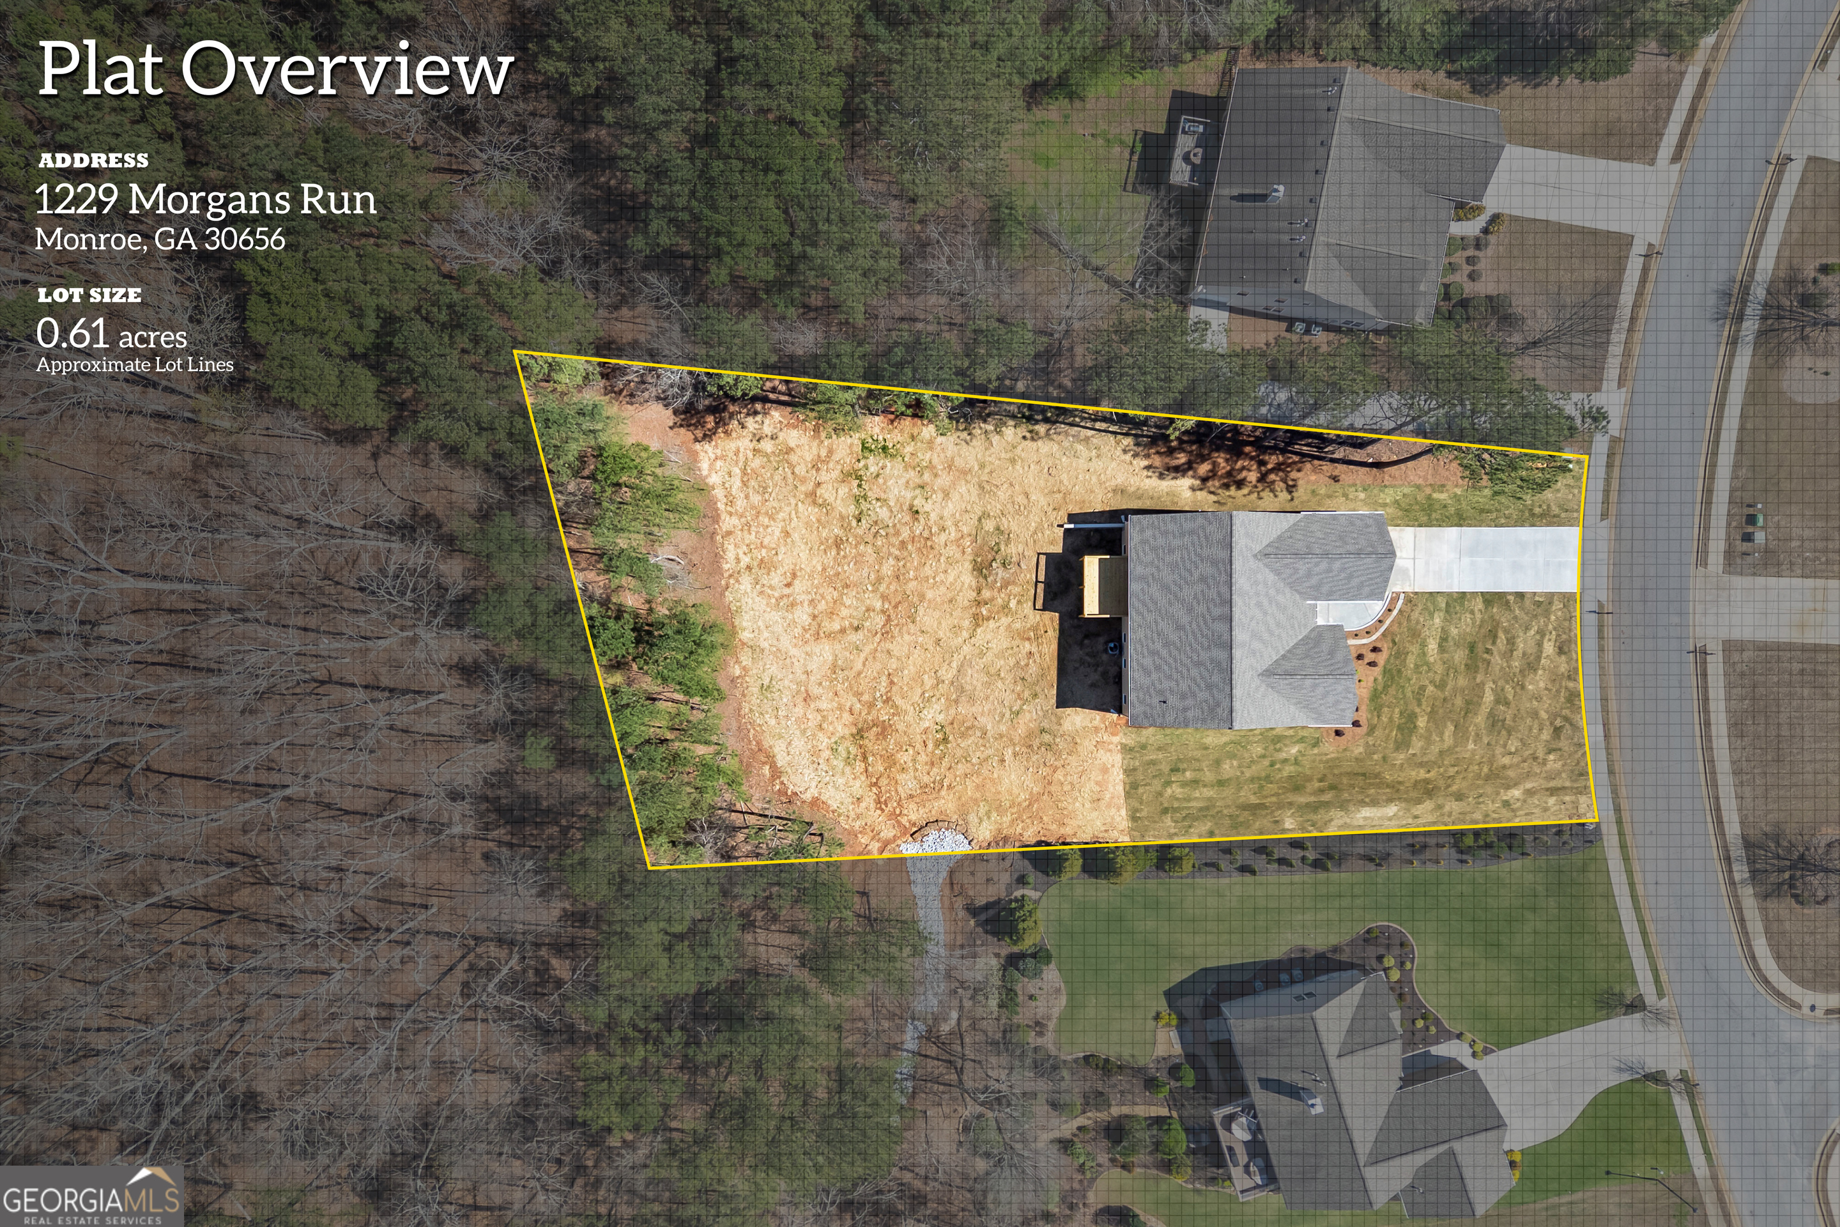
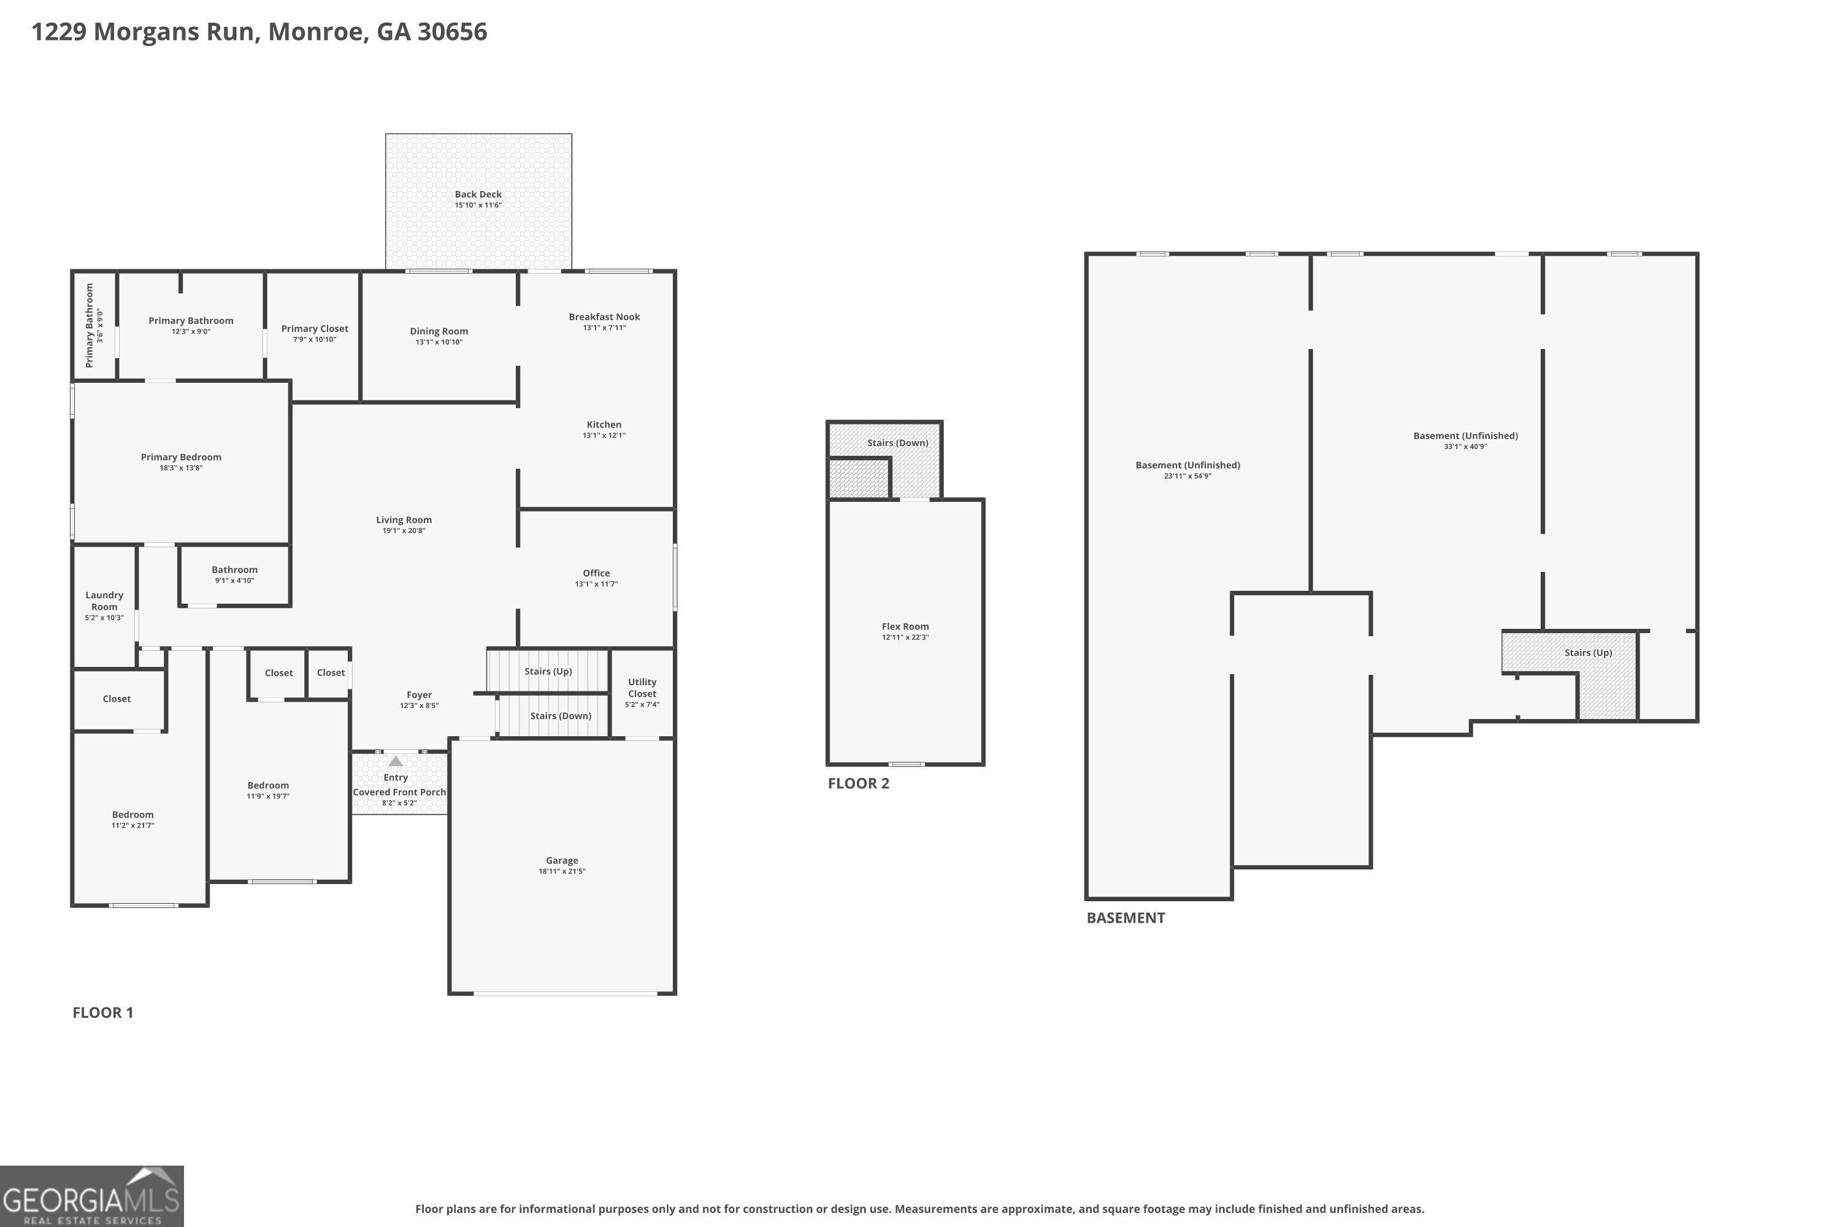
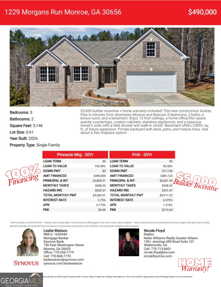
$5,000 Builder incentive and Home Warranty offered! New construction home just minutes from downtown Monroe's shops and restaurants! The Audrey plan offers a thoughtfully designed ranch home on a basement, featuring three bedrooms, two bathrooms, and a bonus room over the two-car garage. Step into the foyer and be welcomed by an oversized family room featuring soaring 12-foot ceilings, and a dedicated home office or flex space to suit your lifestyle. The eat-in kitchen boasts an abundance of custom cabinetry, tiled backsplash, granite countertops, and stainless-steel appliances with a large separate dining room adjacent to. All bedrooms are situated on the main floor, including two generously sized secondary bedrooms, each featuring walk-in closets. The spacious owner's suite boasts tray ceilings, a double vanity with premium granite countertops, a large tiled shower with a glass enclosure, and a massive walk-in closet. The upstairs offers a versatile bonus room, while the basement offers an additional 2,800 +/- square feet, perfect for your storage needs or to customize extra living space. The secluded and spacious back yard includes a deck off the kitchen, along with a patio just off the basement. Mature trees along with a new landscaping package, including a sodded front and side yard, makes this house have great curb appeal. Located in a desirable neighborhood with great amenities and a convenient location, this property offers both comfort and accessibility. Schedule your private tour today! *Ask about the option to have a fireplace installed at no additional cost! Photos with fireplace and furniture are virtually staged images to show the rooms potential* Home warranty included. (Also see other new construction in neighborhood by builder at 1235 Morgans run)
Details
| MLS # | 10776374 |
|---|---|
| Listing Type | For Sale |
| Style | House |
| Sub-Type | Resale |
| Status | Active |
| Year | 2026 |
| Days On Site | 118 |
| Listing Provided By | Keller Williams Greater Athens | Nicole Floyd |
Features
| Bed(s) | 3 |
|---|---|
| Bath(s) | 2 Total |
| SQ Feet | 3,146 |
| Basement | Y |
| Story(s) | 1 |
| Acreage | 0.61 |
Interior
| Appliances | Dishwasher, Electric Water Heater, Microwave, Range, Stainless Steel Appliance(s) |
|---|---|
| Interior Features | Double Vanity, High Ceilings, Master On Main Level, Separate Shower, Tile Bath, Tray Ceiling(s), Walk-In Closet(s) |
| Cooling | Ceiling Fan(s), Central Air |
| Cooling Yes / No | Yes |
| Heating | Central, Electric |
| Heating Yes / No | Yes |
| Fireplace Yes / No | No |
| Fireplaces Total | 0 |
| Laundry Features | In Hall |
Exterior
| Lot Features | Private, Sloped |
|---|---|
| Construction Materials | Brick, Vinyl Siding |
| Roof | Composition |
Parking
| Attached Garage Yes / No | Yes |
|---|---|
| Garage Yes / No | Yes |
| Parking Features | Garage, Attached, Garage Door Opener |
Utilities
| Utilities | None |
|---|---|
| Sewer | Septic Tank |
Taxes
| Tax Annual Amount | 849 |
|---|---|
| Tax Year | 2024 |
Location
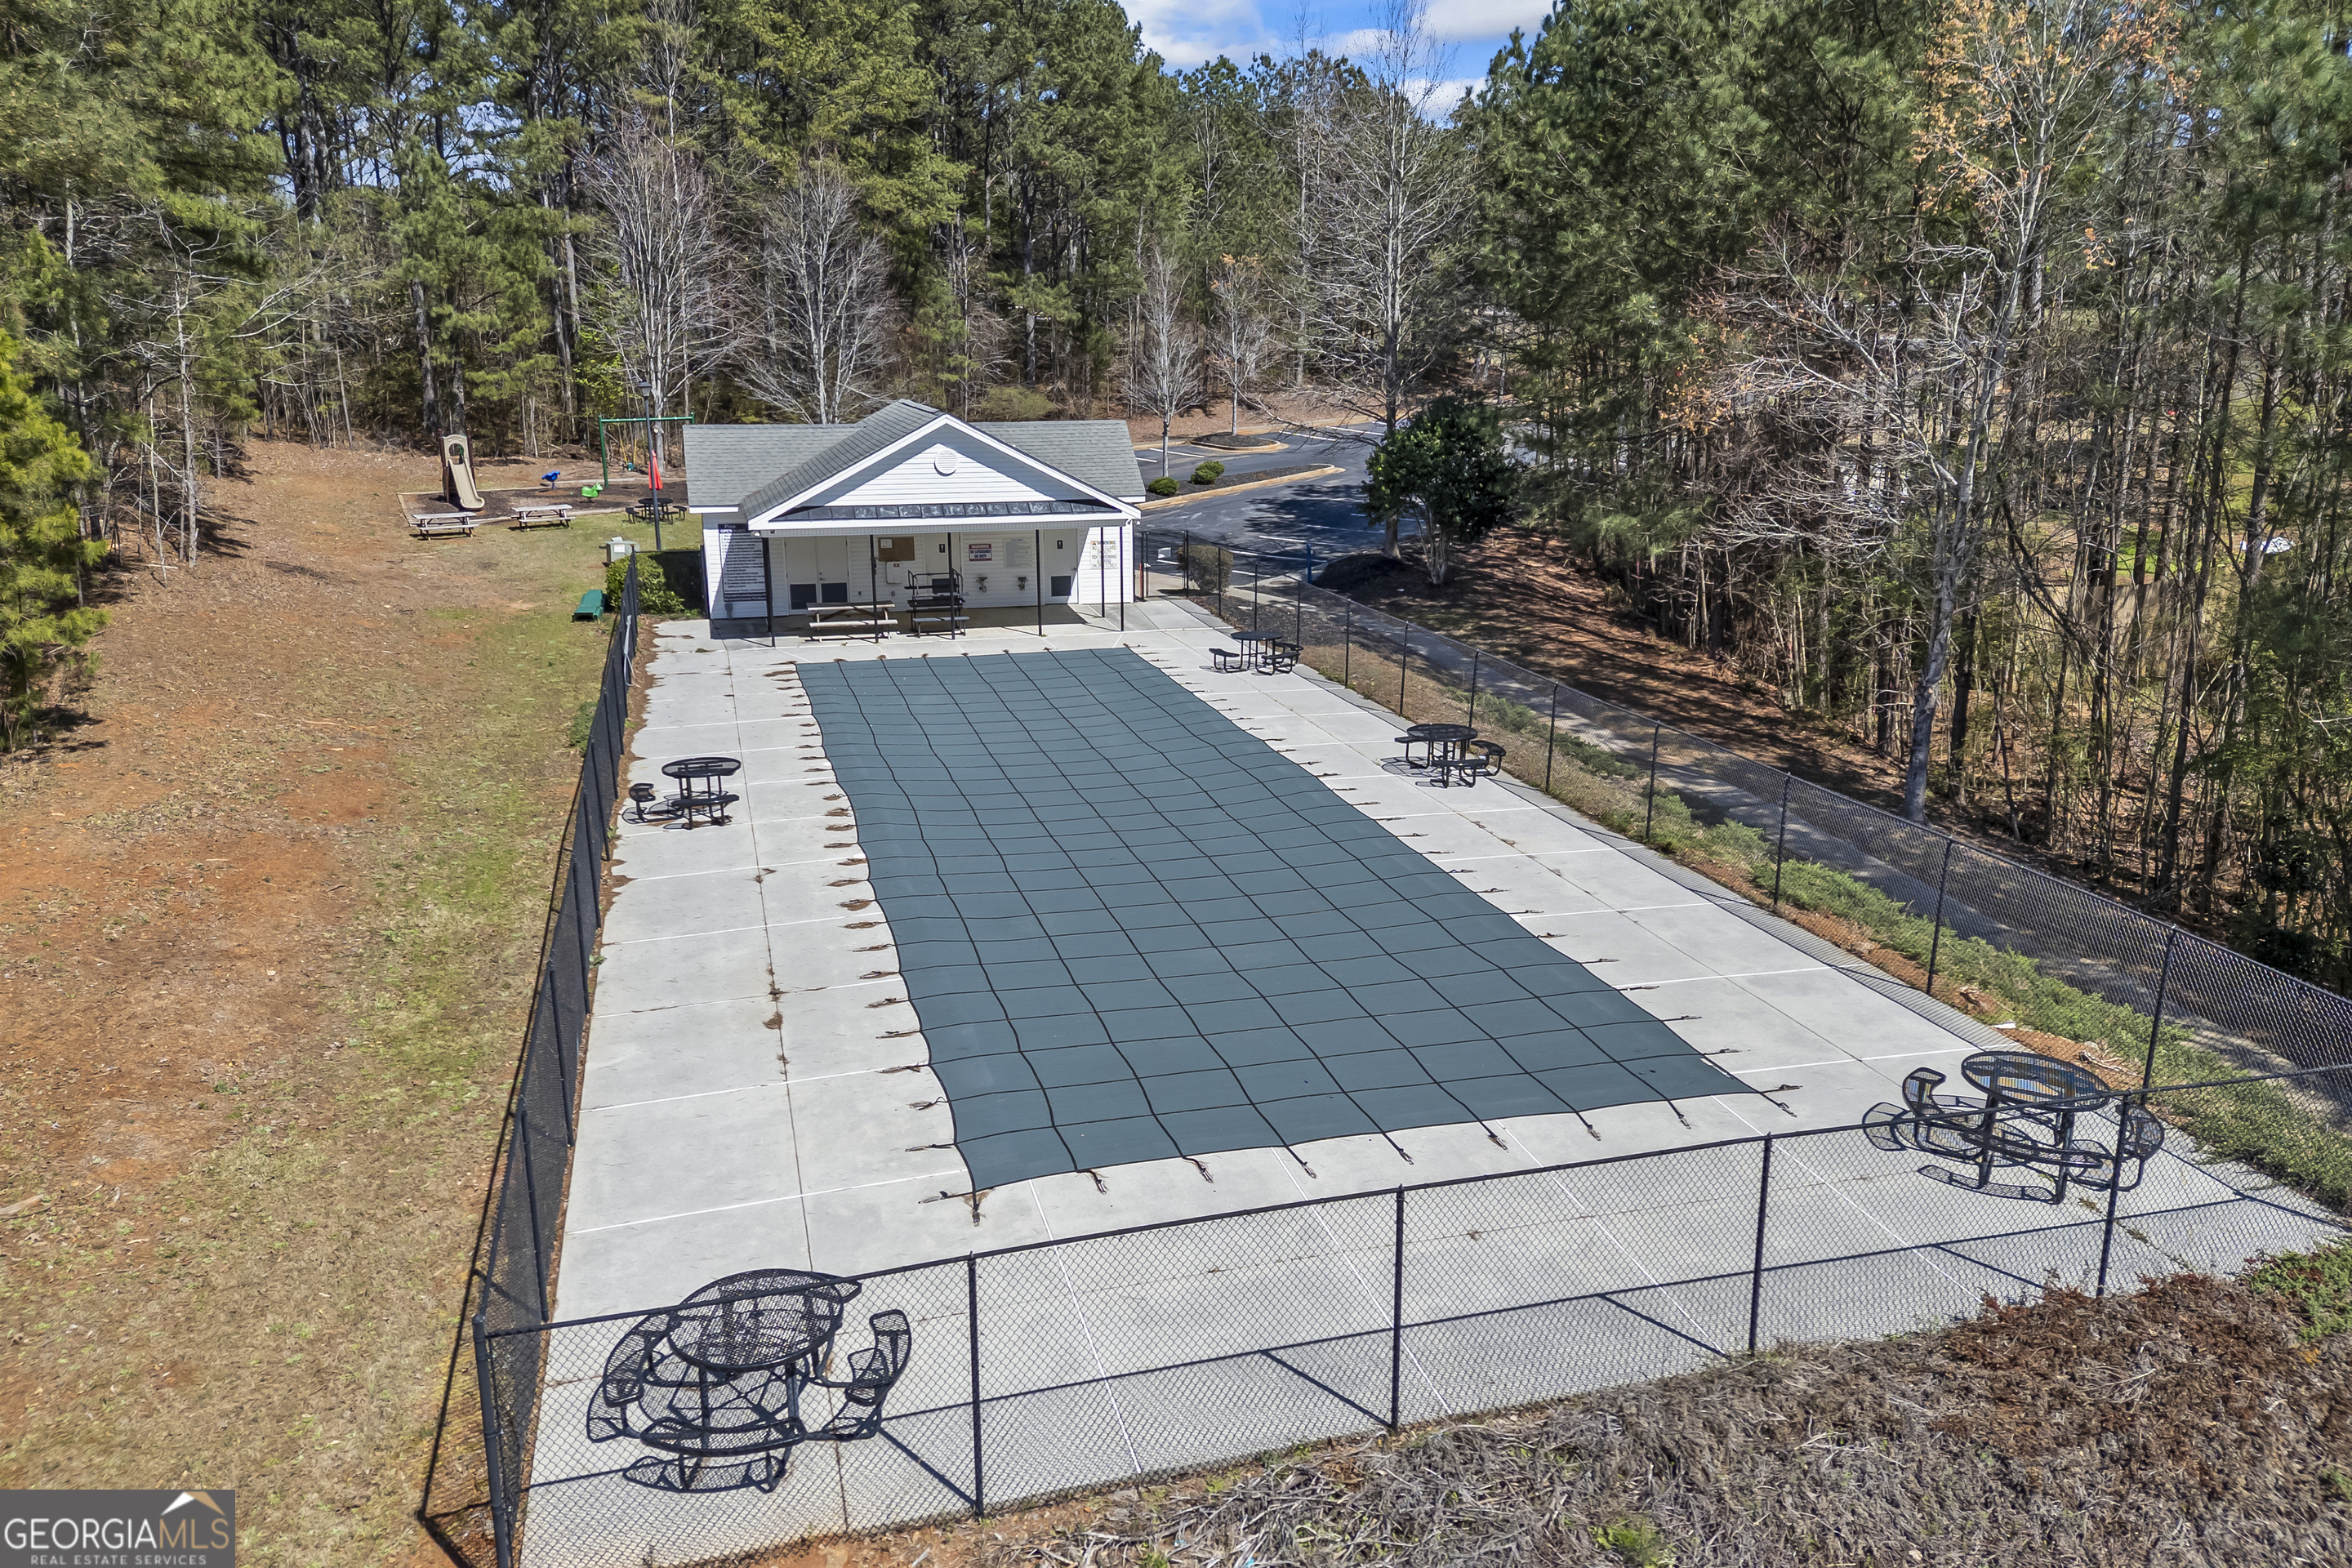
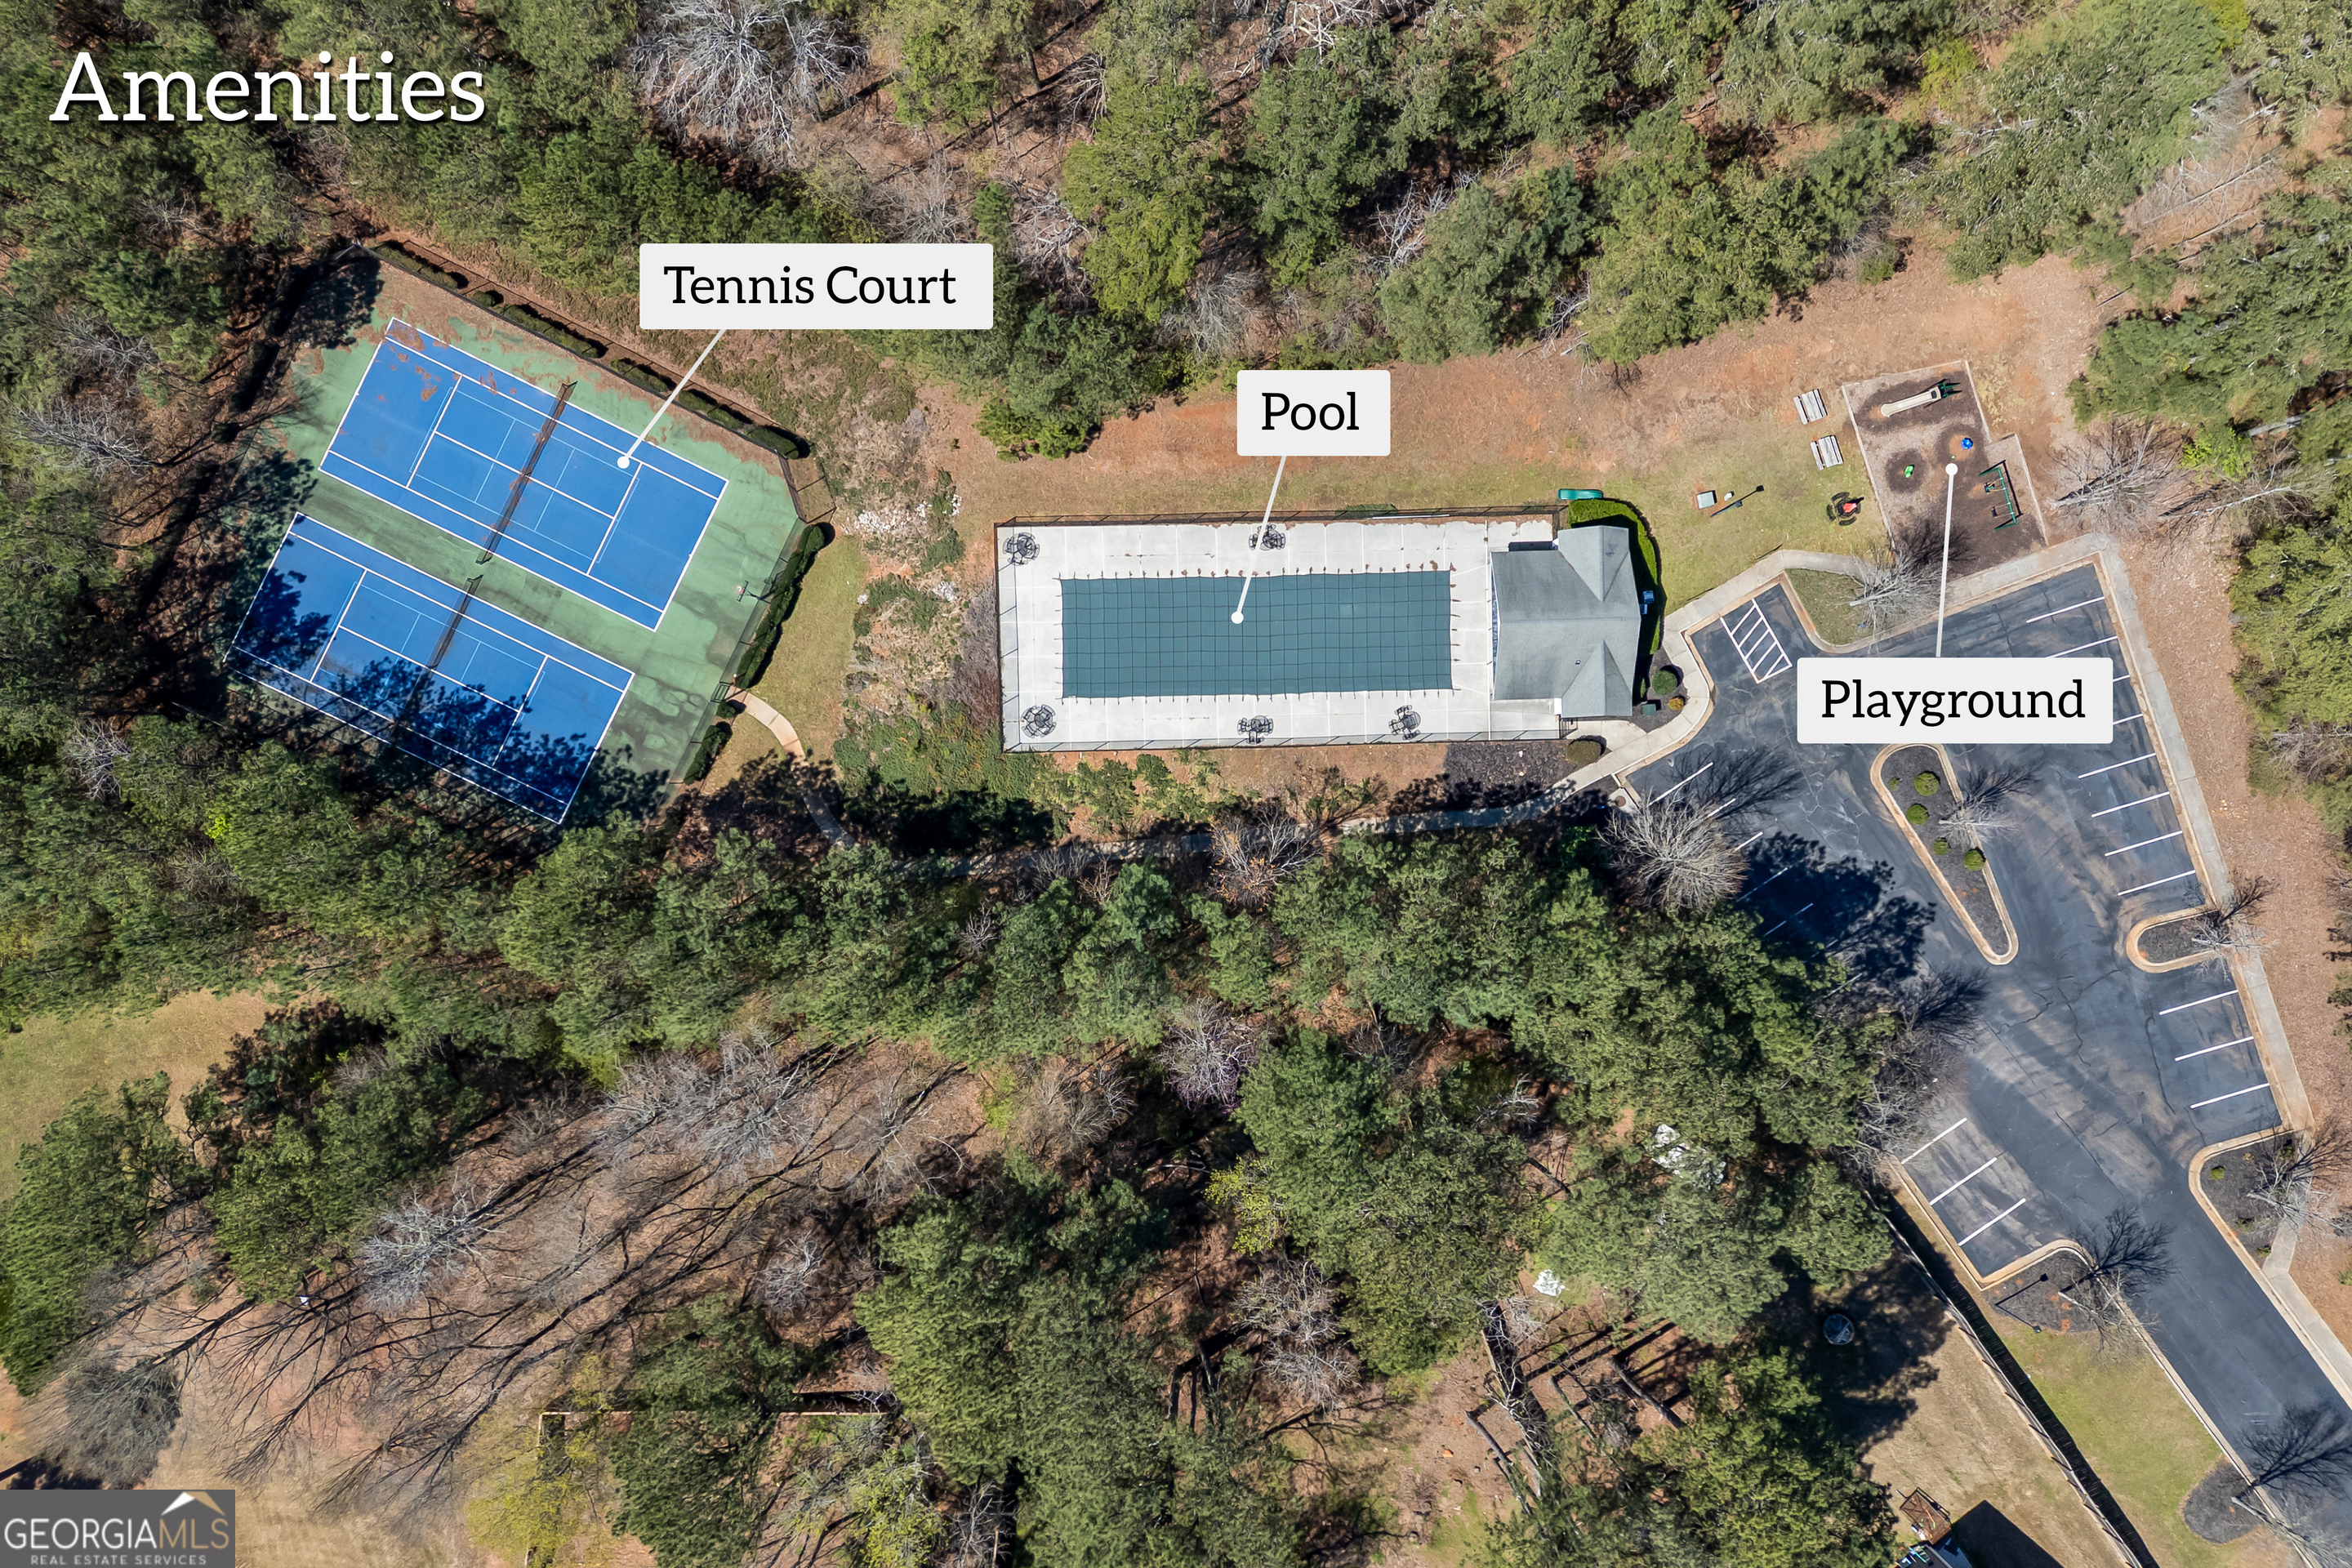
| Community Features | Playground, Pool, Sidewalks, Tennis Court(s) |
|---|
Area Information
| State | GA |
|---|---|
| County | Walton |
| City | Monroe |
| Zip Code | 30656 |
| Area | Walton |
| Community Name | Morgans Crossing |
| School District | Monroe Area |
| Elementary School | Walker Park |
| High School | Monroe Area |
| Listing VS Median (in Morgans Crossing) | |
Price: $490,000 low | high Med: $490,000 sqft: 3,146 low | high Med: 3,146 $ / sqft: $156 low | high Med: $156 On site: 118 low | high Med: 118 | |
Market Activity 30656
Request a showing
Request a showing
Contact
Learn More About This Property

| State | GA |
|---|---|
| County | Walton |
| City | Monroe |
| Zip Code | 30656 |
| Area | Walton |
| Community Name | Morgans Crossing |
| School District | Monroe Area |
| Elementary School | Walker Park |
| High School | Monroe Area |
| Listing VS Median (in Morgans Crossing) | |
Price: $490,000 low | high Med: $490,000 sqft: 3,146 low | high Med: 3,146 $ / sqft: $156 low | high Med: $156 On site: 118 low | high Med: 118 | |