
1229 Park Place Drive,Jonesboro, GA 30236
Jonesboro, GA 30236

Description
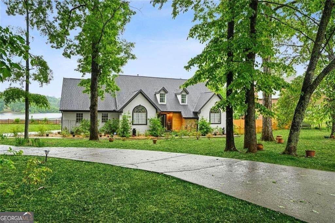
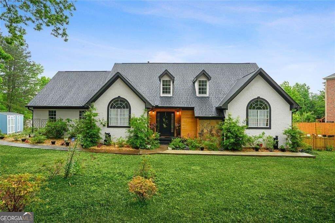
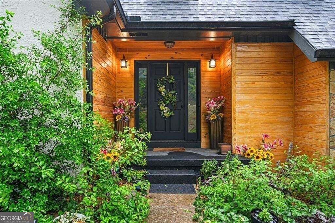
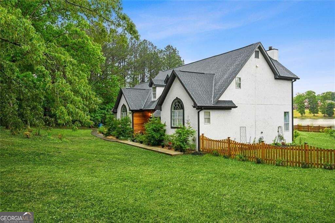
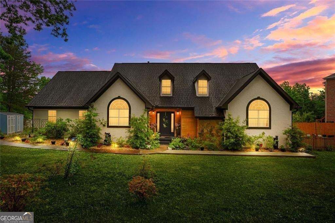
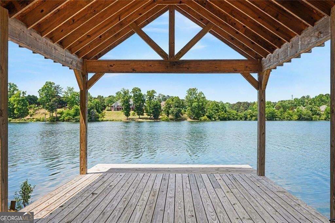
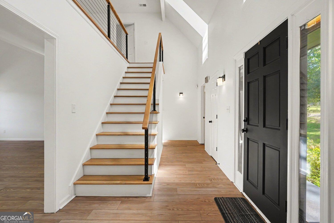
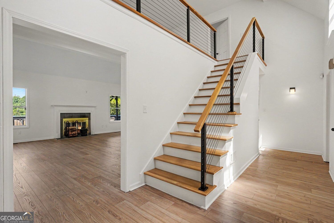
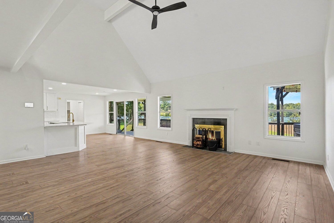
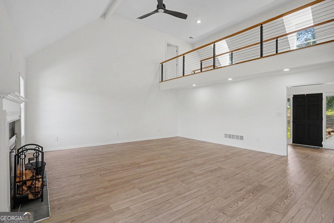
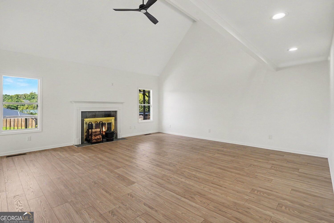
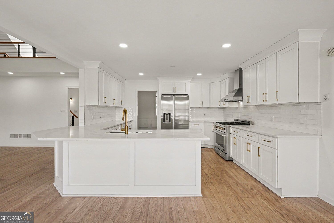
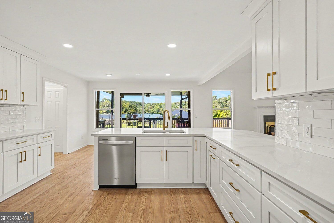
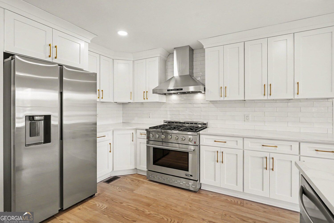
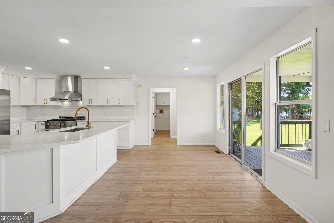
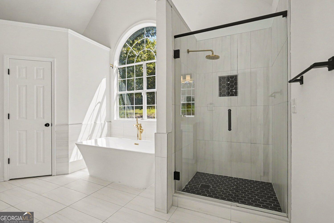
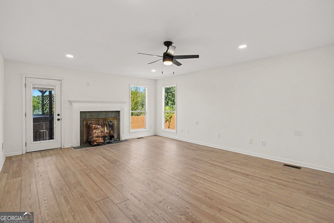
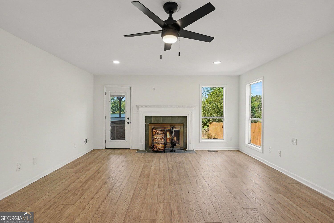
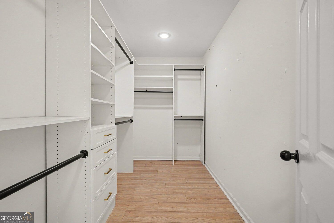
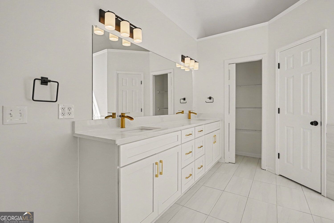
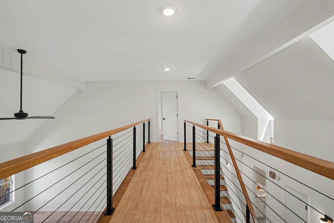
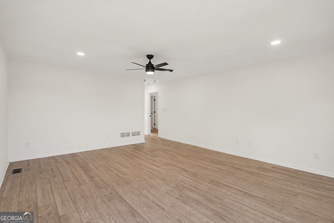
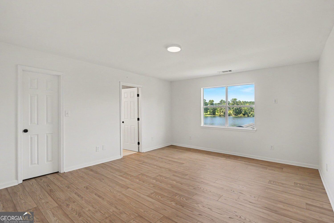
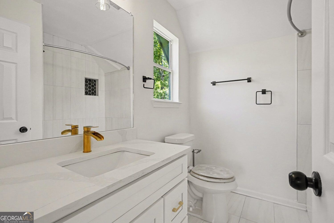
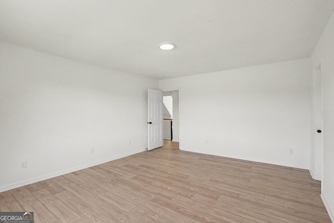
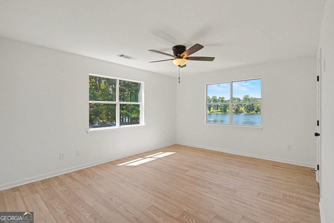
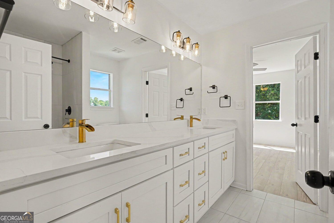
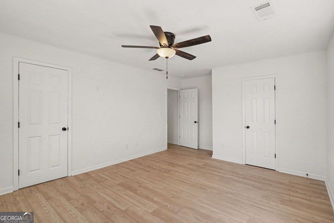
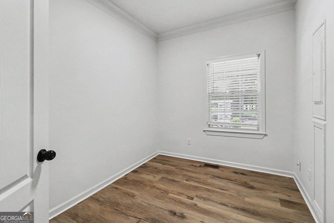
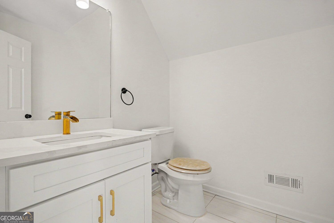
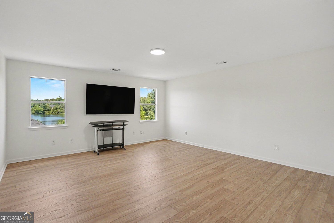
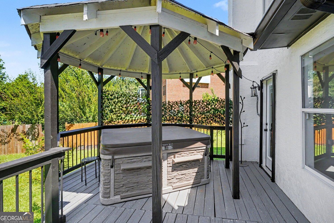
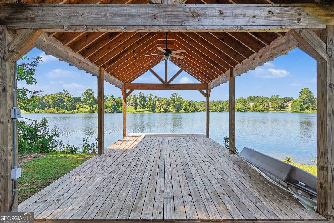
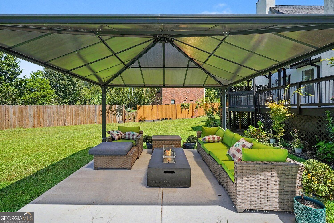
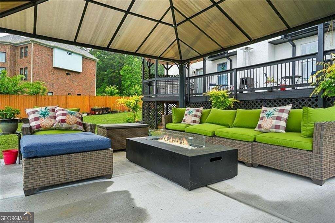
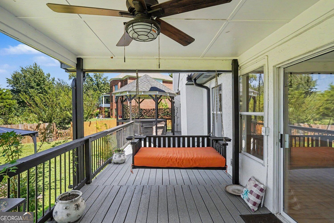
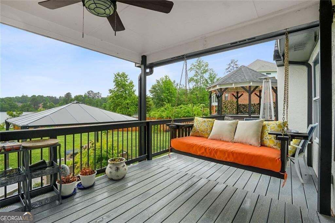
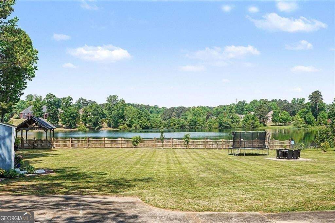
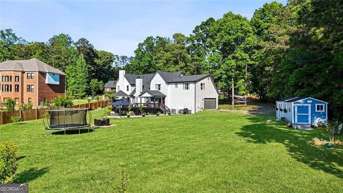
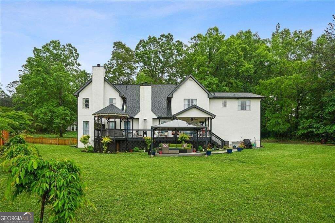
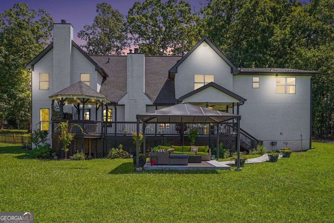
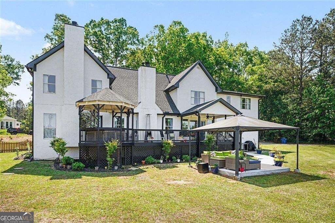
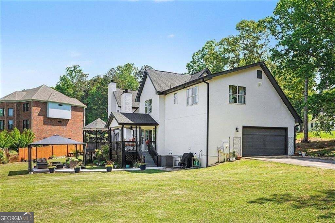
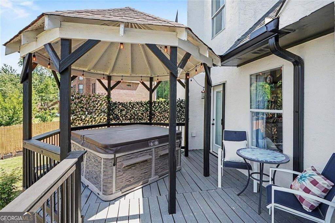
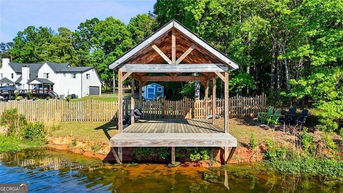
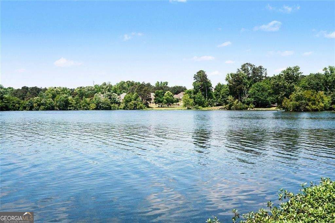
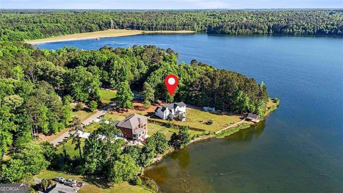
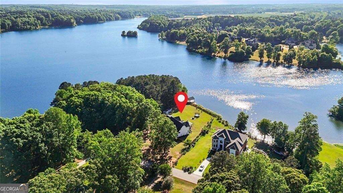
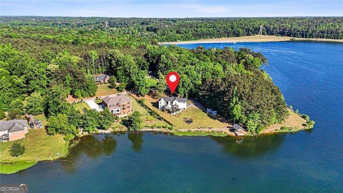
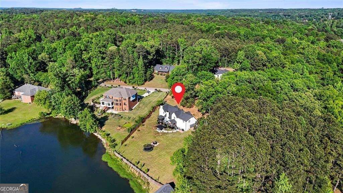
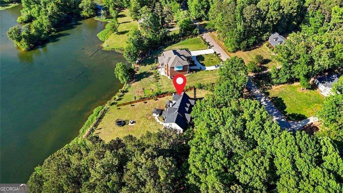
Welcome to 1229 Park Place Drive, a beautifully updated waterfront residence offering a rare blend of privacy, modern design, and serene natural surroundings. Set on an expansive lot with sweeping water views, this property provides direct access to the shoreline and a private dock, creating an exceptional outdoor living experience. Inside, the home was recently painted throughout, creating a fresh, bright, and inviting atmosphere. The light-filled, open layout is enhanced by thoughtful updates and refined finishes. The renovated kitchen is a standout, complete with white cabinetry, quartz countertops, stainless steel appliances, and a spacious island that flows seamlessly into the main living and dining areas-ideal for both entertaining and everyday comfort. Large windows throughout the home frame picturesque water views and fill the space with natural light. The primary suite serves as a true retreat, featuring a fireplace and direct access to outdoor living spaces, offering a warm and inviting atmosphere with a touch of luxury. Additional rooms provide flexibility for guests, office space, or multi-functional living. The outdoor setting is equally impressive, with a generous backyard, deck space for entertaining, and peaceful waterfront views that enhance the overall lifestyle this property offers. Conveniently located near shopping, dining, and major commuter routes, this home presents a unique opportunity to enjoy refined waterfront living with everyday accessibility.
Details
| MLS # | 10802214 |
|---|---|
| Listing Type | For Sale |
| Style | House |
| Sub-Type | Resale |
| Status | Active |
| Year | 1990 |
| Days On Site | 89 |
| Listing Provided By | BHGRE Metro Brokers | Keisha McQueen |
Features
| Bed(s) | 4 |
|---|---|
| Bath(s) | 4 Total |
| SQ Feet | 3,108 |
| Story(s) | 2 |
| Acreage | 0.75 |
| Water Front | Yes |
Interior
| Appliances | Dishwasher, Disposal, Refrigerator, Double Oven |
|---|---|
| Interior Features | High Ceilings, Master On Main Level |
| Cooling | Central Air |
| Cooling Yes / No | Yes |
| Heating | Central |
| Heating Yes / No | Yes |
| Fireplace Yes / No | Yes |
| Fireplaces Total | 1 |
| Window Features | Double Pane Windows |
| Laundry Features | Laundry Closet |
Exterior
| Lot Features | Cul-De-Sac |
|---|---|
| Construction Materials | Stucco |
| Roof | Composition |
Parking
| Attached Garage Yes / No | Yes |
|---|---|
| Garage Yes / No | Yes |
| Parking Features | Garage, Attached |
Utilities
| Utilities | Electricity Available, Sewer Available, Natural Gas Available |
|---|---|
| Sewer | Public Sewer |
| Electric | 220 Volts |
Taxes
| Tax Annual Amount | 6709 |
|---|---|
| Tax Year | 2025 |
Location
| Community Features | None |
|---|
Area Information
| State | GA |
|---|---|
| County | Henry |
| City | Jonesboro |
| Zip Code | 30236 |
| Area | Henry |
| Community Name | PARK PLACE |
| School District | Dutchtown |
| Elementary School | Pates Creek |
| High School | Dutchtown |
| Listing VS Median (in PARK PLACE) | |
Price: $599,000 low | high Med: $345,722 sqft: 3,108 low | high Med: 1,739 $ / sqft: $193 low | high Med: $204 On site: 89 low | high Med: 13 | |
Market Activity 30236
Request a showing
Request a showing
Contact
Learn More About This Property

| State | GA |
|---|---|
| County | Henry |
| City | Jonesboro |
| Zip Code | 30236 |
| Area | Henry |
| Community Name | PARK PLACE |
| School District | Dutchtown |
| Elementary School | Pates Creek |
| High School | Dutchtown |
| Listing VS Median (in PARK PLACE) | |
Price: $599,000 low | high Med: $345,722 sqft: 3,108 low | high Med: 1,739 $ / sqft: $193 low | high Med: $204 On site: 89 low | high Med: 13 | |