135 Riley Circle,Dawsonville, GA 30534
Dawsonville, GA 30534

Description
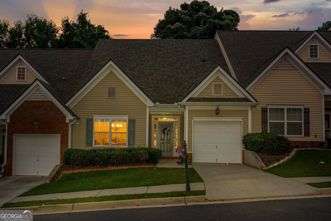
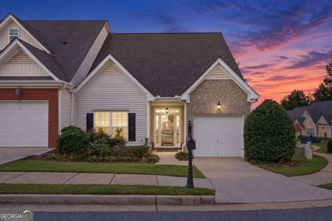
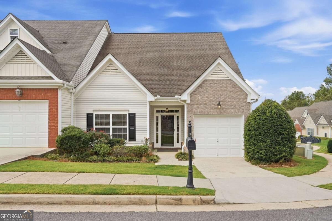
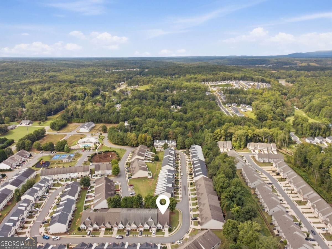
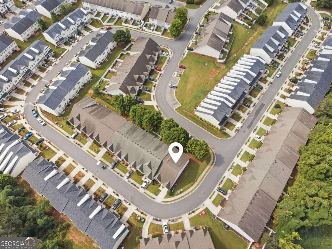
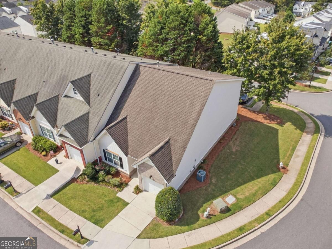
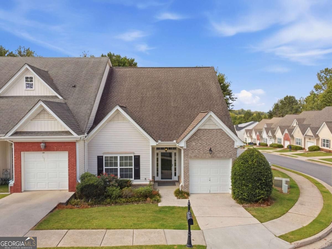
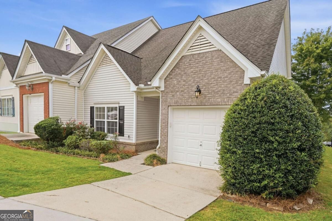
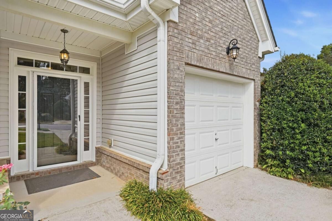
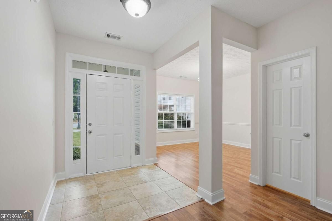
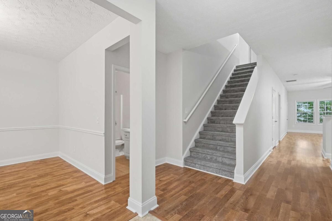
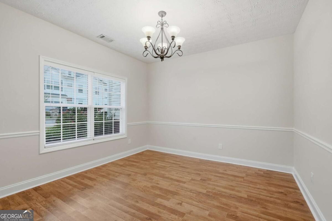
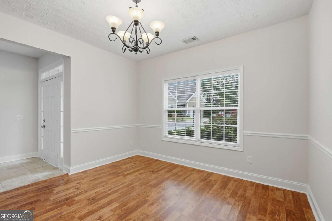
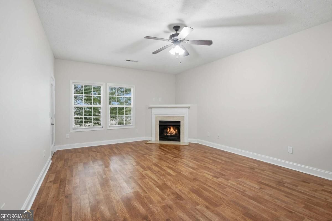
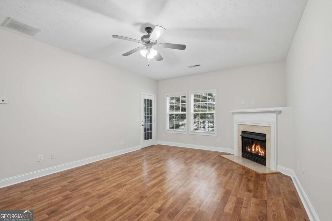
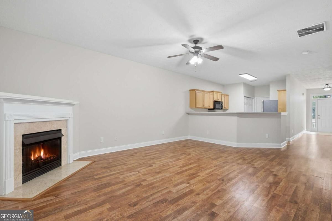
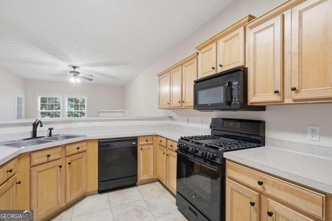
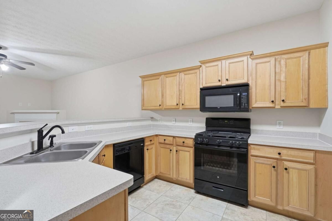
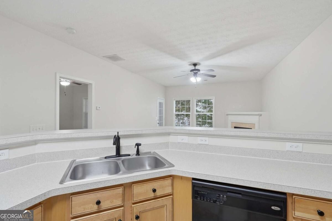
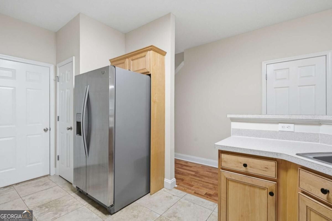
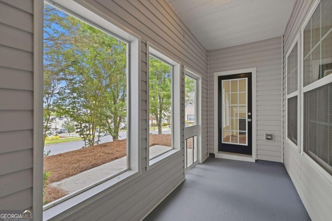
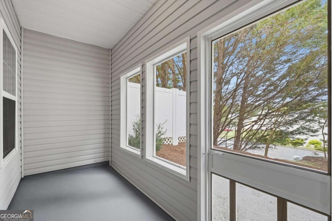
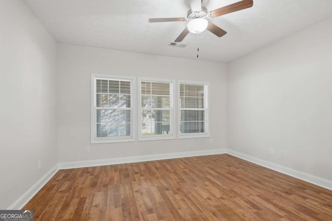
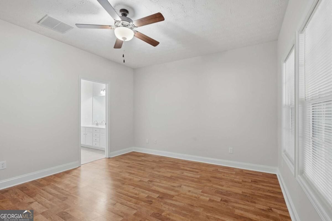
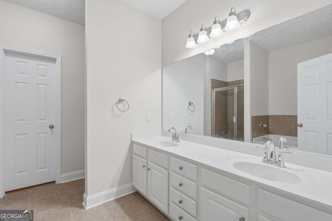
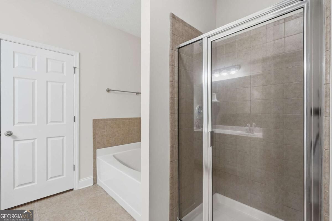
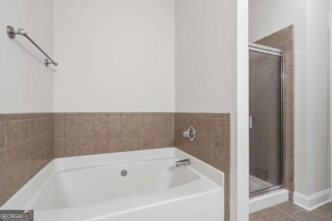
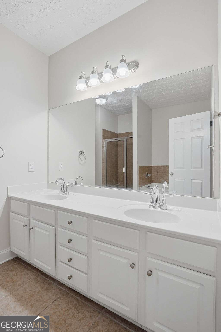
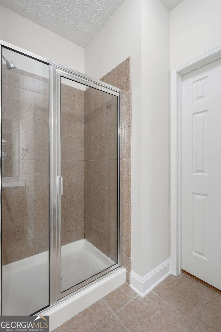
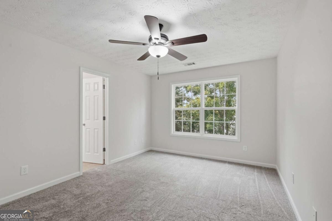
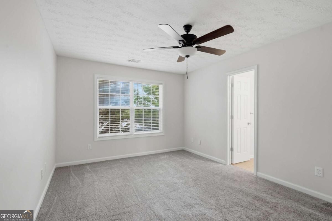
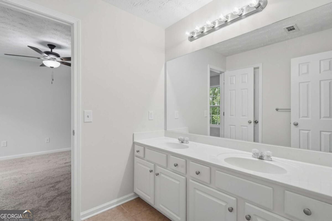
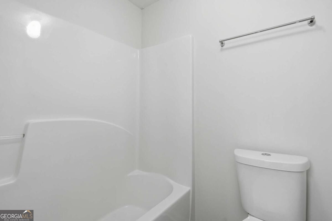
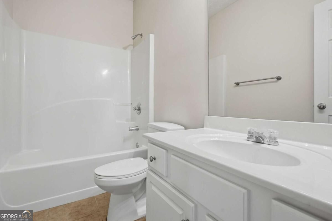
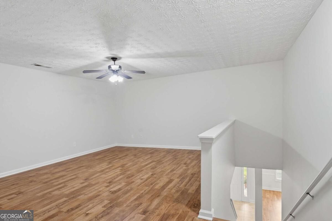
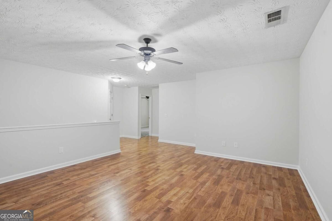
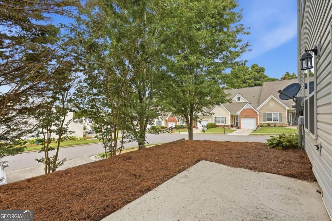
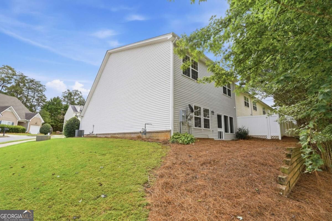
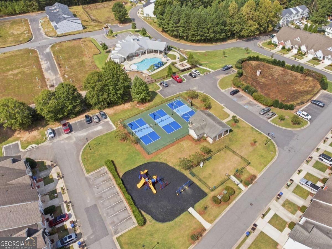
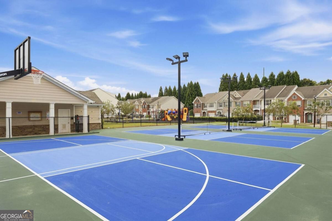
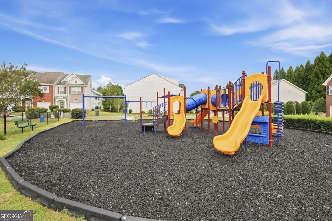
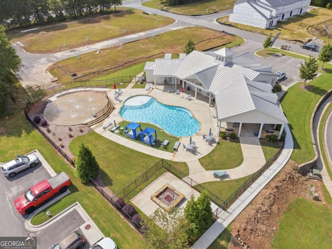
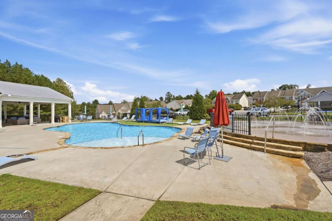
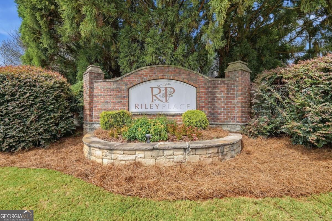
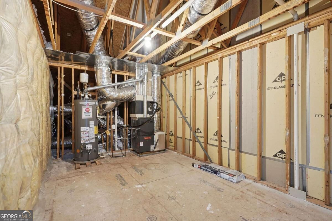
Discover comfort and convenience in Dawsonville's sought-after Riley Place community. Offering more than 2,000 square feet, this 3 bedroom, 3 bath townhome features an open, light-filled layout and the added convenience of a main-level master suite. The family room is highlighted by vaulted ceilings and a gas fireplace, creating a welcoming space to relax or entertain. The adjoining kitchen offers generous cabinet and pantry storage, a breakfast bar, and an open view of the living area. A separate dining room provides additional space for everyday meals and special gatherings. The spacious master suite includes a private bath, while a second full bathroom on the main level is convenient for guests. Upstairs are two well-sized bedrooms, another full bath, and a flexible loft that can serve as an office, playroom, media area, or additional living space. An unfinished bonus room offers even more possibilities for storage, hobbies, fitness equipment, or future finished space. Outside, a private patio and mature landscaping provide a peaceful setting for enjoying the outdoors. Riley Place residents also have access to a community pool, playground, sidewalks, and maintained common areas. Conveniently located near GA-400, North Georgia Premium Outlets, Lake Lanier, healthcare facilities, restaurants, shopping, and downtown Dawsonville, this move-in-ready home delivers spacious living in an exceptionally convenient location.
Details
| MLS # | 10854335 |
|---|---|
| Listing Type | For Sale |
| Style | Town House |
| HOA Dues | $2,820 |
| Sub-Type | Resale |
| Status | Active |
| Year | 2006 |
| Days On Site | 13 |
| Listing Provided By | The Rezerve | Gregory Willis |
Features
| Bed(s) | 3 |
|---|---|
| Bath(s) | 3 Total |
| SQ Feet | 2,028 |
| Story(s) | 2 |
| Acreage | 0.04 |
Interior
| Appliances | Dishwasher |
|---|---|
| Interior Features | Master On Main Level |
| Cooling | Ceiling Fan(s), Central Air |
| Cooling Yes / No | Yes |
| Heating | Central |
| Heating Yes / No | Yes |
| Fireplace Yes / No | Yes |
| Fireplaces Total | 1 |
| Fireplace Features | Factory Built |
| Window Features | Double Pane Windows |
| Room Kitchen Features | Breakfast Bar, Pantry |
| Room Dining Room Features | Seats 12+ |
| Laundry Features | Laundry Closet |
Exterior
| Lot Features | Corner Lot, Level |
|---|---|
| Construction Materials | Concrete |
| Roof | Composition |
| Fencing | Back Yard |
| Security Features | Smoke Detector(s) |
Parking
| Attached Garage Yes / No | No |
|---|---|
| Garage Yes / No | Yes |
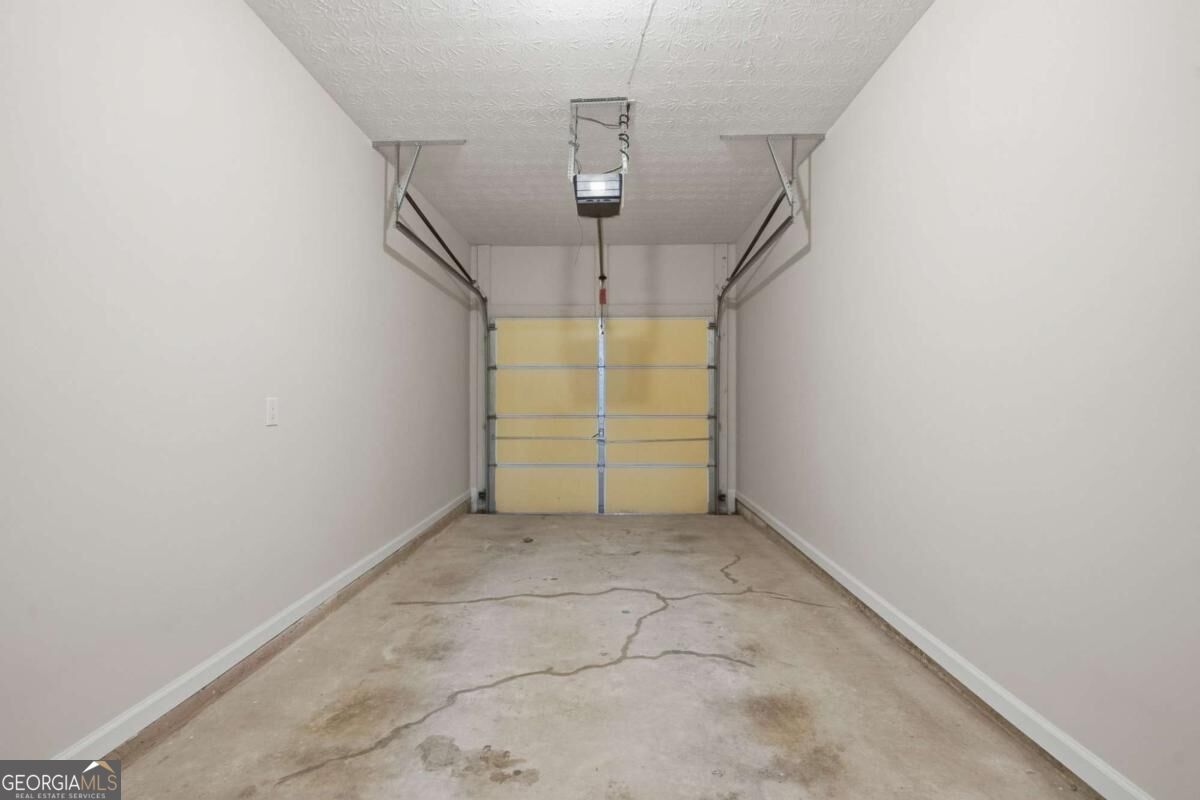
| Parking Features | Garage, Kitchen Level, Garage Door Opener |
Utilities
| Utilities | Cable Available, Electricity Available, High Speed Internet, Natural Gas Available, Phone Available, Sewer Available, Water Available |
|---|---|
| Sewer | Public Sewer |
| Electric | 220 Volts |
Taxes
| Tax Annual Amount | 2150 |
|---|---|
| Tax Year | 2025 |
Location
| Community Features | Pool |
|---|
Area Information
| State | GA |
|---|---|
| County | Dawson |
| City | Dawsonville |
| Zip Code | 30534 |
| Area | Dawson |
| Community Name | Riley Place |
| School District | Dawson |
| Elementary School | Blacks Mill |
| High School | Dawson |
| Listing VS Median (in Riley Place) | |
Price: $295,000 low | high Med: $295,000 sqft: 2,028 low | high Med: 2,028 $ / sqft: $145 low | high Med: $145 On site: 13 low | high Med: 13 | |
Market Activity 30534
Request a showing
Request a showing
Contact
Learn More About This Property

| State | GA |
|---|---|
| County | Dawson |
| City | Dawsonville |
| Zip Code | 30534 |
| Area | Dawson |
| Community Name | Riley Place |
| School District | Dawson |
| Elementary School | Blacks Mill |
| High School | Dawson |
| Listing VS Median (in Riley Place) | |
Price: $295,000 low | high Med: $295,000 sqft: 2,028 low | high Med: 2,028 $ / sqft: $145 low | high Med: $145 On site: 13 low | high Med: 13 | |