

Description
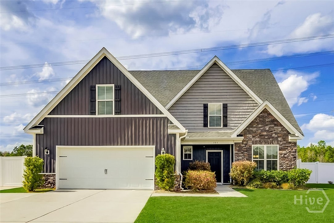
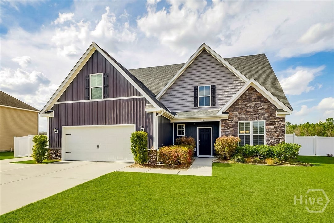
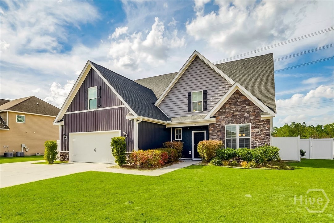
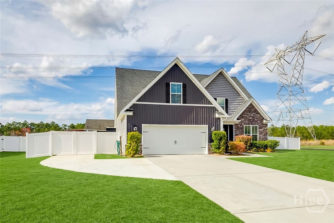
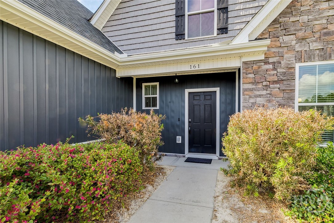
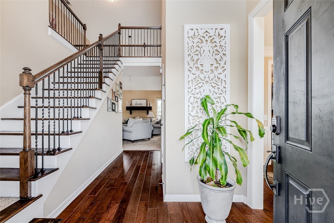
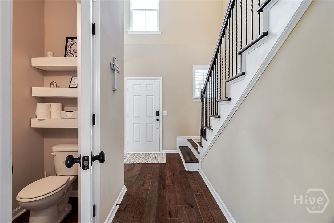
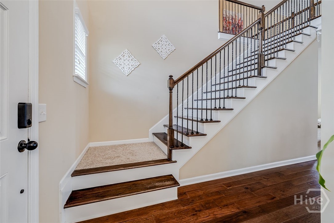
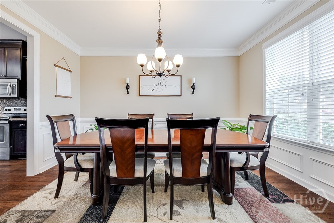
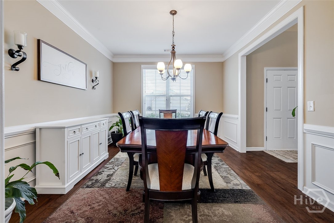
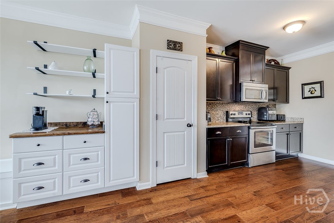
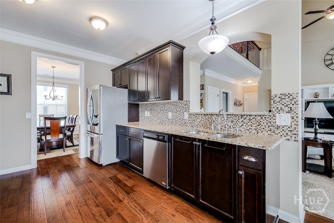
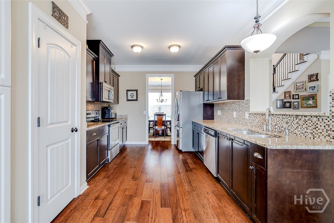
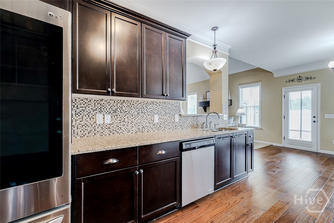
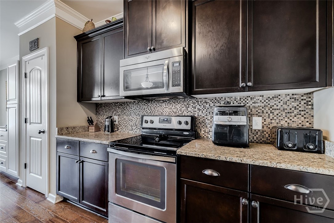
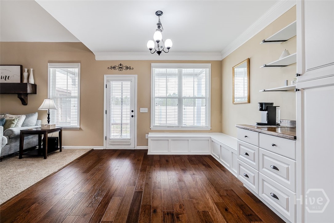
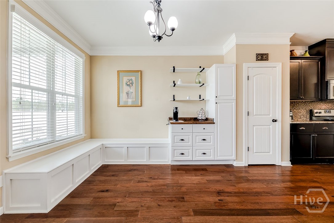
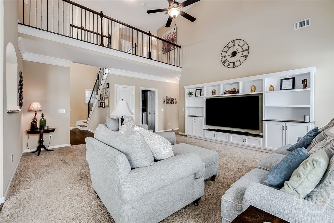
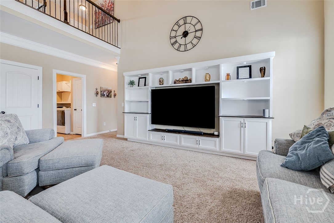
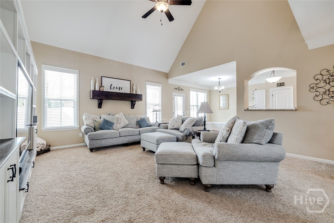
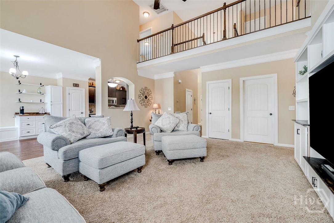
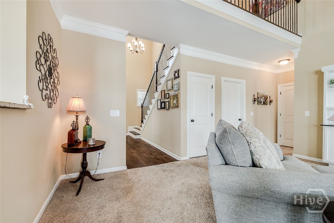
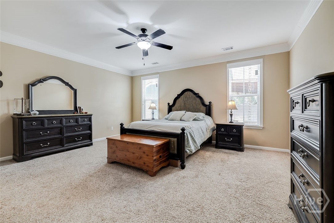
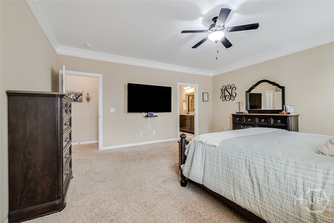
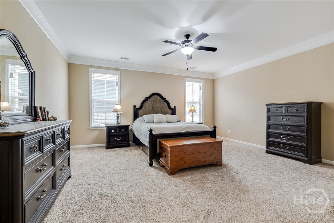
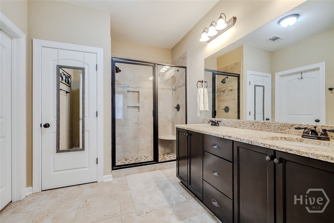
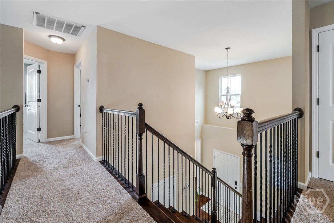
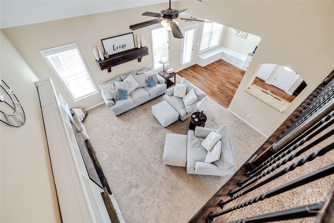
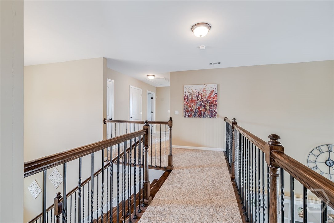
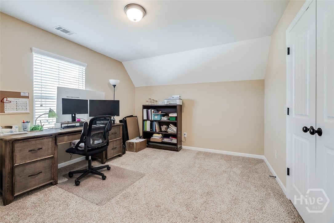
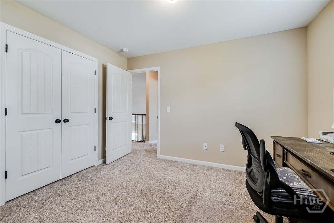
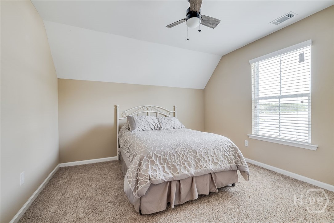
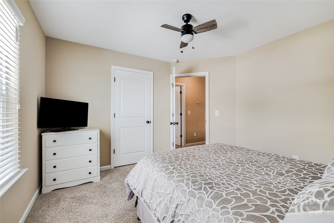
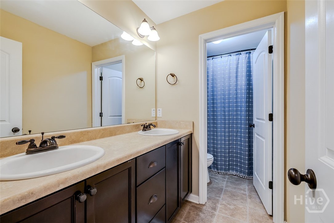
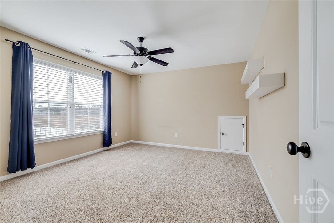
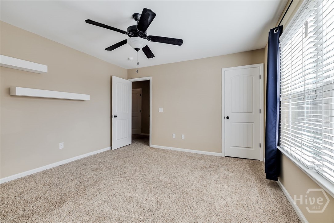
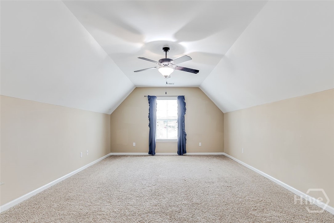
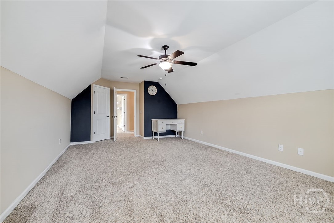
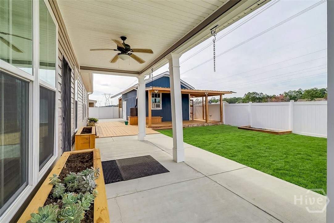
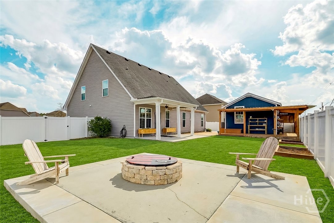
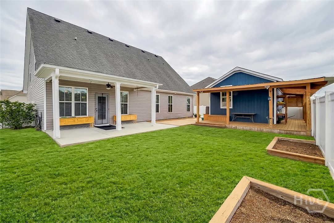
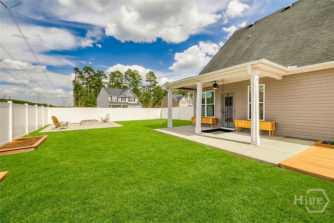
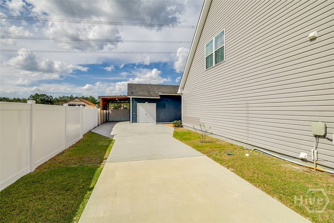
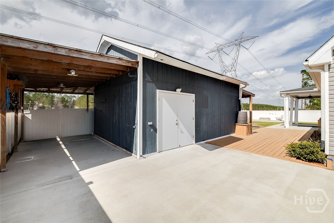
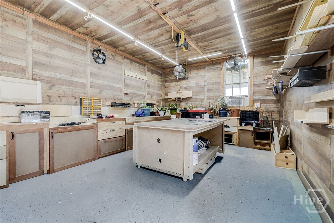
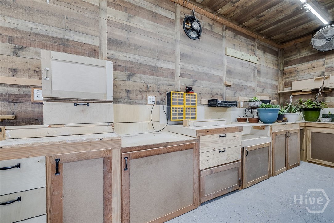
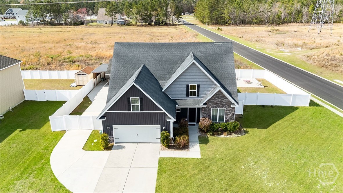
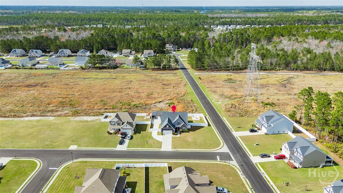
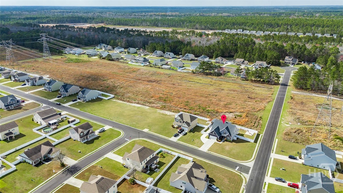
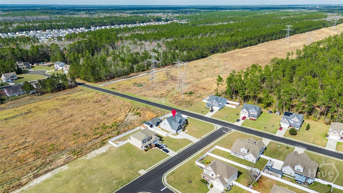
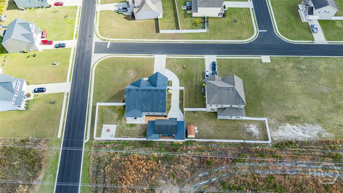
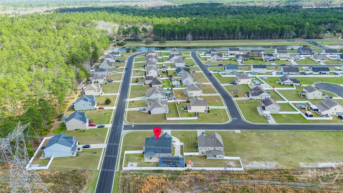
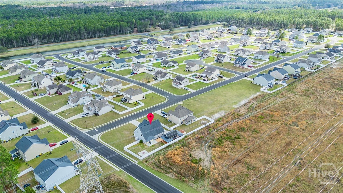
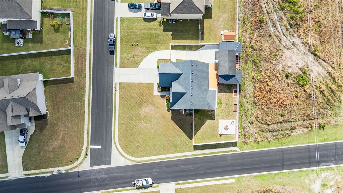
Welcome to this beautifully designed home in the highly sought-after Lakes at Greystone community, located in the desirable Effingham County area and within the South Effingham School District. This spacious 5-bedroom, 2.5-bath home offers a functional and inviting layout perfect for everyday living and entertaining. The main-level primary suite provides a private retreat, while the additional bedrooms and a versatile bonus room/5th bedroom upstairs offer plenty of space for guests, hobbies, or a home office. At the heart of the home, the gourmet kitchen features abundant counter space, quality cabinetry, and a layout that flows seamlessly into the open living area. A formal dining room provides the perfect setting for gatherings and holiday meals. Step outside and discover a backyard designed for both relaxation and productivity. Outdoor enthusiasts will love the spacious, privacy-fenced yard complete with a dedicated garden area. The property also features a heated and cooled workshop-ideal for projects, storage, or a hobby space-along with an extended parking pad and covered parking for an RV or boat. Combining comfort, flexibility, and exceptional outdoor amenities, this property offers a rare opportunity to enjoy both neighborhood living and the space to pursue your passions.
Details
| MLS # | SA350754 |
|---|---|
| Listing Type | For Sale |
| Style | House |
| HOA Dues | $300 |
| Sub-Type | Resale |
| Status | Active |
| Year | 2016 |
| Days On Site | 204 |
| Listing Provided By | Sharon Black Realty | Sharon E. Black |
Features
| Bed(s) | 5 |
|---|---|
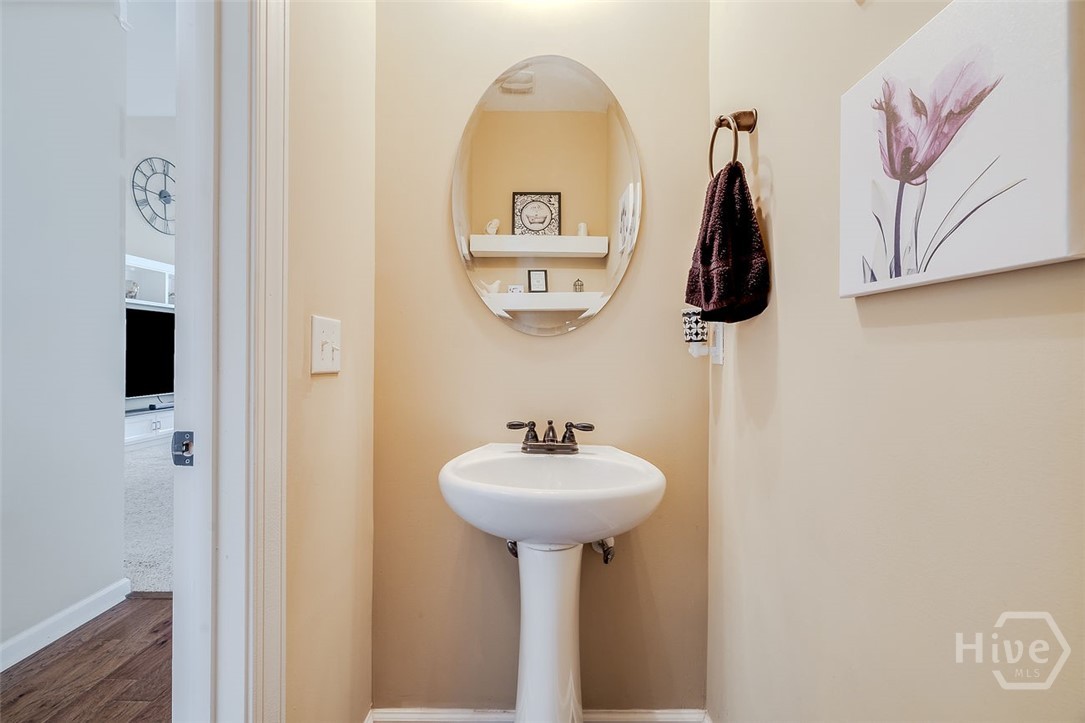
| Bath(s) | 3 Total |
| SQ Feet | 2,770 |
| Garage | 2 |
| Story(s) | 2 |
| Zoning | R-1 |
| Acreage | 0.30 |
| Property View | Panoramic |
Interior
| Interior Features | Breakfast Area, Tray Ceiling(s), Ceiling Fan(s), Double Vanity, Entrance Foyer, Gourmet Kitchen, High Ceilings, Main Level Primary, Primary Suite, Pantry, Pull Down Attic Stairs, Split Bedrooms, Separate Shower, Vaulted Ceiling(s), Programmable Thermostat |
|---|---|
| Heating Yes / No | Yes |
| Cooling Yes / No | Yes |
| Cooling | Central Air, Electric |
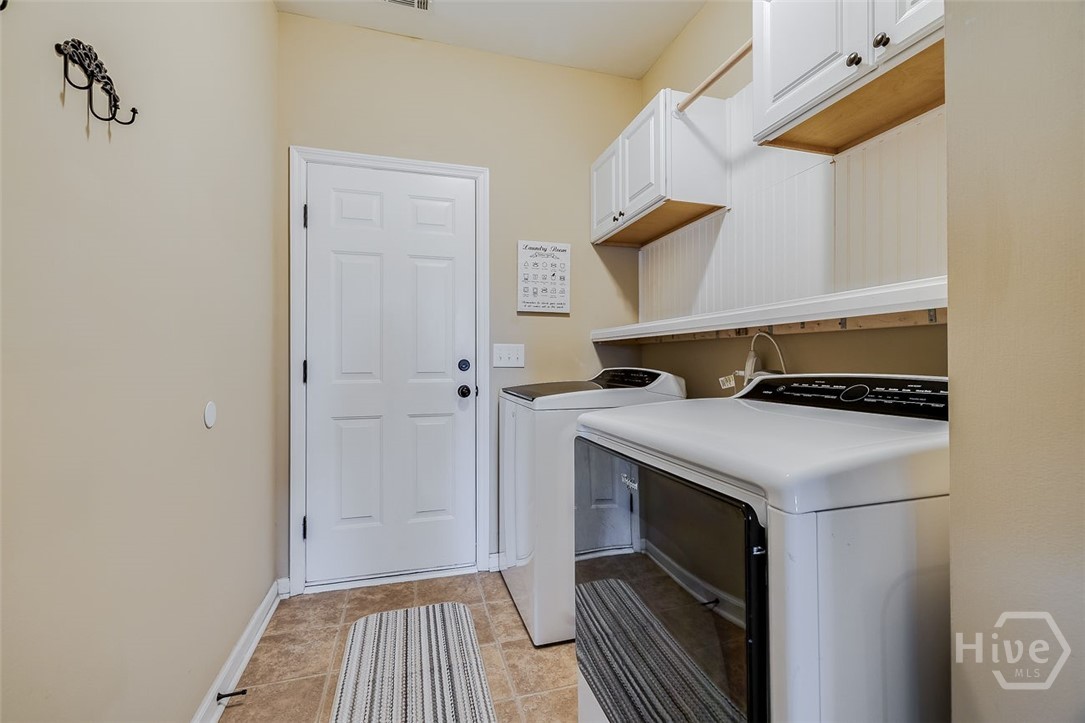
| Laundry Features | Laundry Room, Washer Hookup, Dryer Hookup |
| Rooms Total | 7 |
Exterior
| Exterior Features | Fire Pit |
|---|---|
| Roof | Composition, Ridge Vents |
| Foundation Details | Slab |
| Lot Features | Back Yard, Corner Lot, Garden, Level, Private, Sprinkler System |
| Community Features | Lake |
| View | Panoramic |
| Construction Materials | Concrete, Stone |
Parking
| Garage Yes / No | Yes |
|---|---|
| Parking Features | Attached, Garage Door Opener, RV Access/Parking |
Utilities
| Utilities | Cable Available, Underground Utilities |
|---|
Taxes
| Tax Legal Description | .30 AC LOT 90 OUT 395-8 |
|---|---|
| Tax Year | 2024 |
Area Information
| State | GA |
|---|---|
| County | Effingham |
| City | Guyton |
| Zip Code | 31312 |
| Community Name | Lakes at Greystone |
| Listing VS Median (in Lakes at Greystone) | |
Price: $499,900 low | high Med: $350,000 sqft: 2,770 low | high Med: 2,181 $ / sqft: $180 low | high Med: $160 On site: 204 low | high Med: 143 | |
Market Activity 31312
Request a showing
Request a showing
Contact
Learn More About This Property

| State | GA |
|---|---|
| County | Effingham |
| City | Guyton |
| Zip Code | 31312 |
| Community Name | Lakes at Greystone |
| Listing VS Median (in Lakes at Greystone) | |
Price: $499,900 low | high Med: $350,000 sqft: 2,770 low | high Med: 2,181 $ / sqft: $180 low | high Med: $160 On site: 204 low | high Med: 143 | |