
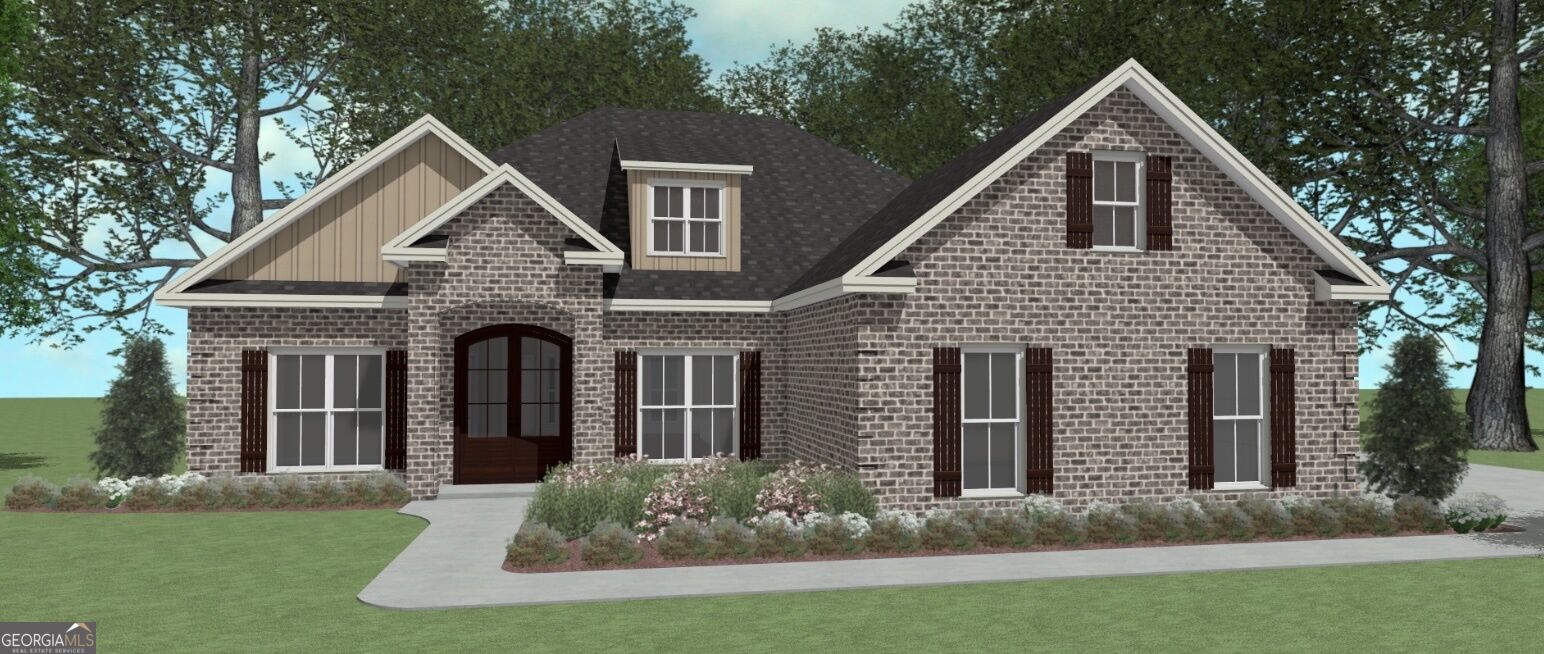
$409,904 $2,200 est/mo Sourced by Back At You
200 Grace View Court,Kathleen, GA 31047
Kathleen, GA 31047

Description
THE FIR PLAN- Welcome to The Fir plan! This thoughtfully designed home features 4 bedrooms, 3 bathrooms, a separate dining room, and a study. The spacious primary suite offers an en suite bathroom and a generous walk-in closet. Luxury vinyl plank flooring flows throughout the main living areas, while carpet adds comfort to the bedrooms. A two-car side-entry garage provides convenient parking and enhances curb appeal. Sod and irrigation are included in the front and side yards, extending 10 feet behind the home. Completed Dec 21, 2026.
Details
| MLS # | 10856239 |
|---|---|
| Listing Type | For Sale |
| Style | House |
| HOA Dues | $360 |
| Sub-Type | Resale |
| Status | Active |
| Year | 2026 |
| Days On Site | 7 |
| Listing Provided By | Driggers Team Real Estate | Anisa L. Driggers |
Features
| Bed(s) | 4 |
|---|---|
| Bath(s) | 3 Total |
| SQ Feet | 2,192 |
| Story(s) | 1 |
| Acreage | 0.27 |
Interior
| Appliances | Dishwasher, Disposal, Microwave, Range, Stainless Steel Appliance(s) |
|---|---|
| Interior Features | Double Vanity, Master On Main Level, Separate Shower, Split Bedroom Plan, Walk-In Closet(s) |
| Cooling | Ceiling Fan(s), Central Air |
| Cooling Yes / No | Yes |
| Heating | Central |
| Heating Yes / No | Yes |
| Fireplace Yes / No | Yes |
| Fireplaces Total | 1 |
| Room Kitchen Features | Breakfast Area, Breakfast Bar, Pantry, Solid Surface Counters |
| Room Dining Room Features | Separate Room |
| Laundry Features | In Hall |
Exterior
| Lot Features | None |
|---|---|
| Construction Materials | Brick |
| Roof | Composition |
| Foundation Details | Slab |
Parking
| Attached Garage Yes / No | Yes |
|---|---|
| Garage Yes / No | Yes |
| Parking Features | Garage, Attached, Garage Door Opener |
Utilities
| Utilities | Cable Available, Electricity Available |
|---|---|
| Sewer | Public Sewer |
Taxes
| Tax Annual Amount | 5700 |
|---|---|
| Tax Year | 2026 |
Location
| Community Features | Playground |
|---|
Area Information
| State | GA |
|---|---|
| County | Houston |
| City | Kathleen |
| Zip Code | 31047 |
| Area | Houston |
| Community Name | Woodlands of Houston |
| School District | Veterans |
| Elementary School | Matt Arthur |
| High School | Veterans |
| Listing VS Median (in Woodlands of Houston) | |
Price: $409,904 low | high Med: $369,954 sqft: 2,192 low | high Med: 1,989 $ / sqft: $187 low | high Med: $186 On site: 7 low | high Med: 129 | |
Market Activity 31047
Request a showing
Request a showing
Contact
Learn More About This Property

| State | GA |
|---|---|
| County | Houston |
| City | Kathleen |
| Zip Code | 31047 |
| Area | Houston |
| Community Name | Woodlands of Houston |
| School District | Veterans |
| Elementary School | Matt Arthur |
| High School | Veterans |
| Listing VS Median (in Woodlands of Houston) | |
Price: $409,904 low | high Med: $369,954 sqft: 2,192 low | high Med: 1,989 $ / sqft: $187 low | high Med: $186 On site: 7 low | high Med: 129 | |
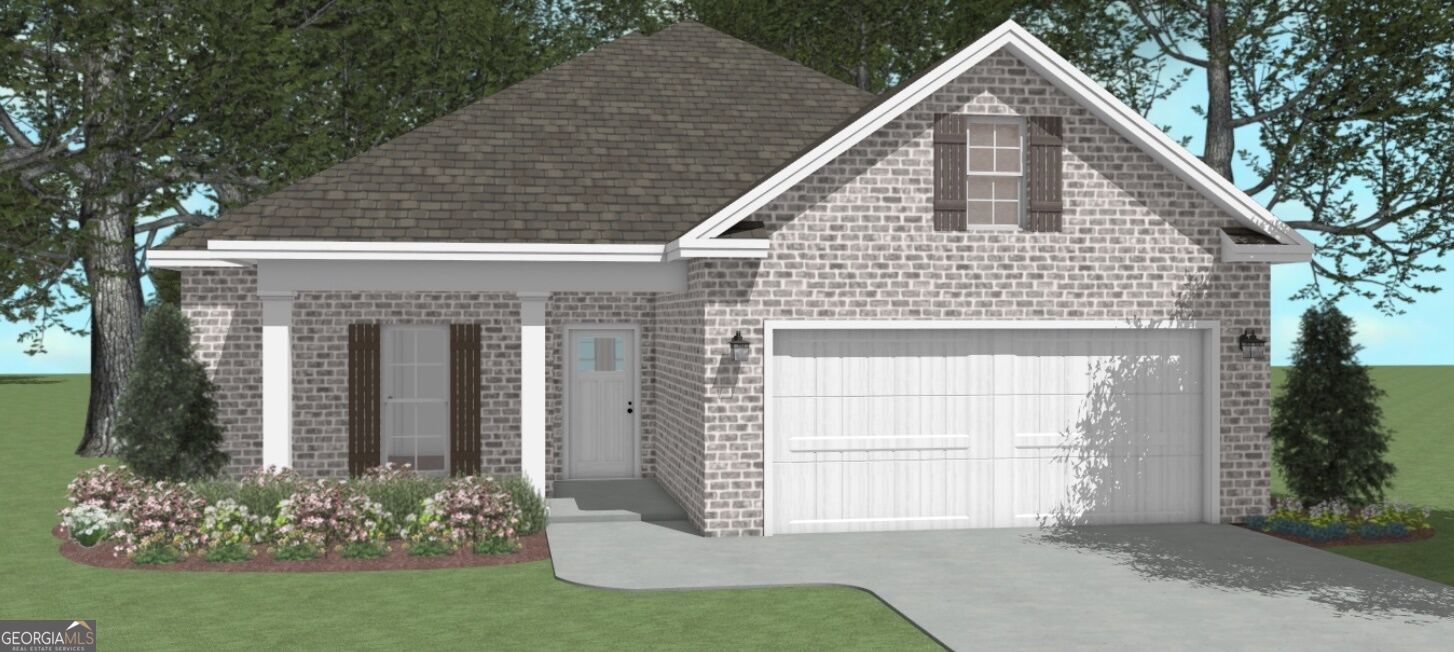
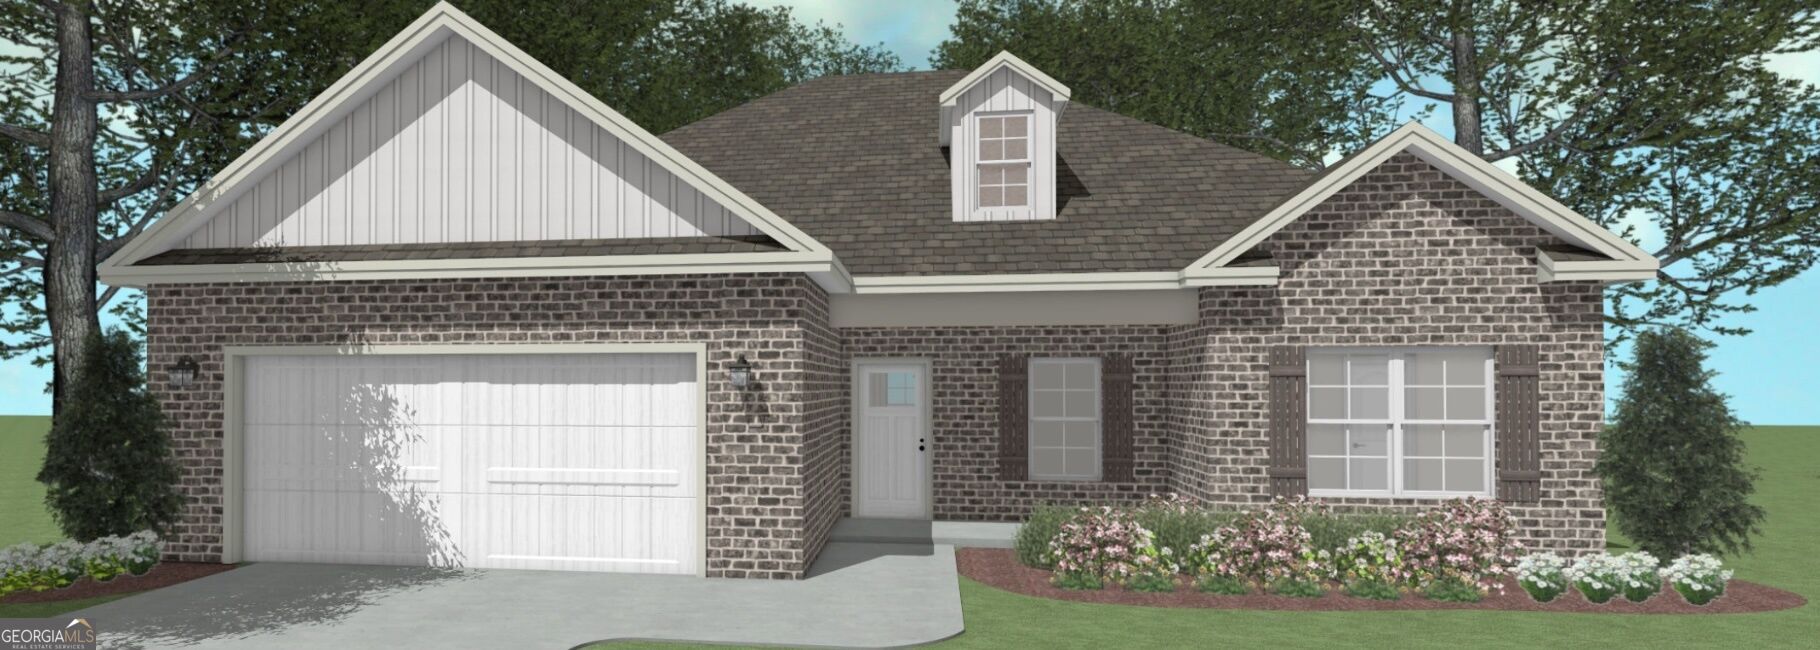
Nearby Listings (Within 1/10 mile)
Price: $307K - $512K
sqft: 1,500 - 2,500
Listing Updated: October 5, 2026 at 9:53:15 AM PDT