

Description
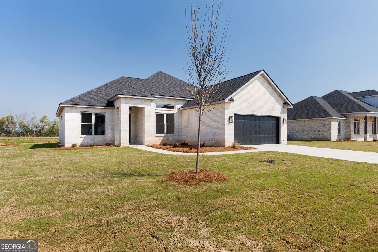
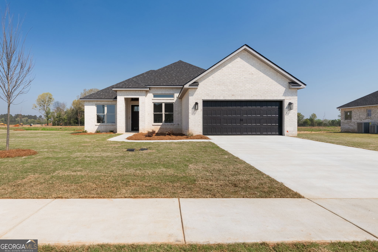
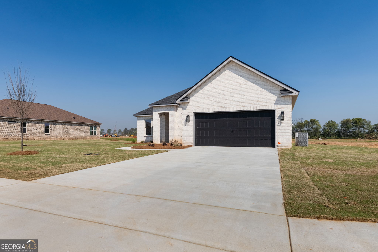
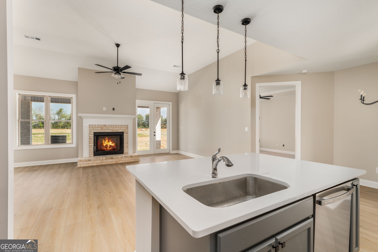
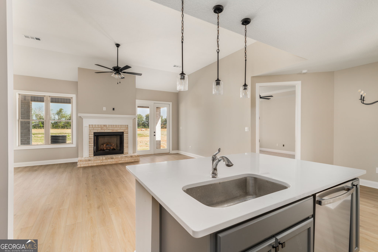
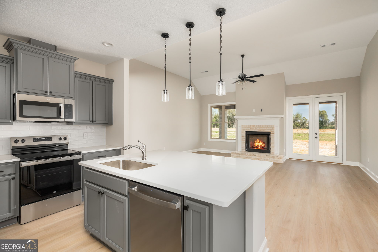
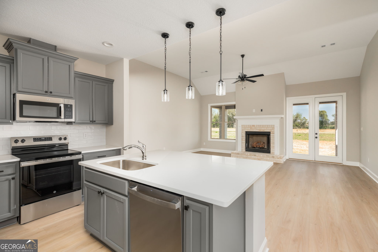
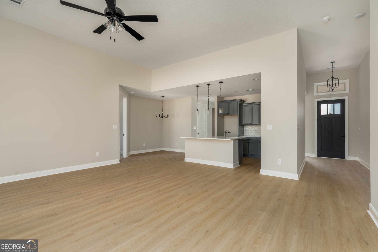
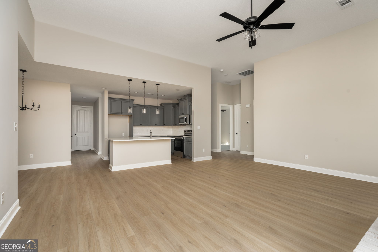
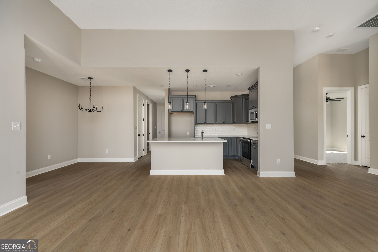
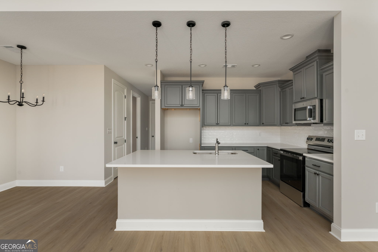
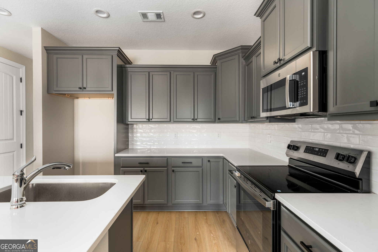
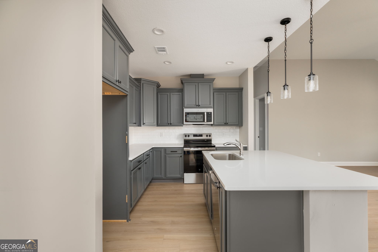
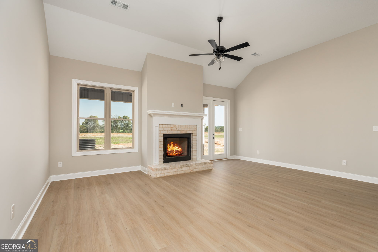
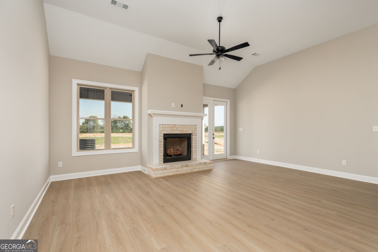
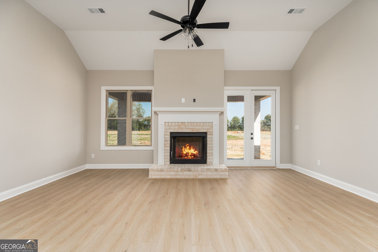
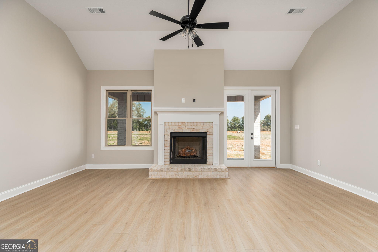
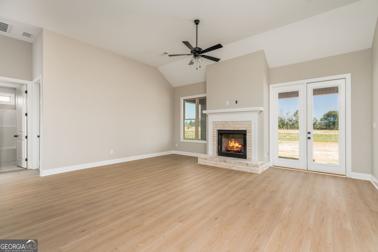
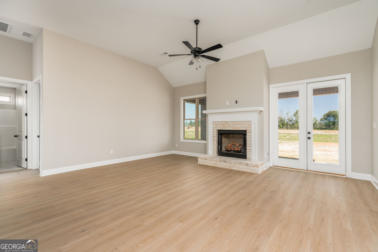
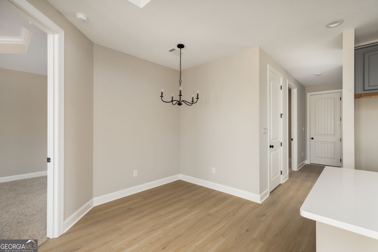
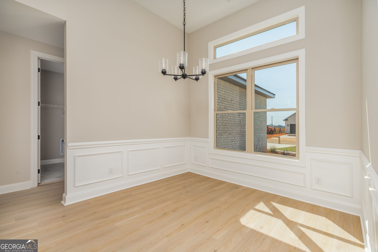
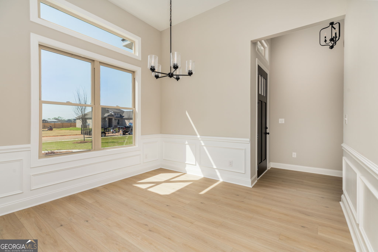
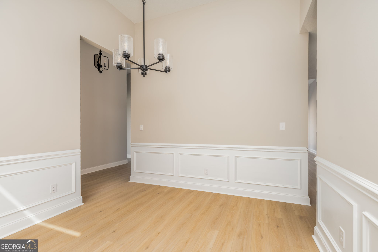
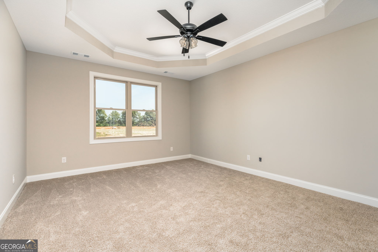
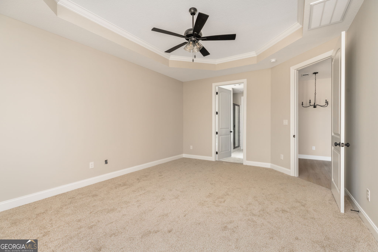
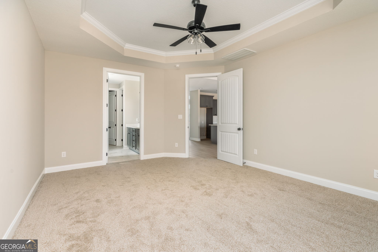
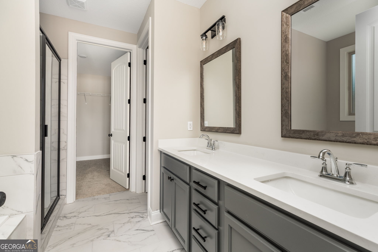
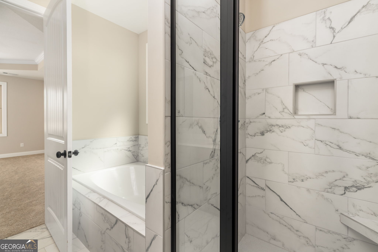
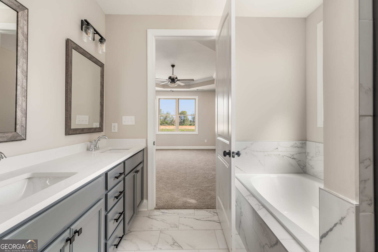
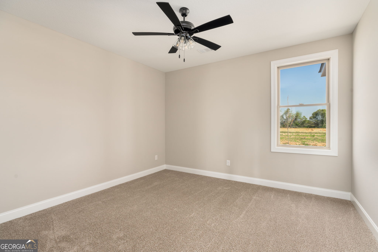
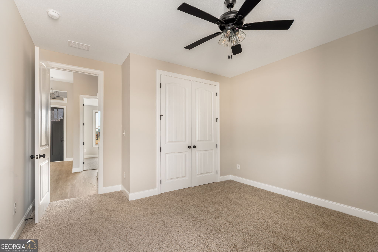
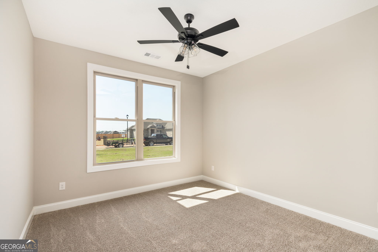
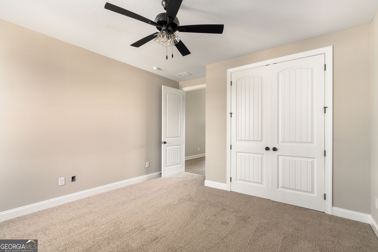
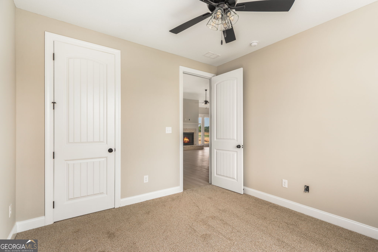
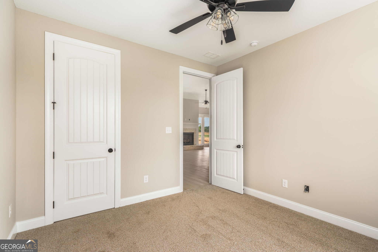
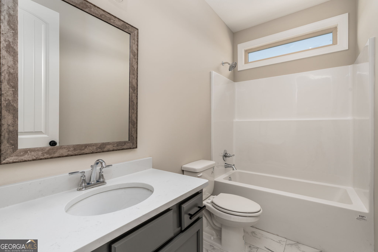
INCLUDES $7500 OF SELLER PAID INCENTIVES TO GO TOWARD RATE BUY DOWN, CLOSING COSTS, OR UPGRADES. Additional $2500 in incentives offered with preferred lender. Move in Ready! Welcome to the Callie II, a beautifully designed single-level home offering 3 bedrooms, 2 full baths, and 2,003 square feet of living space in the desirable Estates community at Ag Village. This open-concept floor plan features a spacious great room that flows seamlessly into the kitchen and breakfast area, creating the perfect layout for both everyday living and entertaining. The kitchen includes a large island, pantry, and direct access to the dining area. The private owner's suite is located on the rear of the home and features a generous bedroom, dual vanities, soaking tub, separate shower, and a large walk-in closet. Two additional bedrooms and a full bath are situated on the opposite side of the home, providing comfort and privacy for family members or guests. Additional highlights include a welcoming front entry, covered back porch , laundry room, and a 2-car garage. Sod and sprinkler system included in whole yard (front/back/side).
Details
| MLS # | 10804068 |
|---|---|
| Listing Type | For Sale |
| Style | House |
| HOA Dues | $400 |
| Sub-Type | Resale |
| Status | Active |
| Year | 2026 |
| Days On Site | 81 |
| Listing Provided By | Southern Classic Realtors | Charles W Williams |
Features
| Bed(s) | 3 |
|---|---|
| Bath(s) | 2 Total |
| SQ Feet | 2,003 |
| Story(s) | 1 |
| Acreage | 0.29 |
Interior
| Appliances | Convection Oven, Dishwasher, Disposal, Microwave |
|---|---|
| Interior Features | High Ceilings, Master On Main Level, Soaking Tub, Tile Bath, Walk-In Closet(s) |
| Cooling | Ceiling Fan(s), Electric, Heat Pump |
| Cooling Yes / No | Yes |
| Heating | Electric, Heat Pump |
| Heating Yes / No | Yes |
| Fireplace Yes / No | Yes |
| Fireplaces Total | 0 |
| Fireplace Features | Living Room |
| Room Kitchen Features | Breakfast Area |
| Laundry Features | In Hall |
Exterior
| Exterior Features | Sprinkler System |
|---|---|
| Lot Features | Level |
| Construction Materials | Brick |
| Roof | Composition |
| Foundation Details | Slab |
| Patio And Porch Features | Porch |
| Security Features | Carbon Monoxide Detector(s), Smoke Detector(s) |
Parking
| Attached Garage Yes / No | Yes |
|---|---|
| Garage Yes / No | Yes |
| Parking Features | Garage, Attached, Garage Door Opener |
Utilities
| Utilities | Cable Available, Electricity Available, High Speed Internet, Sewer Connected, Underground Utilities, Water Available |
|---|---|
| Sewer | Public Sewer |
Taxes
| Tax Annual Amount | 3000 |
|---|---|
| Tax Year | 2026 |
Location
| Community Features | Sidewalks, Street Lights |
|---|
Area Information
| State | GA |
|---|---|
| County | Houston |
| City | Perry |
| Zip Code | 31069 |
| Area | Houston |
| Community Name | The Estates at Ag Village |
| School District | Perry |
| Elementary School | Tucker |
| High School | Perry |
| Listing VS Median (in The Estates at Ag Village) | |
Price: $349,900 low | high Med: $349,900 sqft: 2,003 low | high Med: 2,003 $ / sqft: $175 low | high Med: $175 On site: 81 low | high Med: 81 | |
Market Activity 31069
Request a showing
Request a showing
Contact
Learn More About This Property

| State | GA |
|---|---|
| County | Houston |
| City | Perry |
| Zip Code | 31069 |
| Area | Houston |
| Community Name | The Estates at Ag Village |
| School District | Perry |
| Elementary School | Tucker |
| High School | Perry |
| Listing VS Median (in The Estates at Ag Village) | |
Price: $349,900 low | high Med: $349,900 sqft: 2,003 low | high Med: 2,003 $ / sqft: $175 low | high Med: $175 On site: 81 low | high Med: 81 | |