
Description
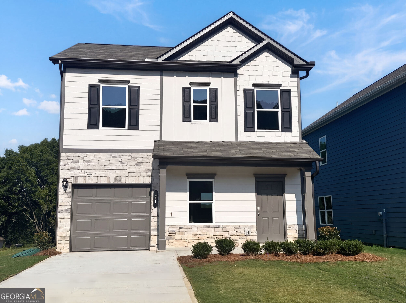
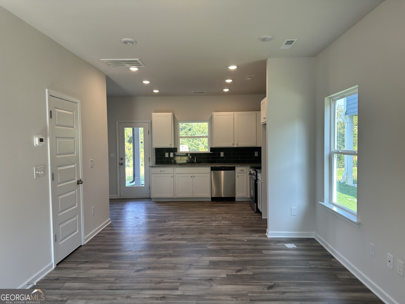
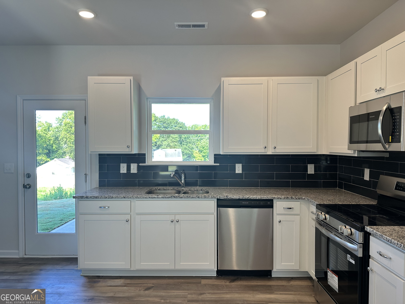
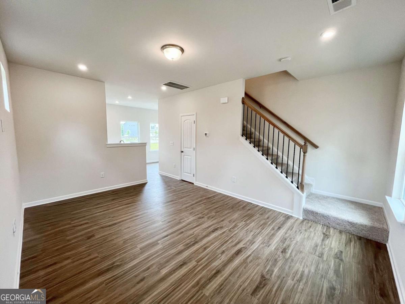
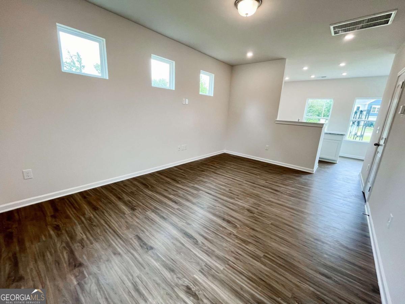
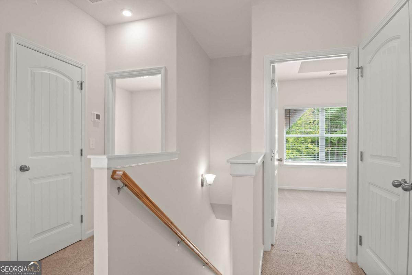
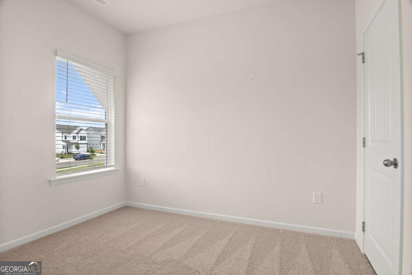
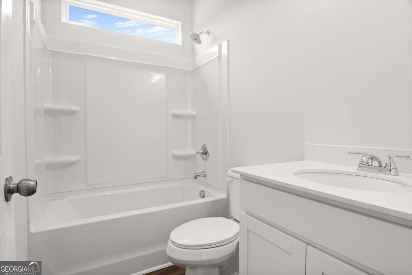
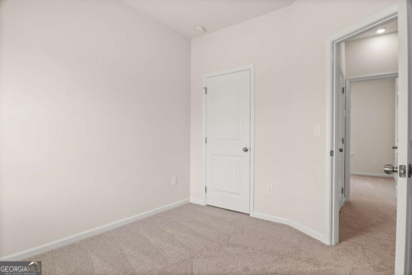
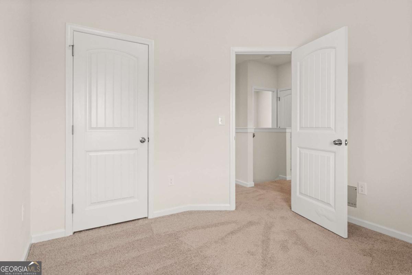
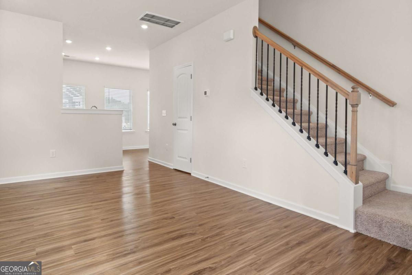
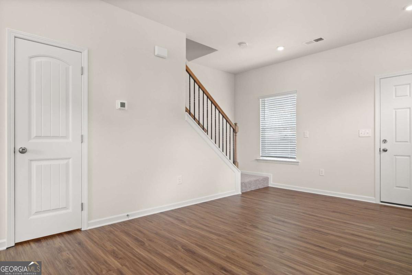
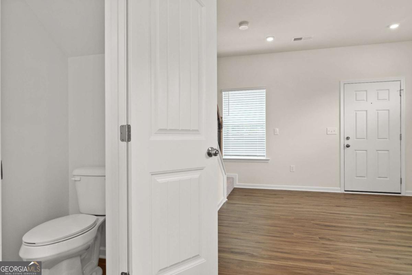
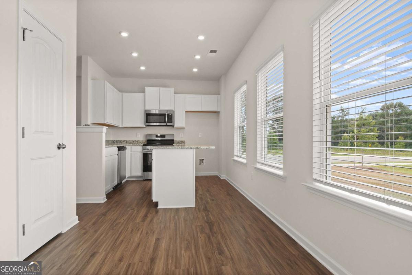
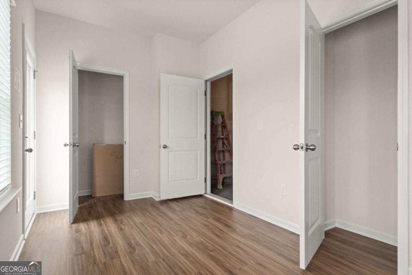
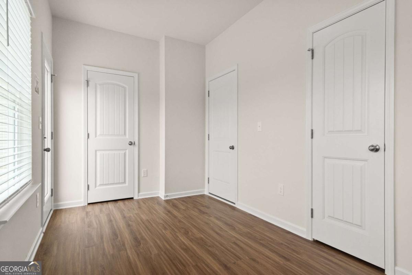
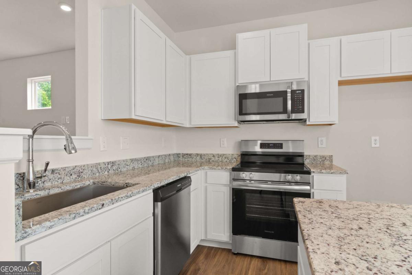
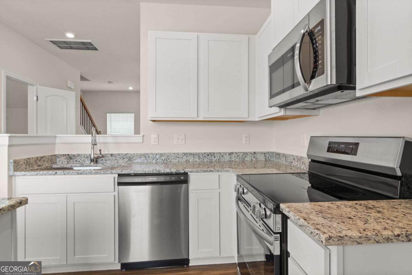
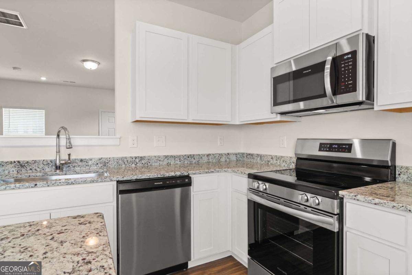
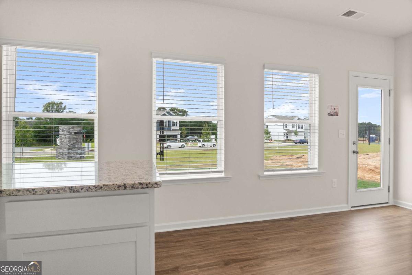
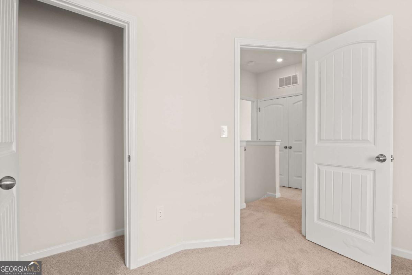
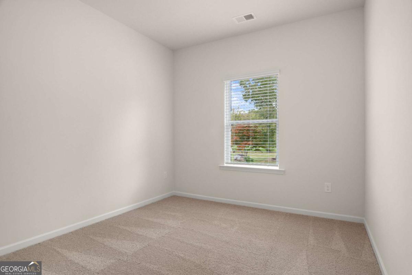
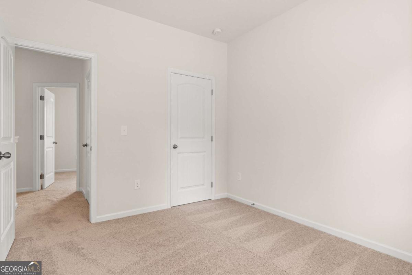
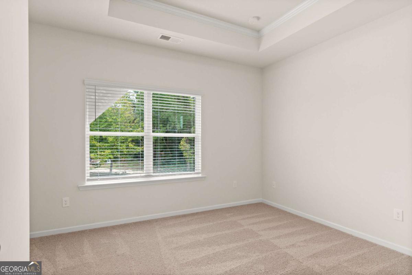
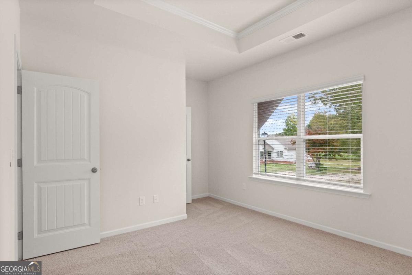
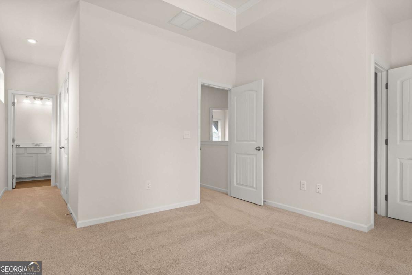
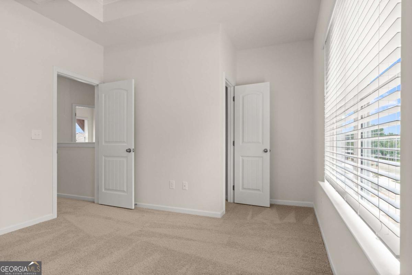
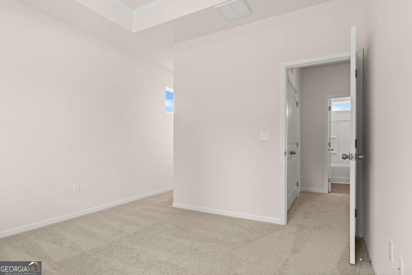
Move-In Ready in September! The Kensington plan by Smith Douglas Homes, located in the new Hillcrest Park community in Ringgold, Georgia. This beautifully designed new construction home offers modern finishes and functional living space. Step onto the charming covered front porch and enter a bright open-concept family room that flows seamlessly into the upgraded kitchen-perfect for everyday living and entertaining. The kitchen features gleaming granite countertops, abundant cabinetry, and a spacious breakfast area, creating a welcoming hub for gathering with friends and family. Just outside, enjoy outdoor living on the generous back patio, ideal for grilling, relaxing, or hosting guests. The main level showcases durable luxury vinyl plank flooring, offering both style and easy maintenance. Upstairs, an elegant iron rail staircase leads to a peaceful retreat where the private owner's suite includes a spa-like bath with soaking tub and ample space to unwind. Two additional bedrooms provide comfortable accommodations and share a well-appointed hall bath. Located in Ringgold, GA, Hillcrest Park offers convenient access to shopping, dining, parks, and top-rated Catoosa County schools while maintaining a welcoming neighborhood atmosphere. This energy-efficient new construction home blends thoughtful design, modern comfort, and exceptional value. Seller incentives available with use of preferred lender. Photos representative of plan not of home.
Details
| MLS # | 10827461 |
|---|---|
| Listing Type | For Sale |
| Style | House |
| HOA Dues | $480 |
| Sub-Type | Resale |
| Status | Active |
| Year | 2026 |
| Days On Site | 45 |
| Listing Provided By | SDC Realty North Georgia | Tracy Sanford |
Features
| Bed(s) | 3 |
|---|---|
| Bath(s) | 3 Total |
| SQ Feet | 1,214 |
| Story(s) | 2 |
Interior
| Appliances | Dishwasher, Disposal, Microwave, Other |
|---|---|
| Interior Features | High Ceilings, Other, Split Bedroom Plan, Walk-In Closet(s) |
| Cooling | Central Air |
| Cooling Yes / No | Yes |
| Heating | Central |
| Heating Yes / No | Yes |
| Fireplace Yes / No | No |
| Fireplaces Total | 0 |
| Window Features | Double Pane Windows |
| Room Kitchen Features | Breakfast Area, Breakfast Room, Pantry |
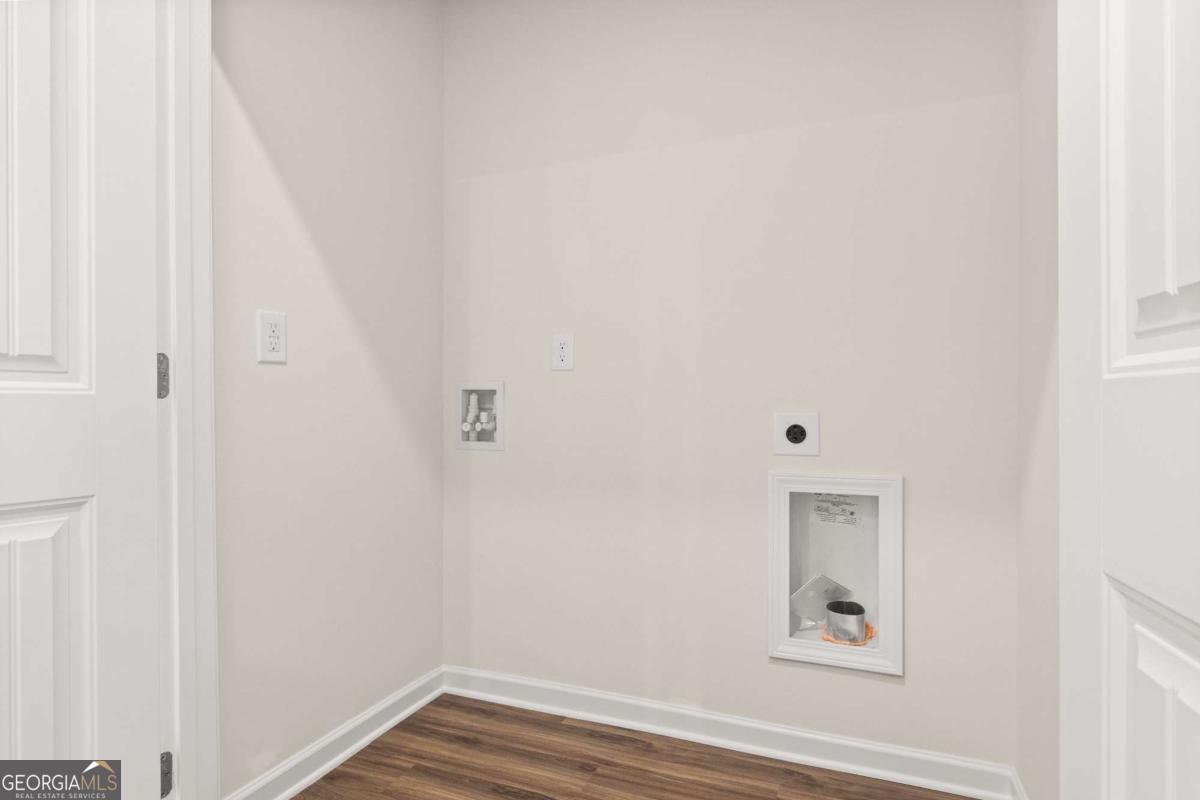
| Laundry Features | Upper Level |
Exterior
| Lot Features | Level |
|---|---|
| Construction Materials | Other, Stone |
| Roof | Composition |
| Foundation Details | Slab |
| Patio And Porch Features | Patio |
| Security Features | Smoke Detector(s) |
Parking
| Attached Garage Yes / No | No |
|---|---|
| Garage Yes / No | Yes |
| Parking Features | Garage, Garage Door Opener |
Utilities
| Utilities | Electricity Available, Sewer Available, Water Available |
|---|---|
| Sewer | Public Sewer |
Taxes
| Tax Annual Amount | 1 |
|---|---|
| Tax Year | 2026 |
Location
| Community Features | None |
|---|
Area Information
| State | GA |
|---|---|
| County | Catoosa |
| City | Ringgold |
| Zip Code | 30736 |
| Area | Catoosa |
| Community Name | Hillcrest Park |
| School District | Heritage |
| Elementary School | Boynton |
| High School | Heritage |
| Listing VS Median (in Hillcrest Park) | |
Price: $269,990 low | high Med: $287,490 sqft: 1,214 low | high Med: 1,574 $ / sqft: $222 low | high Med: $190 On site: 45 low | high Med: 43.5 | |
Market Activity 30736
Request a showing
Request a showing
Contact
Learn More About This Property

| State | GA |
|---|---|
| County | Catoosa |
| City | Ringgold |
| Zip Code | 30736 |
| Area | Catoosa |
| Community Name | Hillcrest Park |
| School District | Heritage |
| Elementary School | Boynton |
| High School | Heritage |
| Listing VS Median (in Hillcrest Park) | |
Price: $269,990 low | high Med: $287,490 sqft: 1,214 low | high Med: 1,574 $ / sqft: $222 low | high Med: $190 On site: 45 low | high Med: 43.5 | |