

215 Almon Avenue,Tallapoosa, GA 30176
Tallapoosa, GA 30176

Description
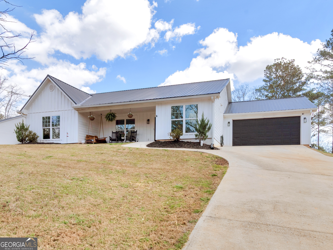
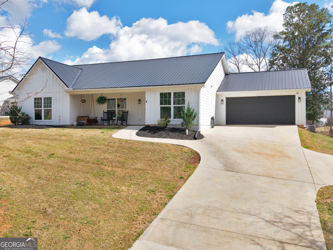
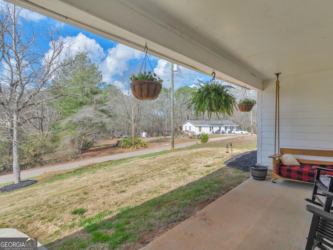
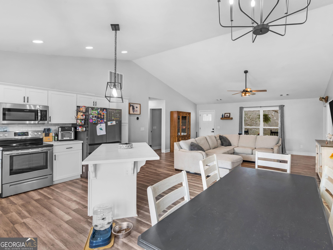
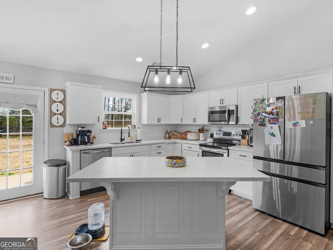
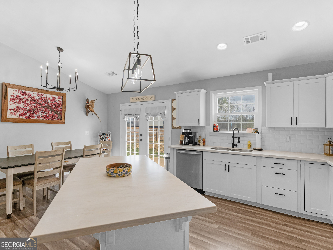
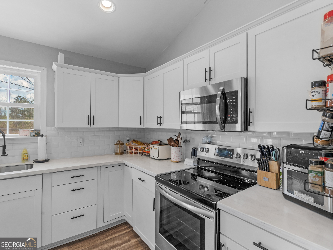
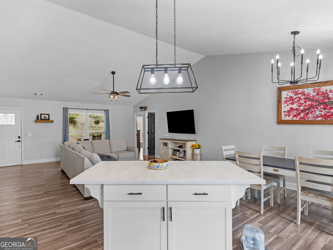
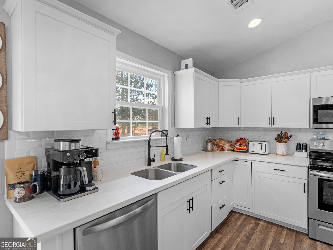
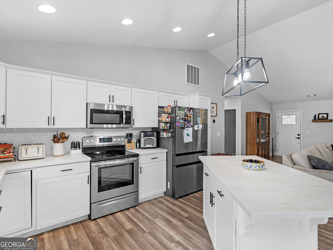
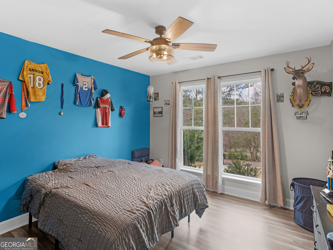
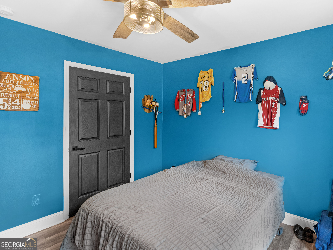
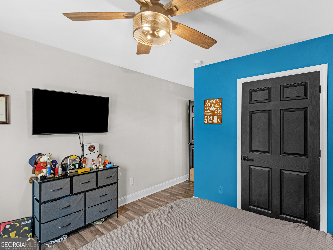
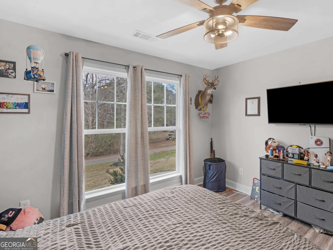
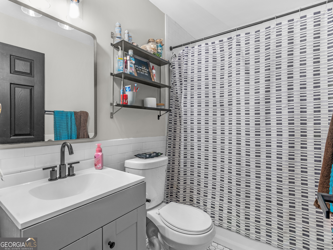
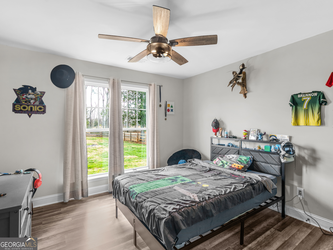
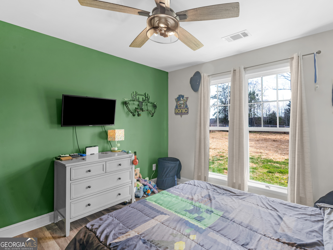
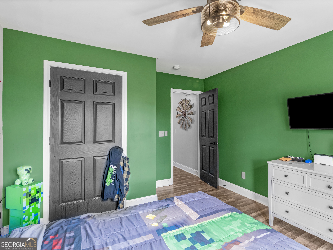
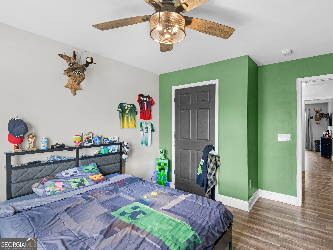
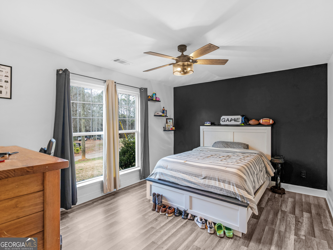
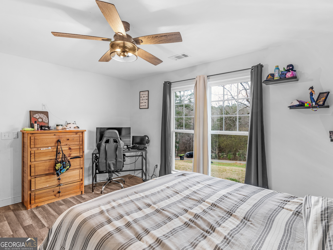
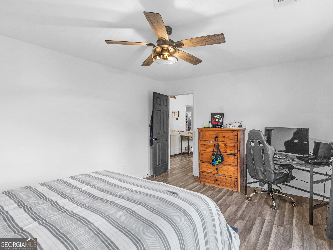
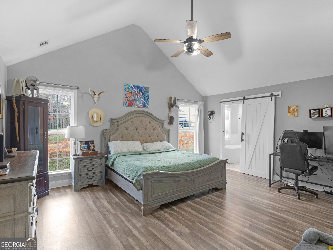
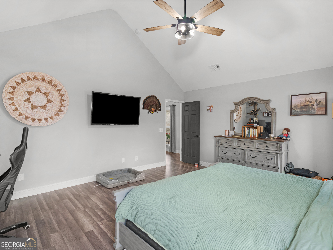
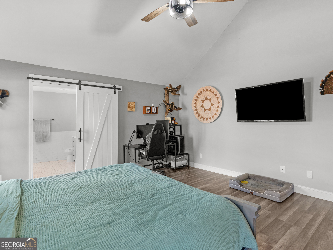
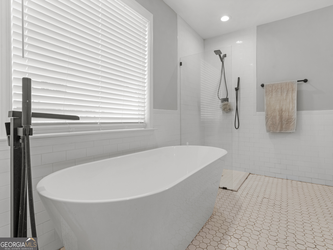
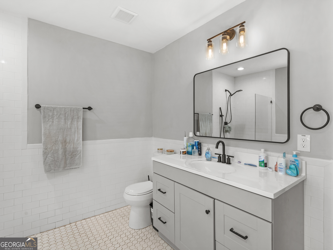
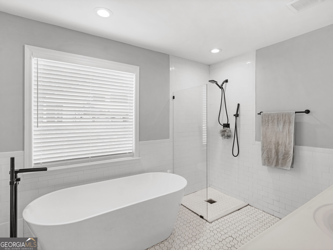
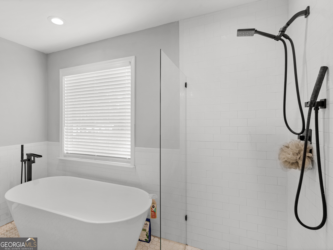
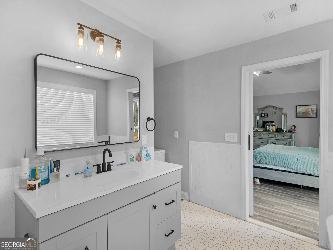
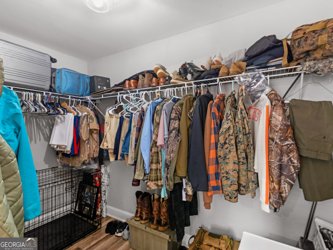
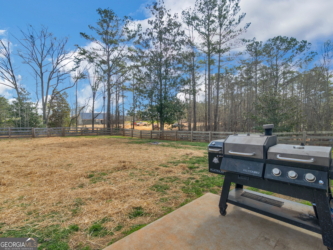
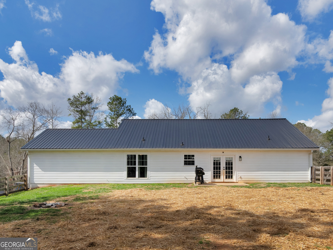
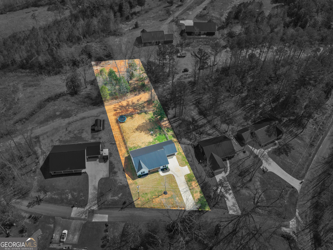
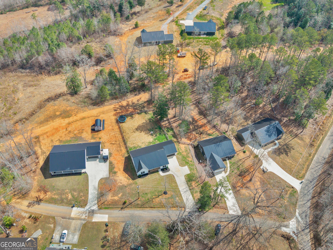
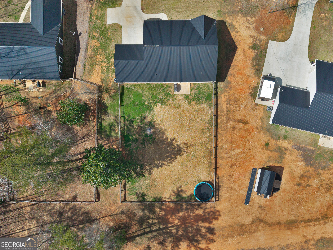
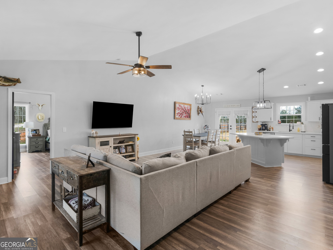
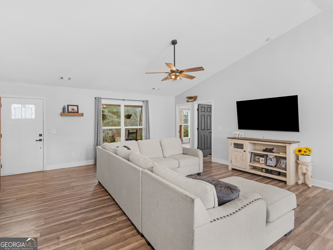
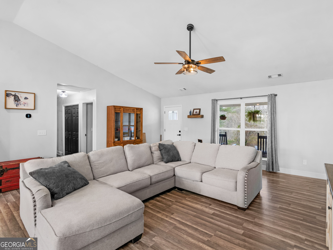
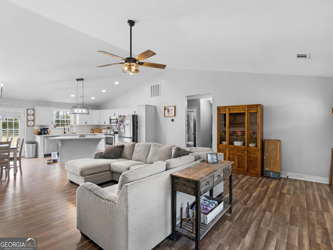
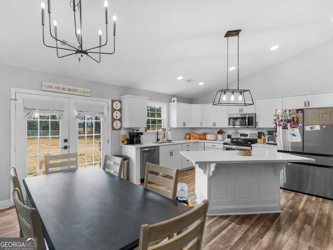
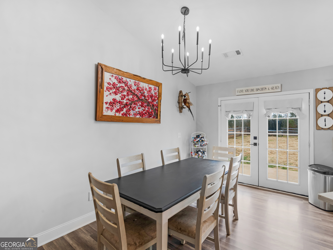
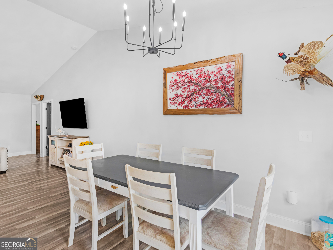
Charming Craftsman ranch situated on a spacious, level lot with a fully fenced backyard. This well-maintained home offers an open-concept layout designed for comfortable everyday living and easy entertaining. The kitchen features solid-surface countertops, stainless steel appliances, and ample cabinetry, flowing seamlessly into the main living area. The generous owner's suite includes a walk-in closet and a relaxing soaking tub, creating a private retreat. Two additional bedrooms provide flexibility for guests or family, while a separate bonus room is ideal for a home office, playroom, or hobby space. Thoughtful details throughout include durable LVP flooring, stylish finishes, tinted front windows for added privacy, and a welcoming front porch complete with a solid wood swing. With a large backyard and functional layout, this home offers both comfort and practicality in a desirable setting
Details
| MLS # | 10697176 |
|---|---|
| Listing Type | For Sale |
| Style | House |
| Sub-Type | Resale |
| Status | Active |
| Year | 2022 |
| Days On Site | 229 |
| Listing Provided By | Self Property Advisors | Shelby Rawlings |
Features
| Bed(s) | 4 |
|---|---|
| Bath(s) | 2 Total |
| SQ Feet | 2,320 |
| Story(s) | 1 |
| Acreage | 0.55 |
Interior
| Appliances | Dishwasher, Electric Water Heater, Microwave, Range, Refrigerator, Stainless Steel Appliance(s) |
|---|---|
| Interior Features | Master On Main Level, Separate Shower, Soaking Tub, Split Bedroom Plan, Vaulted Ceiling(s), Walk-In Closet(s) |
| Cooling | Ceiling Fan(s), Central Air |
| Cooling Yes / No | Yes |
| Heating | Central, Electric |
| Heating Yes / No | Yes |
| Fireplace Yes / No | No |
| Fireplaces Total | 0 |
| Window Features | Double Pane Windows |
| Room Kitchen Features | Kitchen Island, Solid Surface Counters |
| Room Dining Room Features | Dining Rm/Living Rm Combo |
| Laundry Features | In Hall, Laundry Closet |
Exterior
| Lot Features | Level, Sloped |
|---|---|
| Construction Materials | Concrete, Other |
| Roof | Metal |
| Fencing | Back Yard |
| Foundation Details | Slab |
| Patio And Porch Features | Patio, Porch |
Parking
| Attached Garage Yes / No | No |
|---|---|
| Garage Yes / No | Yes |
| Parking Features | Garage, Kitchen Level, Garage Door Opener |
Utilities
| Utilities | Electricity Available, High Speed Internet, Phone Available, Water Available |
|---|---|
| Sewer | Public Sewer |
Taxes
| Tax Annual Amount | 3468.66 |
|---|---|
| Tax Year | 24 |
Location
| Community Features | None |
|---|
Area Information
| State | GA |
|---|---|
| County | Haralson |
| City | Tallapoosa |
| Zip Code | 30176 |
| Area | Haralson |
| Community Name | Tallapoosa East Acres |
| School District | Haralson |
| Elementary School | Tallapoosa |
| High School | Haralson |
| Listing VS Median (in Tallapoosa East Acres) | |
Price: $309,000 low | high Med: $309,000 sqft: 2,320 low | high Med: 2,320 $ / sqft: $133 low | high Med: $133 On site: 229 low | high Med: 229 | |
Market Activity 30176
Request a showing
Request a showing
Contact
Learn More About This Property

| State | GA |
|---|---|
| County | Haralson |
| City | Tallapoosa |
| Zip Code | 30176 |
| Area | Haralson |
| Community Name | Tallapoosa East Acres |
| School District | Haralson |
| Elementary School | Tallapoosa |
| High School | Haralson |
| Listing VS Median (in Tallapoosa East Acres) | |
Price: $309,000 low | high Med: $309,000 sqft: 2,320 low | high Med: 2,320 $ / sqft: $133 low | high Med: $133 On site: 229 low | high Med: 229 | |