2150 Roos Place NE,Marietta, GA 30066
Marietta, GA 30066

Description
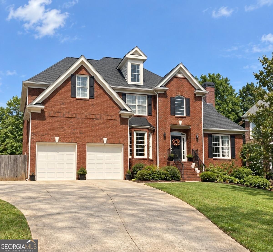
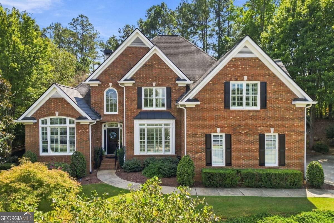
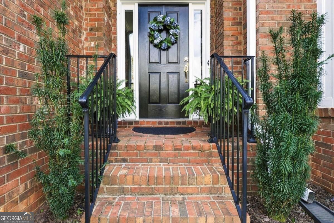
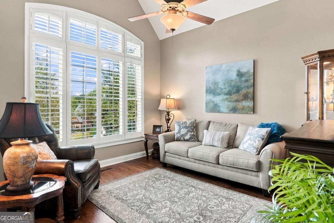
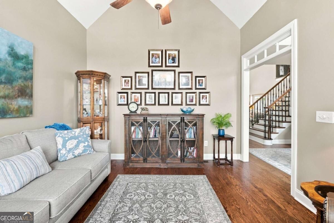
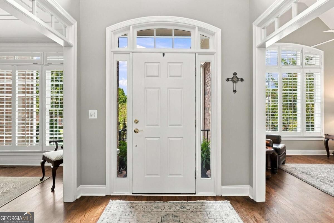
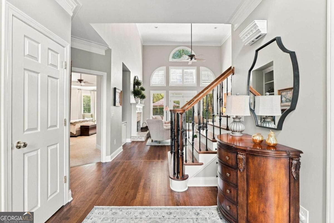
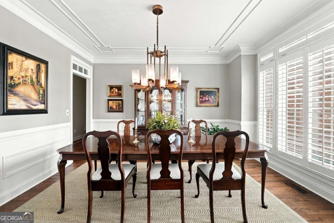
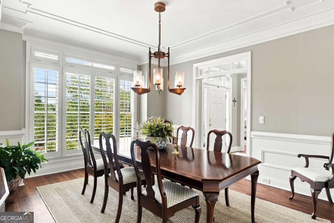
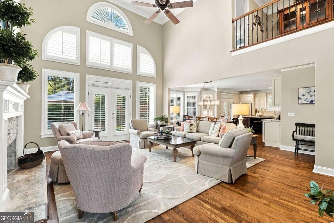
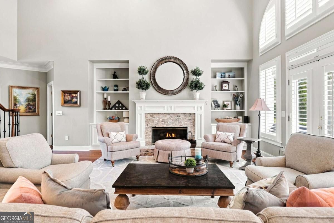
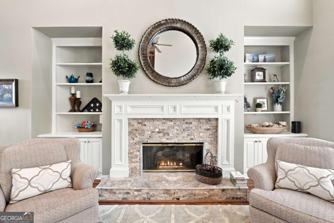
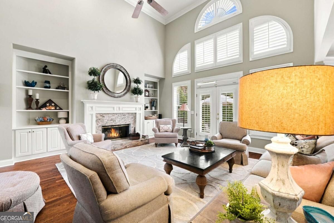
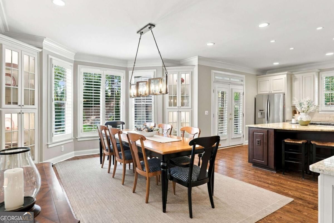
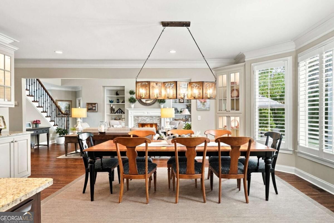
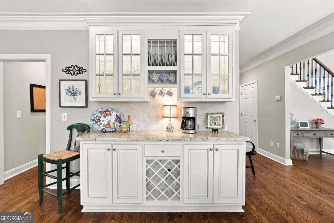
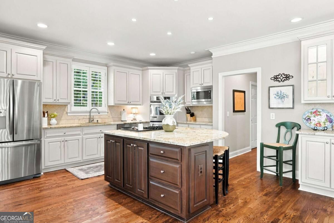
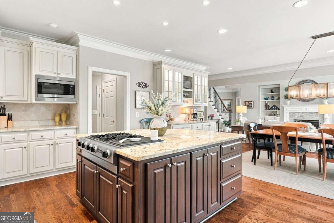
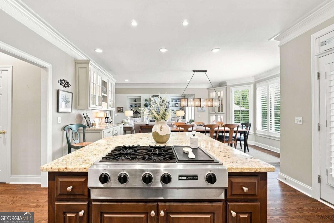
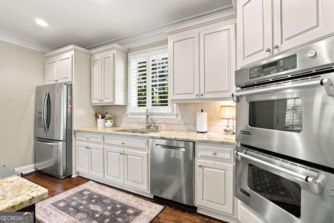
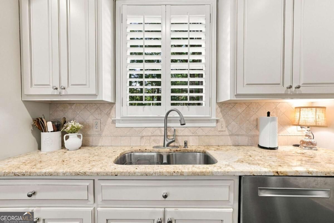
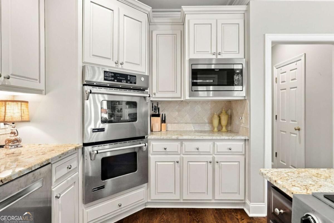
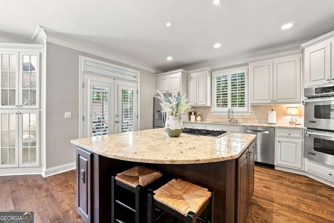
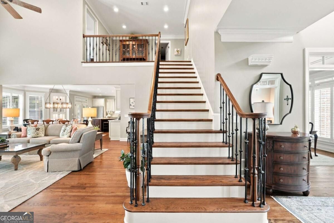
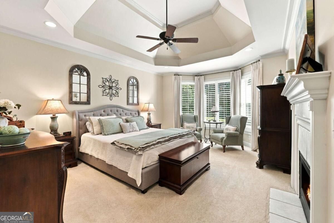
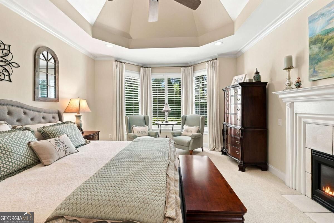
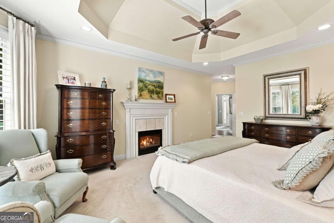
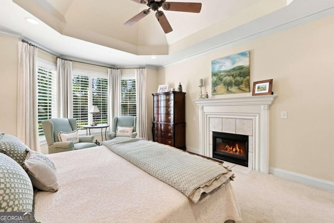
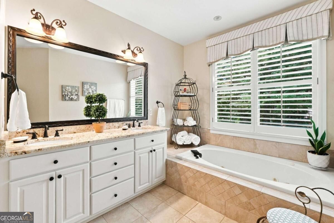
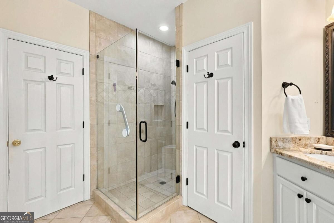
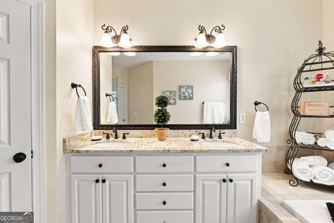
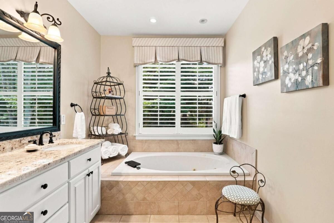
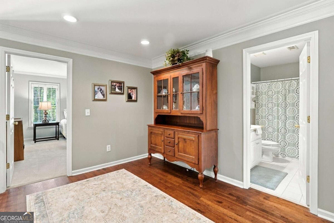
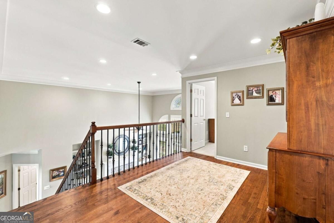
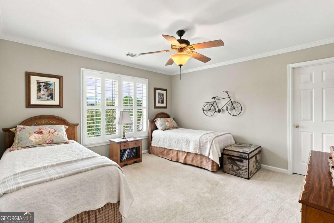
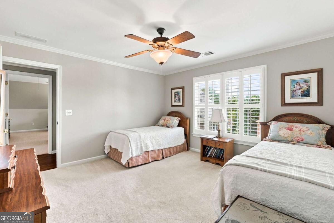
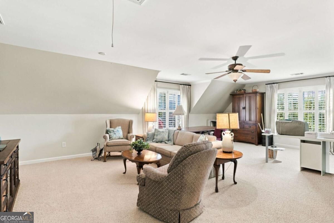
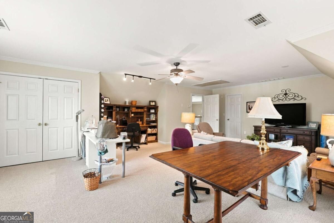
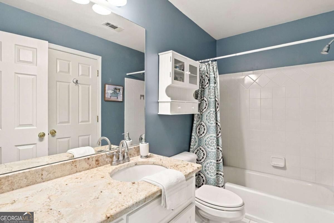
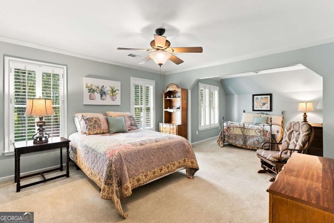
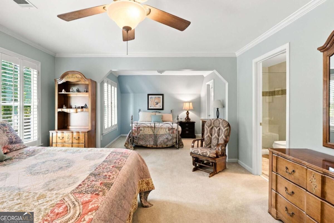
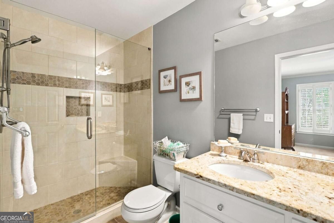
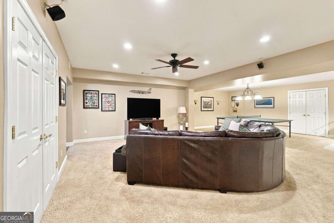
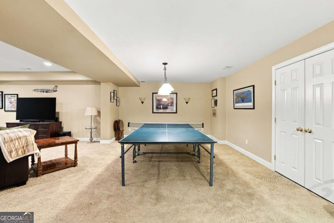
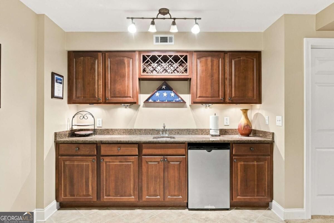
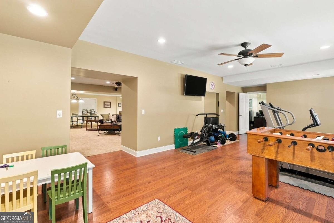
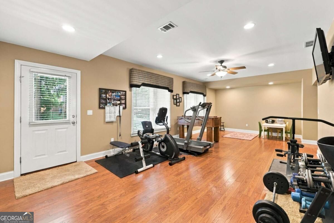
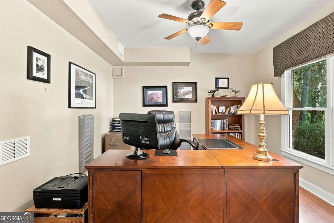
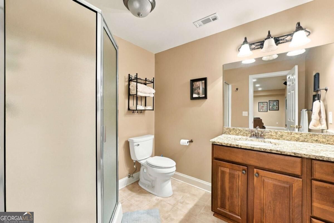
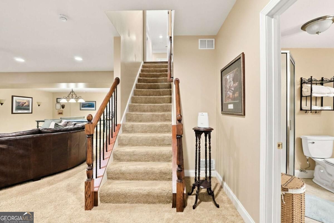
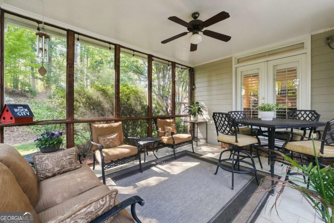
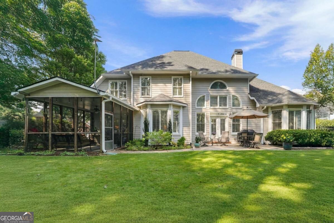
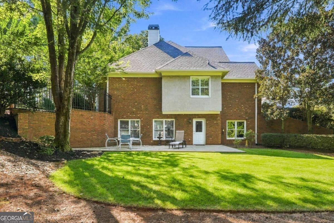
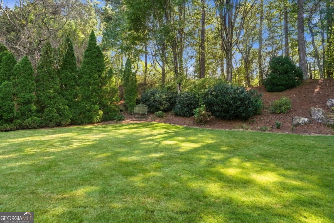
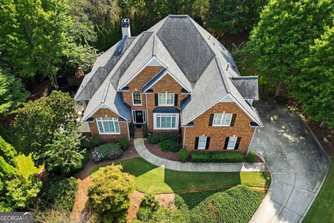
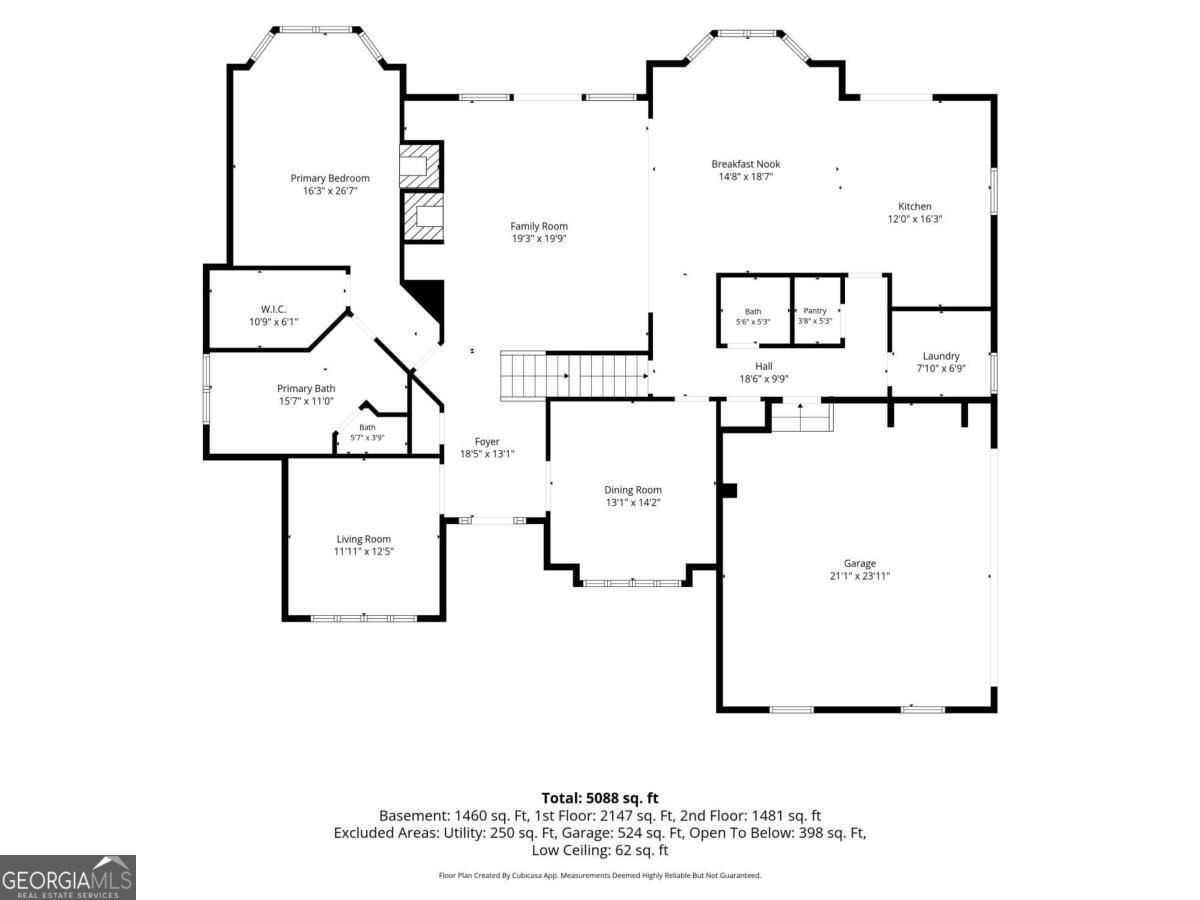
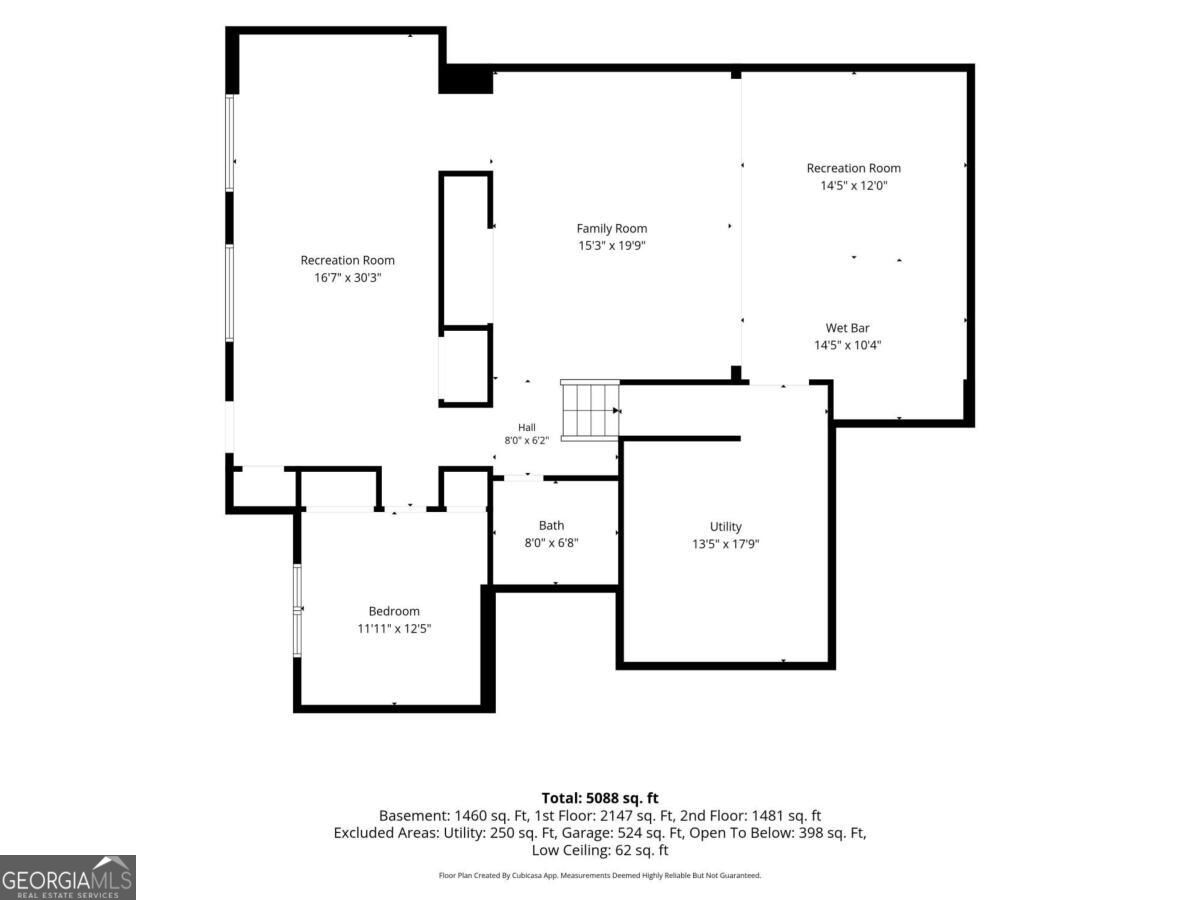
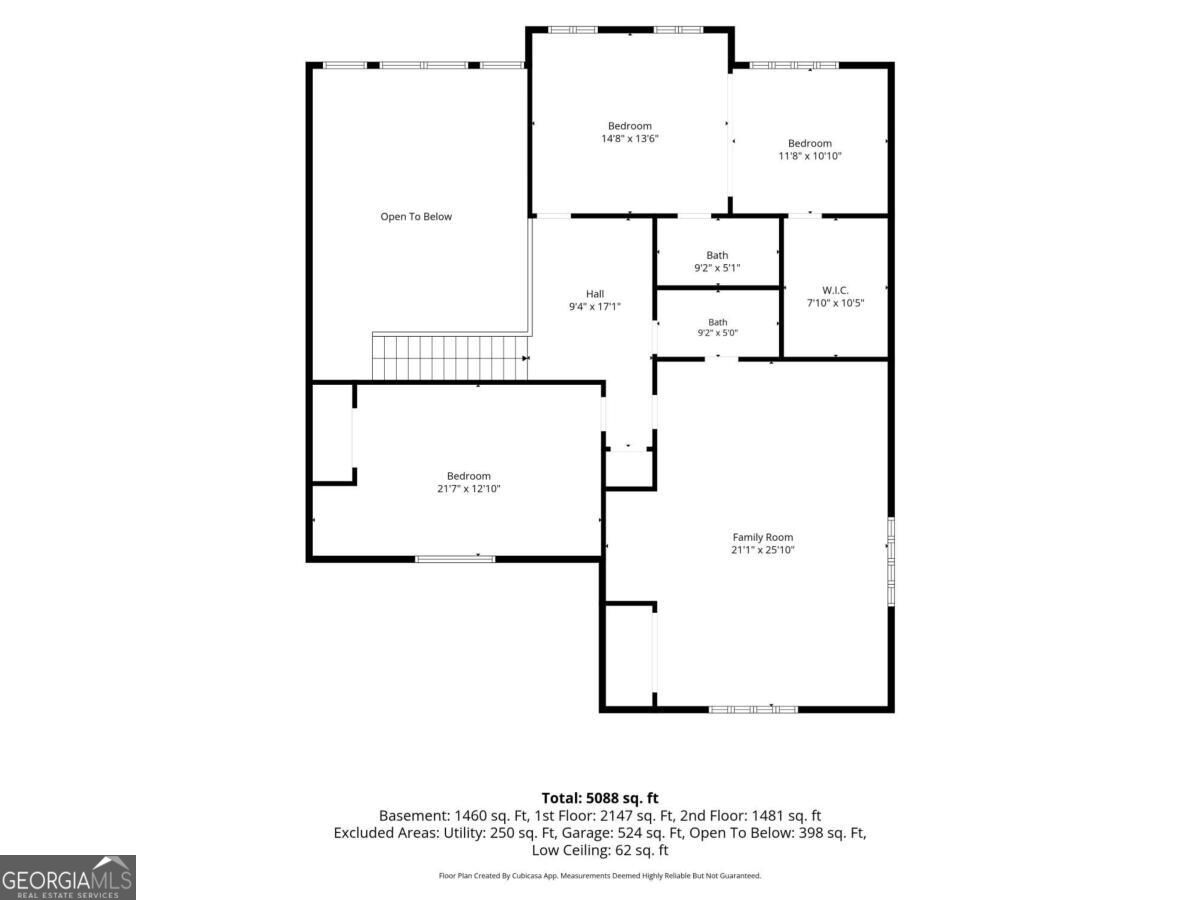
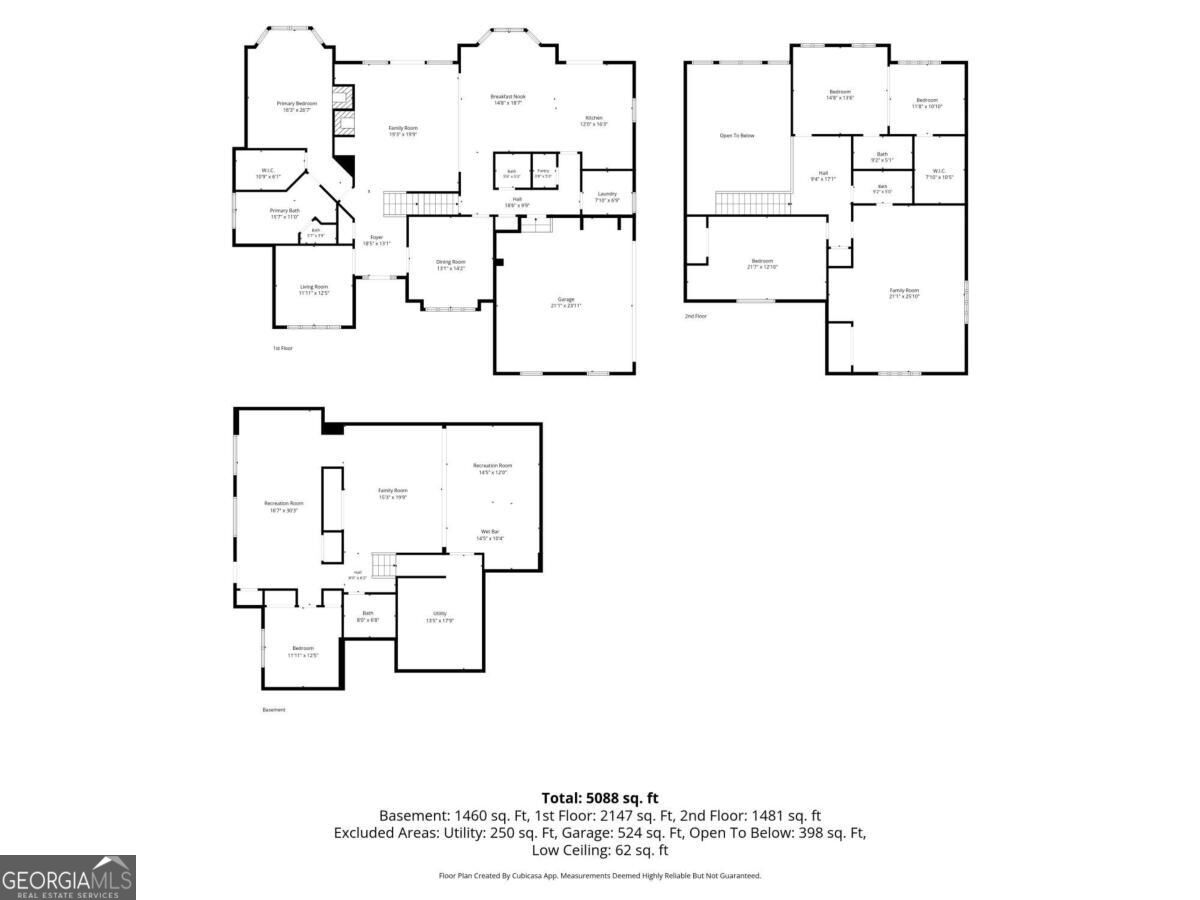
This gorgeous brick home, with the primary bedroom conveniently located on the main level, is truly a must-see! From the moment you enter, you'll be impressed by the stunning two-story foyer. A formal living room/library is located to the left, with a spacious dining room directly across the foyer. The two-story great room features a beautiful fireplace with gas logs and opens to the inviting kitchen and breakfast area. The kitchen has plenty of room for an oversized table and features a large island, double ovens, a newer Bosch dishwasher, and refrigerator. The main-level primary suite is a wonderful retreat, complete with a cozy fireplace. The luxurious primary bath offers a double vanity, tiled shower, and Jacuzzi tub. Upstairs, you'll find four additional rooms. Two are exceptionally large and could easily serve as bedrooms, bonus rooms, or flexible living spaces. There is also one en-suite bath and a second shared bath. The terrace level is massive and offers space for virtually everything you could want. It includes a bedroom or office, recreation areas, a fitness area, media space, a full bath, a large workshop, and an abundance of storage. There is also an outdoor patio for additional entertaining or relaxing space. For a peaceful start to your day, enjoy your coffee on the quaint screened porch overlooking the beautiful, wooded backyard. The yard is equipped with an irrigation system, making it easy to maintain. Additional features include a central vacuum system and an abundance of flexible living and storage space throughout the home.
Details
| MLS # | 10851923 |
|---|---|
| Listing Type | For Sale |
| Style | House |
| HOA Dues | $750 |
| Sub-Type | Resale |
| Status | Pending |
| Year | 1999 |
| Days On Site | 15 |
| Listing Provided By | Keller Williams Realty Consultants | Susan L. Maginas |
Features
| Bed(s) | 5 |
|---|---|
| Bath(s) | 5 Total |
| Basement | Y |
| Story(s) | 2 |
| Acreage | 0.42 |
Interior
| Appliances | Dishwasher, Disposal, Double Oven, Microwave, Refrigerator |
|---|---|
| Interior Features | Bookcases, Central Vacuum, Double Vanity, High Ceilings, Master On Main Level, Split Bedroom Plan, Tray Ceiling(s), Walk-In Closet(s) |
| Cooling | Ceiling Fan(s), Central Air, Zoned |
| Cooling Yes / No | Yes |
| Heating | Forced Air, Natural Gas, Zoned |
| Heating Yes / No | Yes |
| Fireplace Yes / No | Yes |
| Fireplaces Total | 2 |
| Fireplace Features | Factory Built |
| Window Features | Double Pane Windows |
| Room Kitchen Features | Breakfast Area, Breakfast Room, Kitchen Island, Second Kitchen, Solid Surface Counters, Walk-in Pantry |
| Room Dining Room Features | Seats 12+ |
| Laundry Features | Other |
Exterior
| Accessibility Features | Accessible Full Bath |
|---|---|
| Lot Features | Private |
| Construction Materials | Concrete |
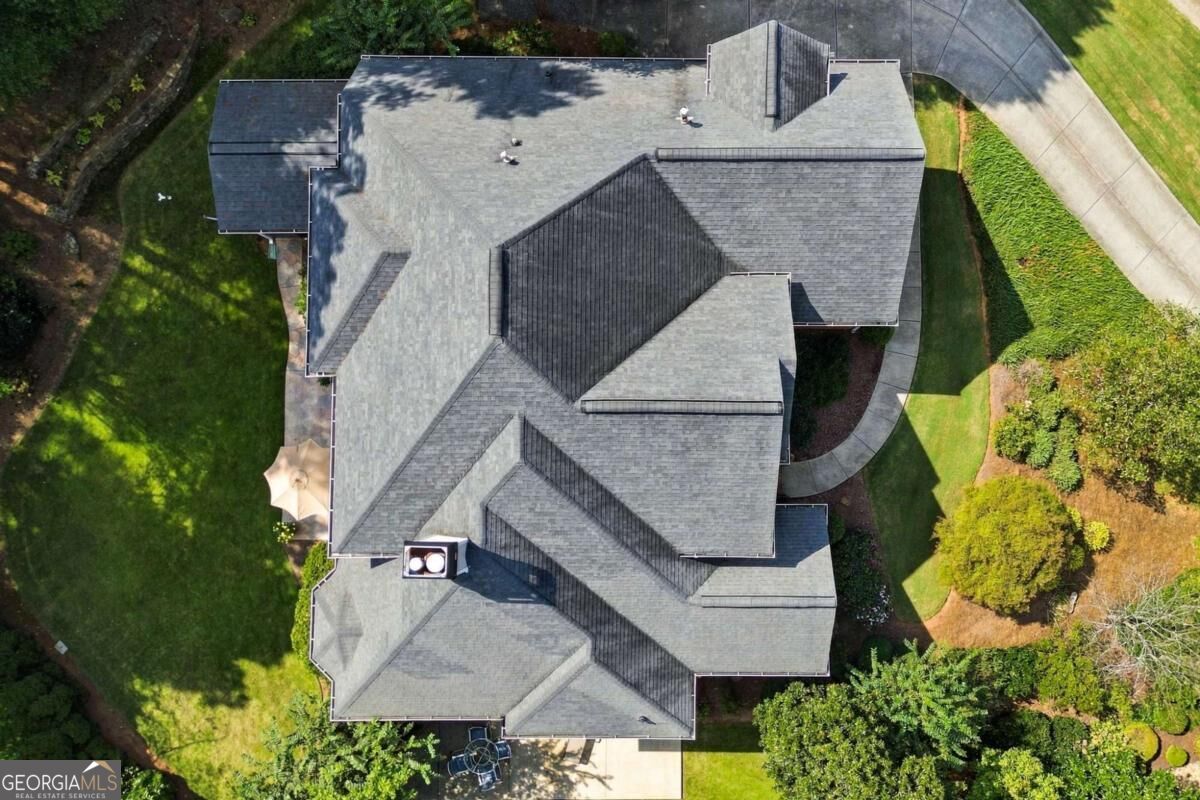
| Roof | Composition |
| Patio And Porch Features | Patio, Screened |
| Security Features | Smoke Detector(s) |
Parking
| Attached Garage Yes / No | No |
|---|---|
| Garage Yes / No | Yes |
| Parking Features | Garage, Kitchen Level, Side/Rear Entrance |
Utilities
| Utilities | Cable Available, Electricity Available, High Speed Internet, Natural Gas Available, Sewer Available, Underground Utilities, Water Available |
|---|---|
| Sewer | Public Sewer |
Taxes
| Tax Annual Amount | 1897 |
|---|---|
| Tax Year | 2025 |
Location
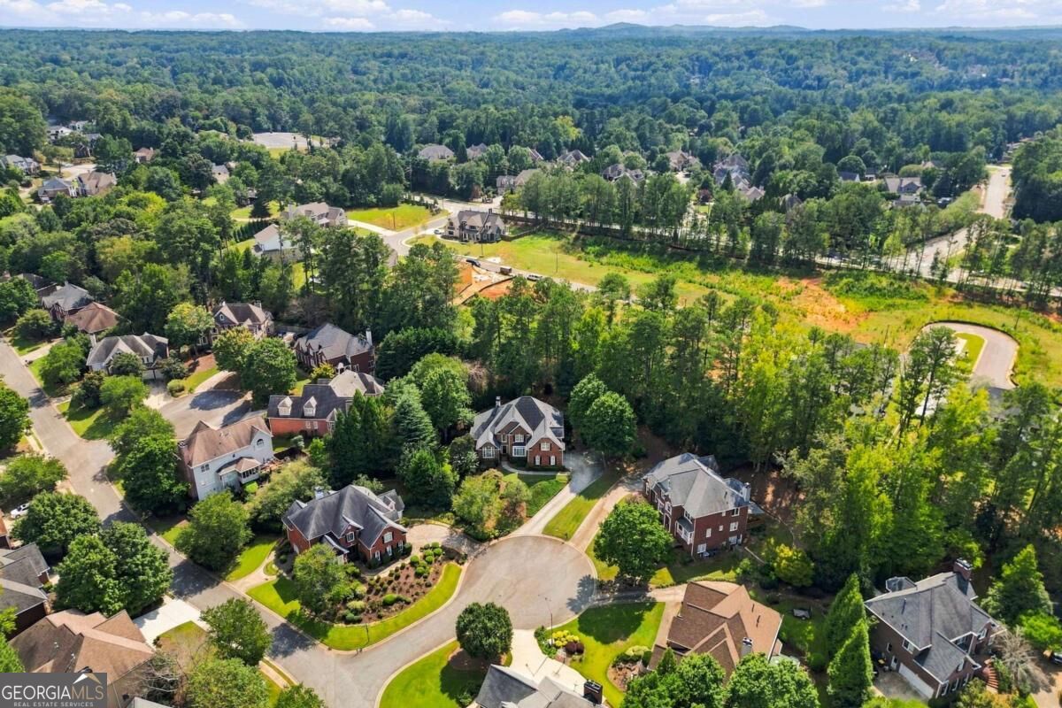
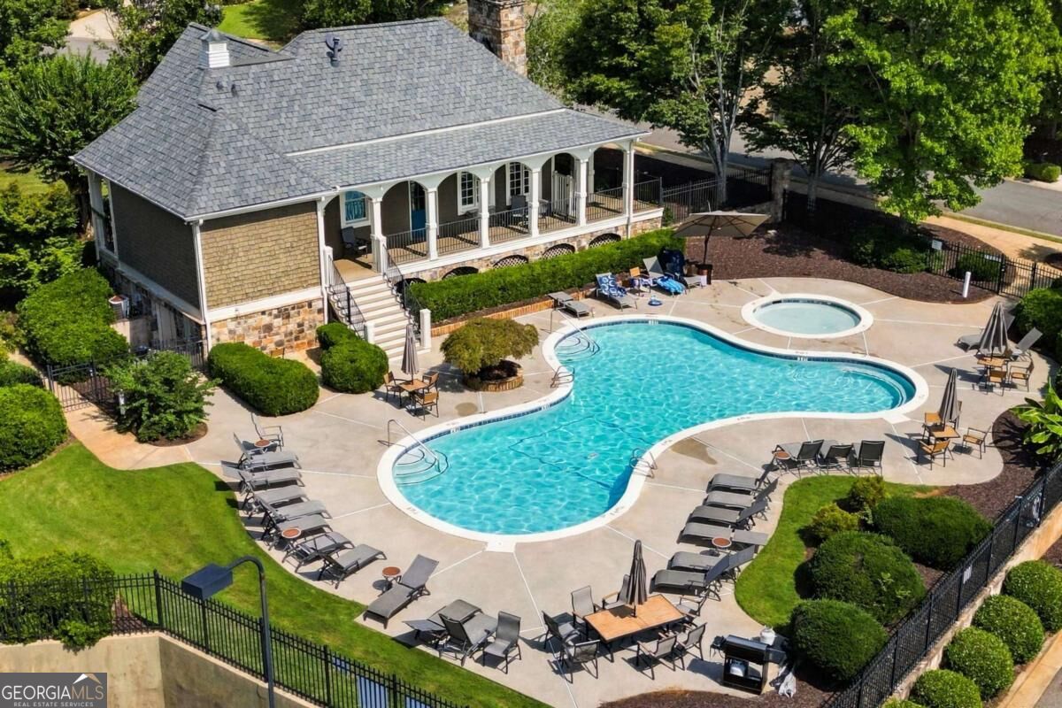
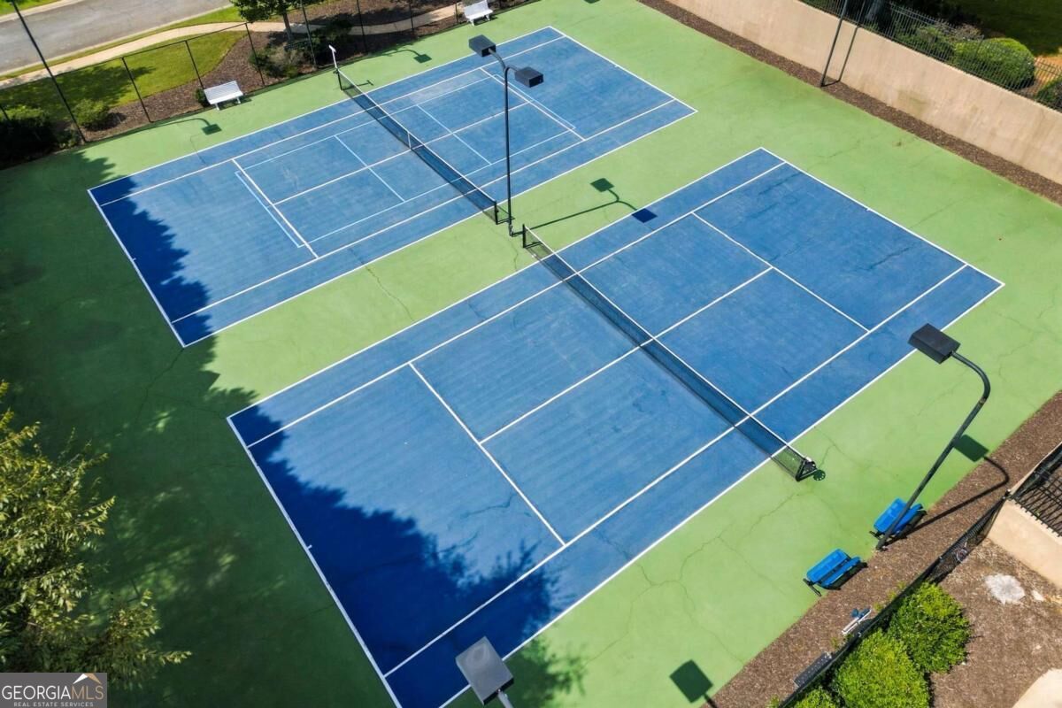
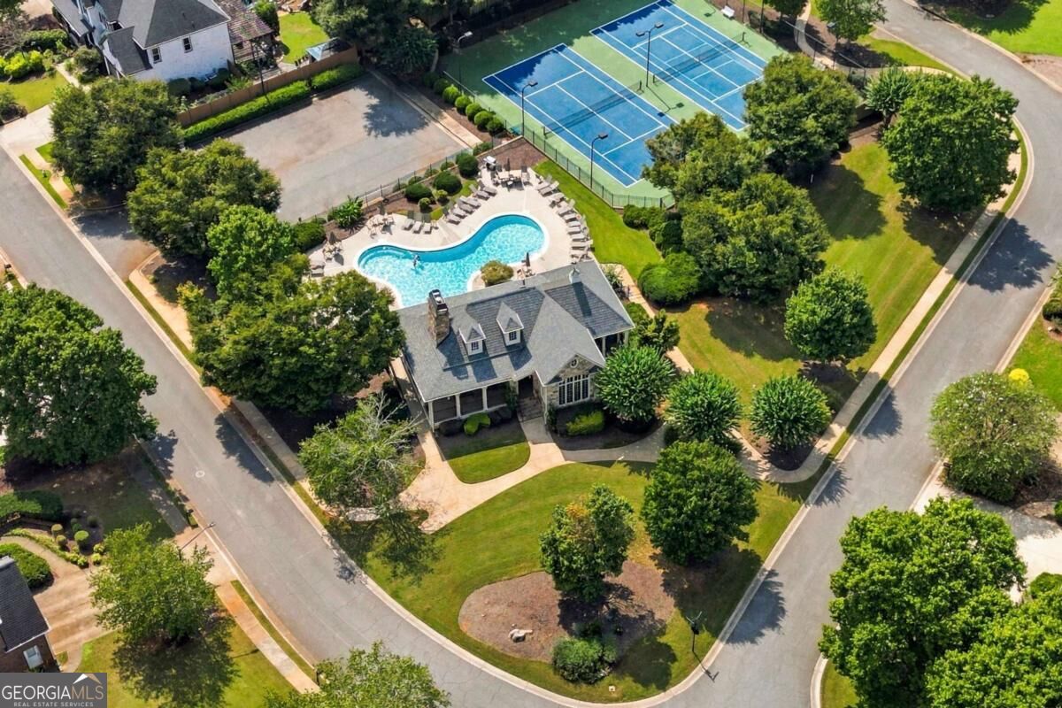
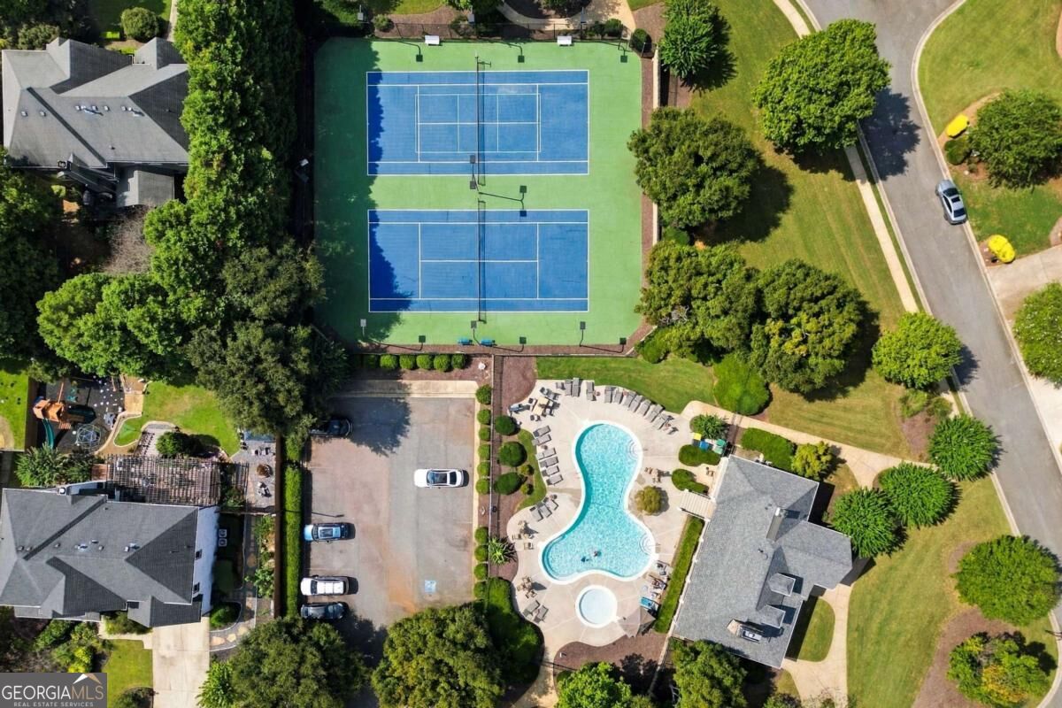
| Community Features | Clubhouse, Pool, Tennis Court(s), Walk To Schools, Near Shopping |
|---|
Area Information
| State | GA |
|---|---|
| County | Cobb |
| City | Marietta |
| Zip Code | 30066 |
| Area | Cobb |
| Community Name | Christopher Robbins |
| School District | Kell |
| Elementary School | Keheley |
| High School | Kell |
| Listing VS Median (in Christopher Robbins) | |
Price: $799,000 low | high Med: $810,000 On site: 15 low | high Med: 3 | |
Market Activity 30066
Request a showing
Request a showing
Contact
Learn More About This Property

| State | GA |
|---|---|
| County | Cobb |
| City | Marietta |
| Zip Code | 30066 |
| Area | Cobb |
| Community Name | Christopher Robbins |
| School District | Kell |
| Elementary School | Keheley |
| High School | Kell |
| Listing VS Median (in Christopher Robbins) | |
Price: $799,000 low | high Med: $810,000 On site: 15 low | high Med: 3 | |