
Description
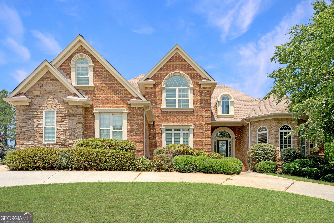
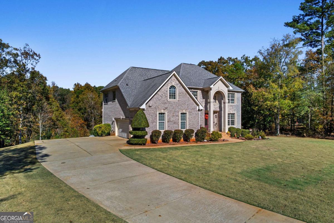
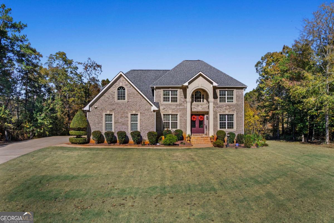
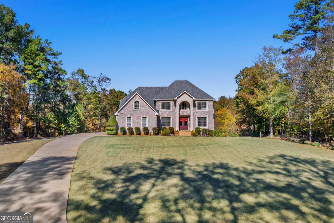
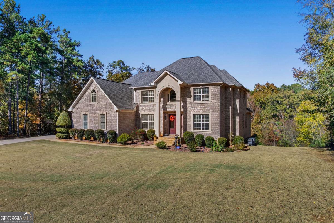
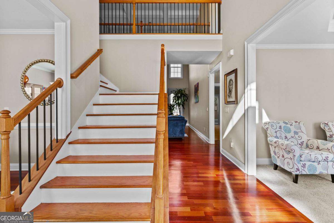
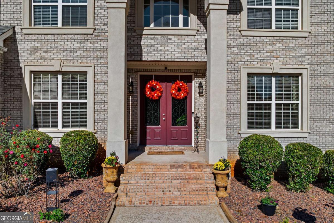
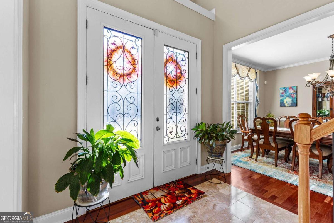
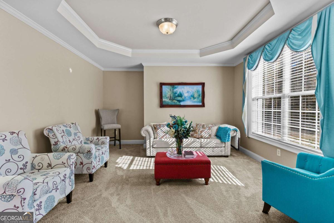
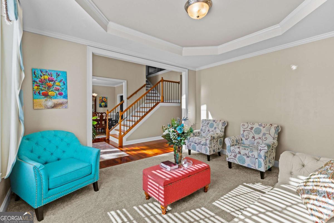
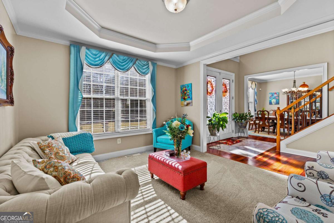
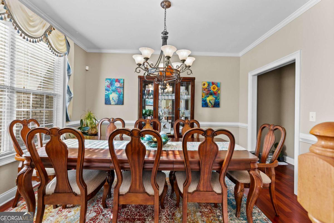
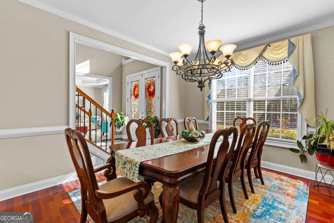
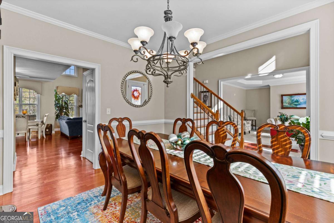
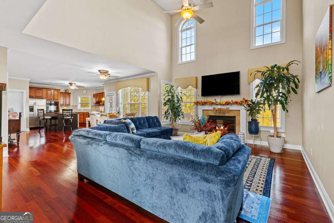
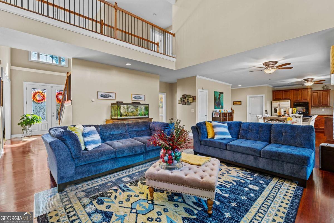
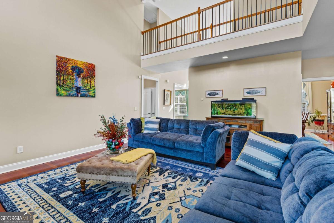
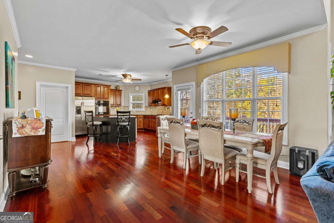
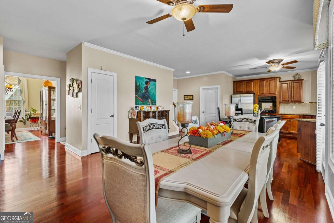
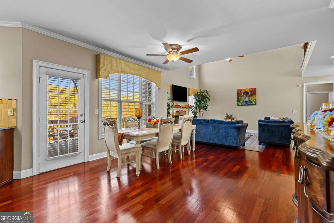
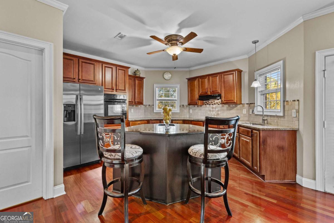
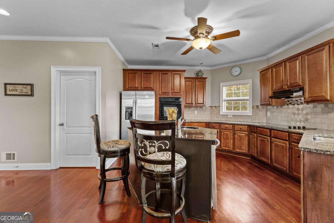
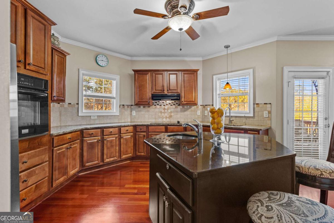
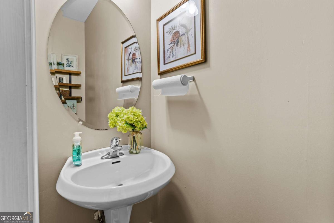
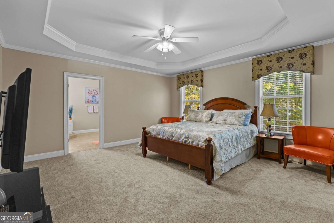
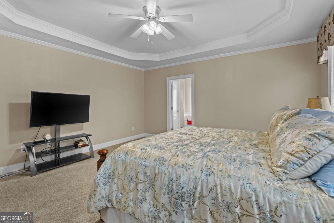
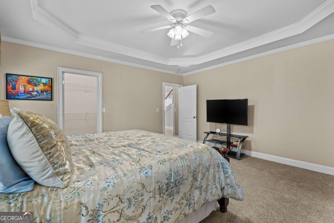
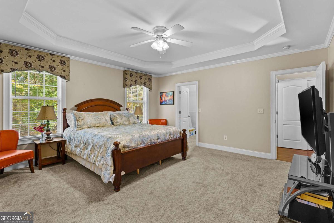
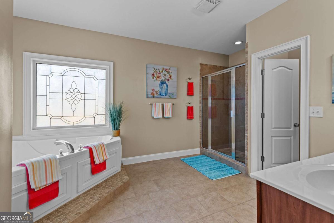
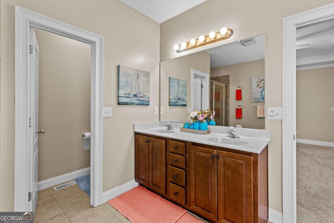
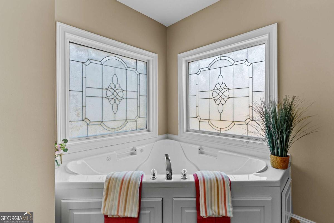
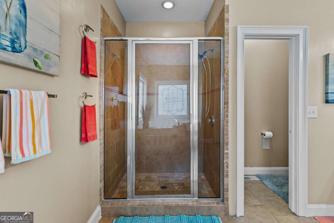
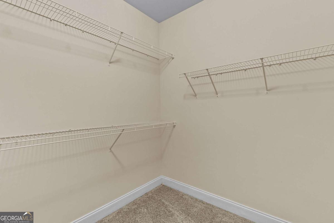
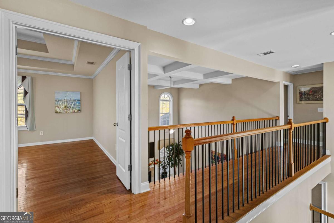
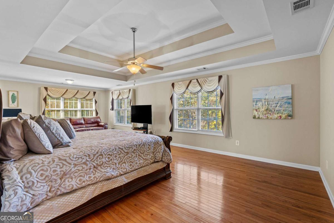
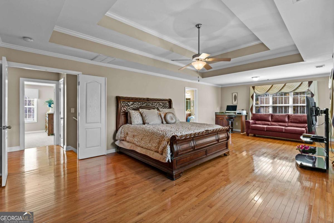
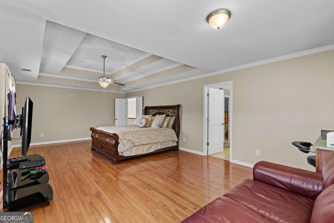
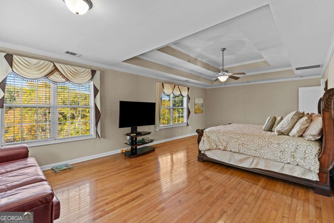
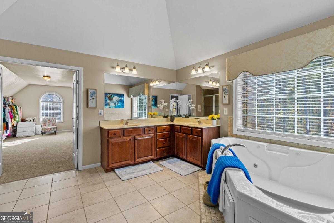
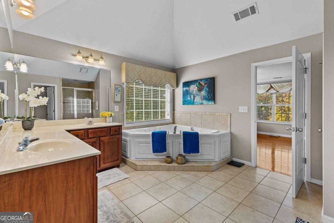
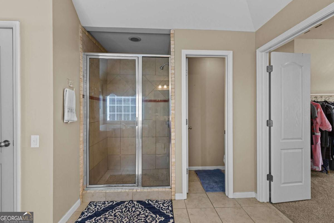
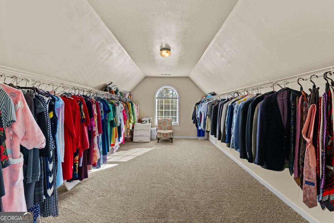
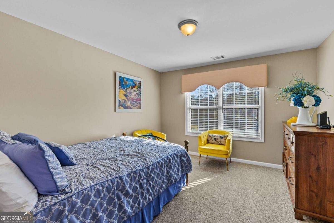
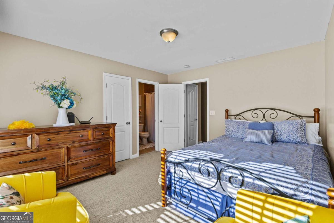
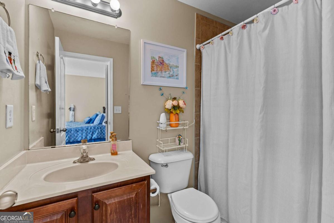
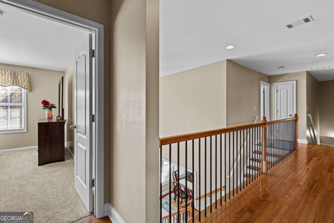
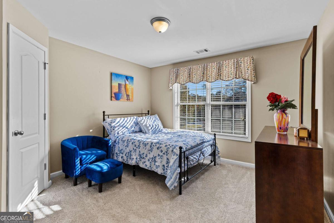
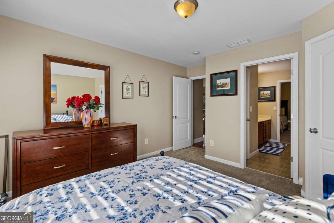
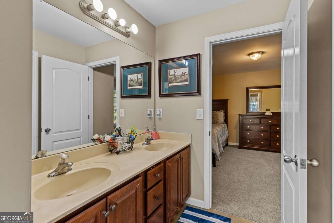
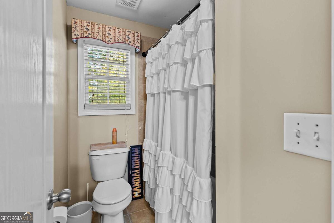
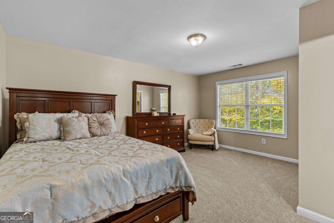
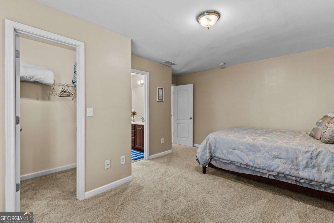
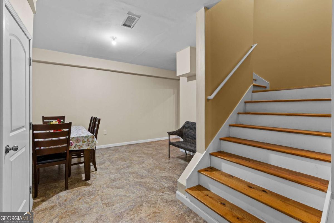
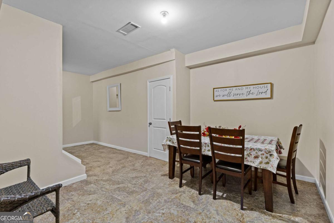
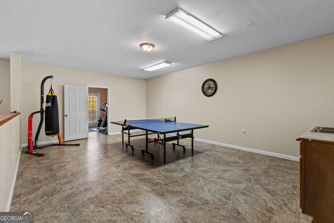
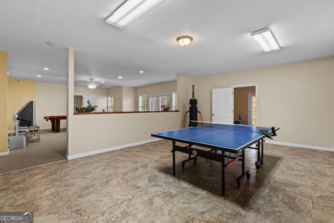
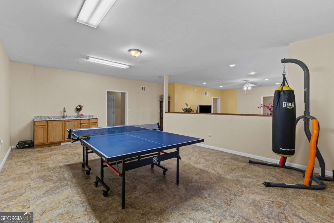
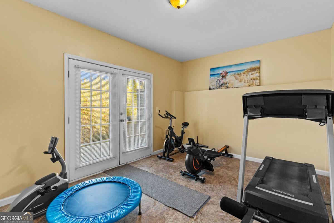
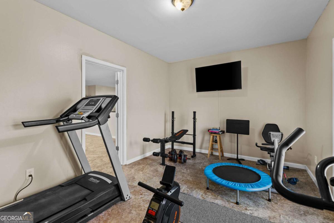
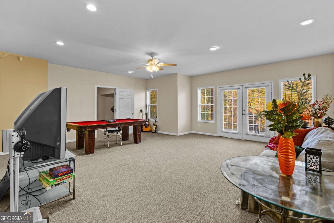
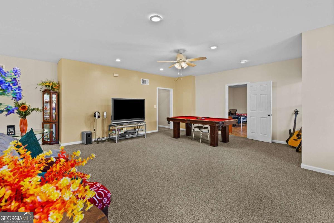
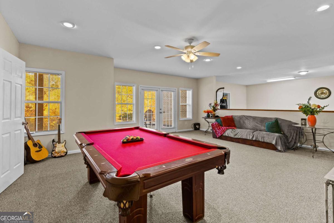
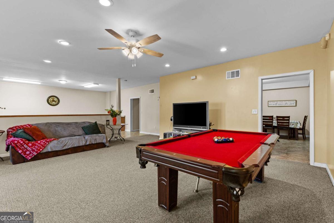
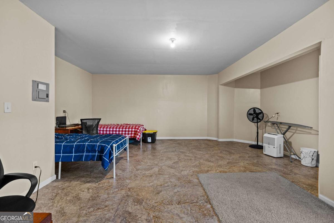
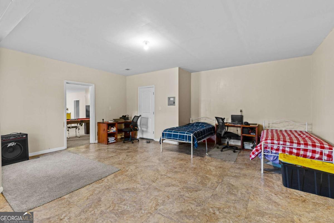
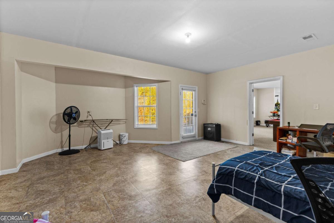
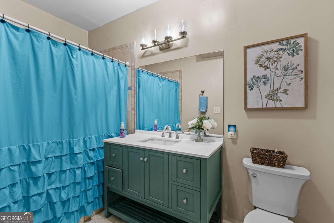
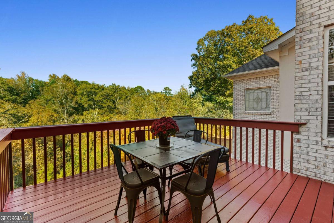
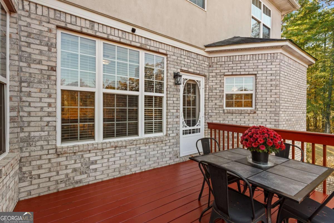
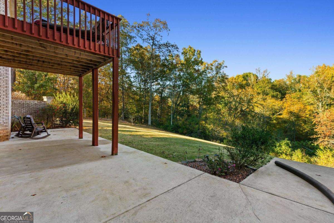
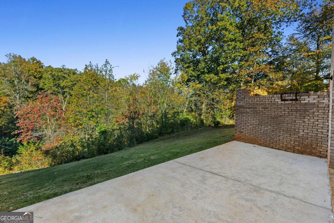
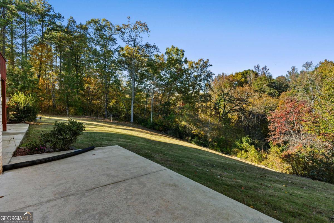
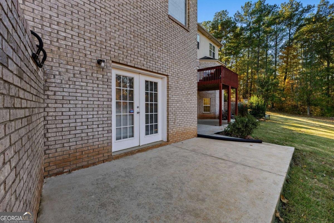
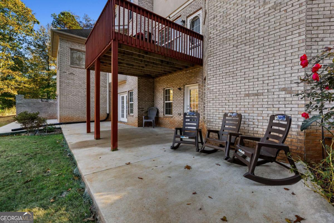
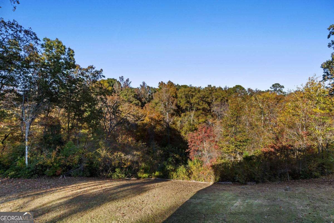
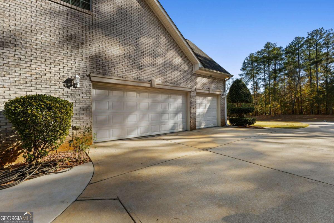
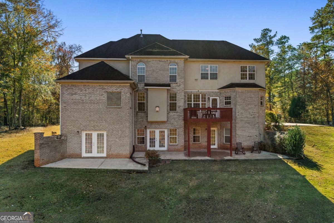
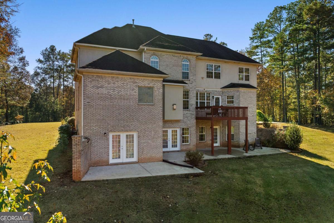
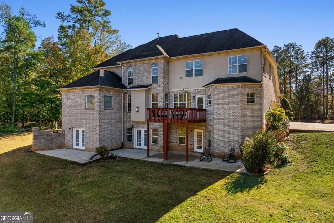
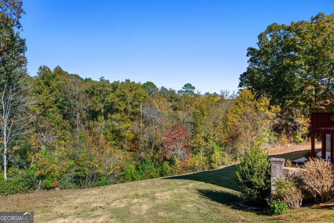
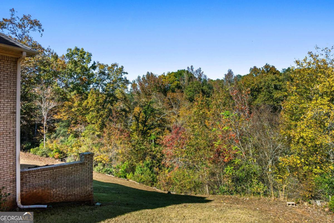
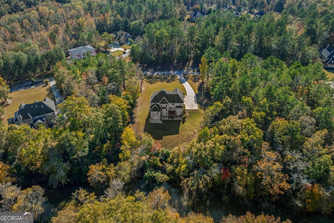
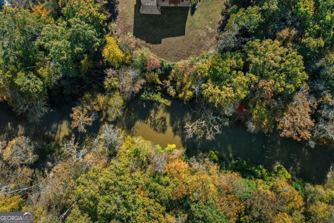
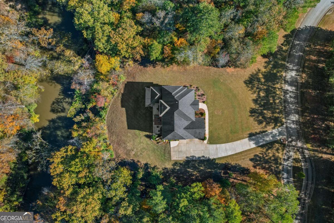
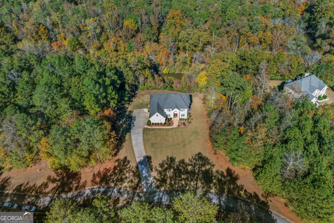
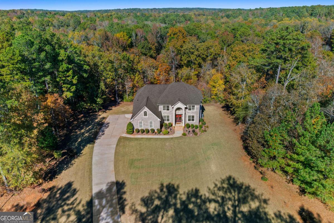
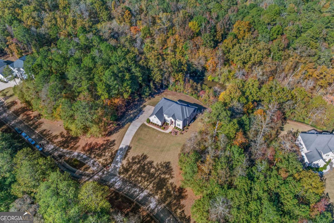
!!! PRICE IMPROVEMENT !!! Home being released on Sunday, Nov 9th during Open House from 11am to 1pm! Immaculately Maintained Like New 6 Bedroom 5.5 Bath Home on over 1 Acre Private Lot featuring a Full Entertainers Basement and access to South River gently flowing directly behind home! Elegantly positioned in a Luxury Home Neighborhood, this Beauty has it All! From Open Kitchen with Island to views to Breakfast Area and 2story Family Room, Guest/Teen/In-Law Suite on Main Level to Formal Dining Room and Formal Sitting/Quiet/Office Space, the Flow is Perfect for the Quiet Enjoyment as well as jubilant Entertaining. The two story Foyer Opens to Upper Level Living with Owners Suite showcasing Sitting Area w Wet Bar, Oversized Spa Bath and Ginormous Walk-in Closed. Second mini Suite w Own bath and Jack and Jill Bedrooms finish out the Top Floor! Terrace level has Open and Inviting Entertainers Haven perfect for the pool and or ping pong tables, small kitchen, Dedicated lower Sleeping Quarters and gym/exercise area! All this with Direct Access to Private Upper Deck and Expansive Lower patio overlooking the South River! Welcome Home!!!
Details
| MLS # | 10796703 |
|---|---|
| Listing Type | For Sale |
| Style | House |
| HOA Dues | $333 |
| Sub-Type | Resale |
| Status | Active |
| Year | 2007 |
| Days On Site | 102 |
| Listing Provided By | eXp Realty | Daniel Peret |
Features
| Bed(s) | 6 |
|---|---|
| Bath(s) | 6 Total |
| SQ Feet | 5,805 |
| Basement | Y |
| Acreage | 1.10 |
| Water Front | Yes |
| Property View | Yes |
Interior
| Appliances | Cooktop, Dishwasher, Electric Water Heater |
|---|---|
| Interior Features | High Ceilings, Roommate Plan, Split Bedroom Plan, Tray Ceiling(s), Walk-In Closet(s) |
| Cooling | Ceiling Fan(s), Central Air |
| Cooling Yes / No | Yes |
| Heating | Forced Air, Natural Gas |
| Heating Yes / No | Yes |
| Fireplace Yes / No | Yes |
| Fireplaces Total | 1 |
| Fireplace Features | Factory Built, Family Room |
| Window Features | Double Pane Windows |
| Room Kitchen Features | Breakfast Area, Kitchen Island, Second Kitchen, Solid Surface Counters, Walk-in Pantry |
| Room Dining Room Features | Separate Room |
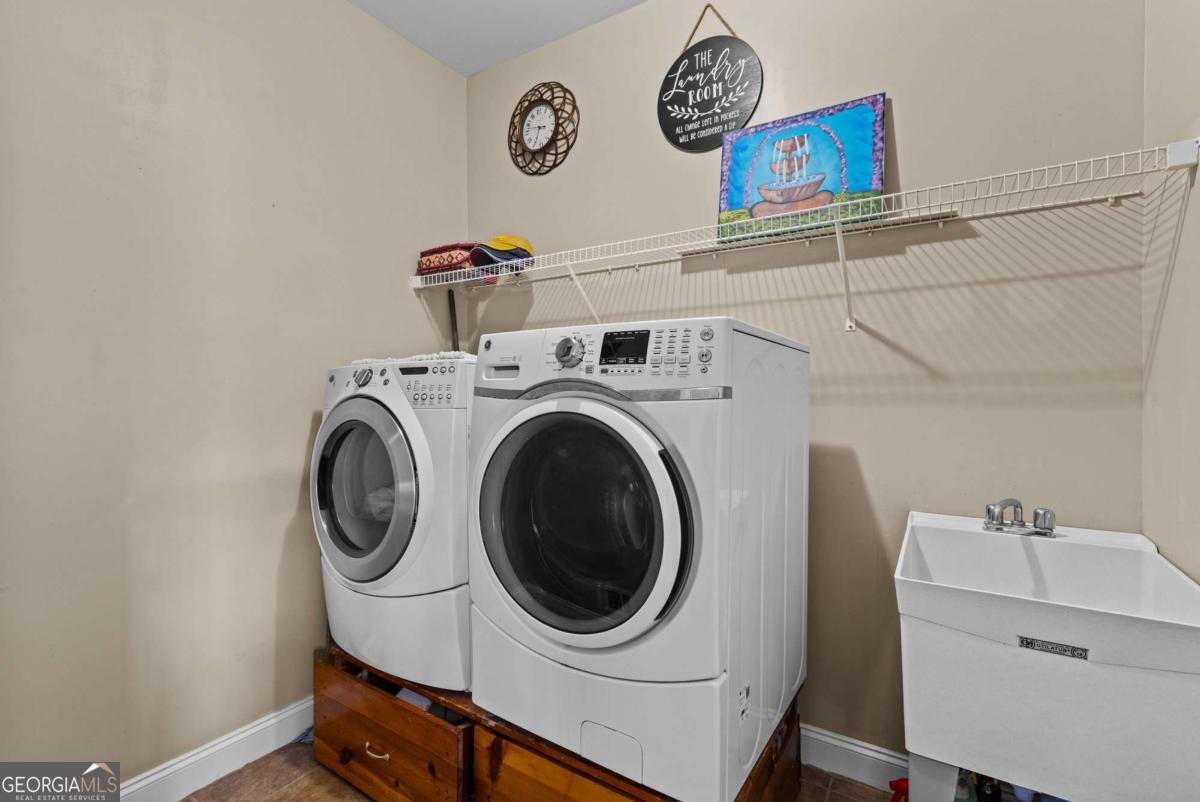
| Laundry Features | Laundry Closet |
Exterior
| Lot Features | Level, Private |
|---|---|
| Construction Materials | Brick |
| Roof | Composition |
| Foundation Details | Slab |
| Waterfront Features | Stream |
| Patio And Porch Features | Deck, Patio |
| Security Features | Carbon Monoxide Detector(s), Smoke Detector(s) |
Parking
| Attached Garage Yes / No | No |
|---|---|
| Garage Yes / No | Yes |
| Parking Features | Garage, Kitchen Level, RV Access/Parking, Boat, Garage Door Opener, Side/Rear Entrance |
Utilities
| Utilities | Cable Available, Electricity Available, Natural Gas Available, Phone Available, Underground Utilities, Water Available |
|---|---|
| Sewer | Septic Tank |
| Electric | 220 Volts |
Taxes
| Tax Annual Amount | 5012 |
|---|---|
| Tax Year | 2024 |
Location
| Community Features | None, Street Lights |
|---|
Area Information
| State | GA |
|---|---|
| County | Rockdale |
| City | Conyers |
| Zip Code | 30094 |
| Area | Rockdale |
| Community Name | Fountainbleau |
| School District | Salem |
| Elementary School | Lorraine |
| High School | Salem |
| Listing VS Median (in Fountainbleau) | |
Price: $695,000 low | high Med: $695,000 sqft: 5,805 low | high Med: 5,805 $ / sqft: $120 low | high Med: $120 On site: 102 low | high Med: 102 | |
Market Activity 30094
Request a showing
Request a showing
Contact
Learn More About This Property

| State | GA |
|---|---|
| County | Rockdale |
| City | Conyers |
| Zip Code | 30094 |
| Area | Rockdale |
| Community Name | Fountainbleau |
| School District | Salem |
| Elementary School | Lorraine |
| High School | Salem |
| Listing VS Median (in Fountainbleau) | |
Price: $695,000 low | high Med: $695,000 sqft: 5,805 low | high Med: 5,805 $ / sqft: $120 low | high Med: $120 On site: 102 low | high Med: 102 | |