

Description
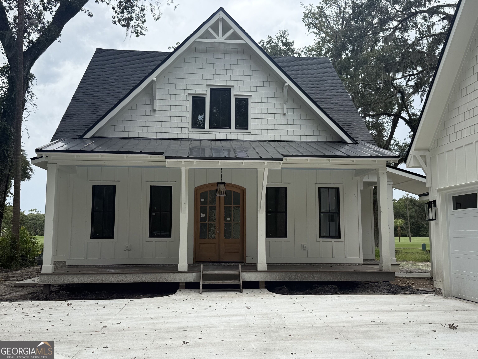
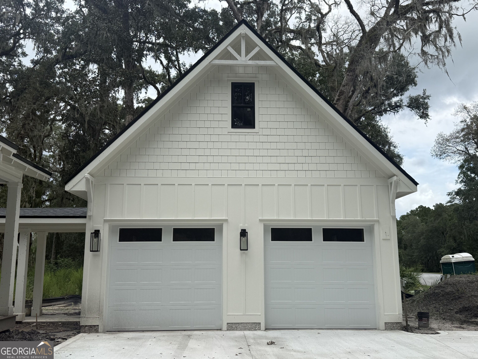
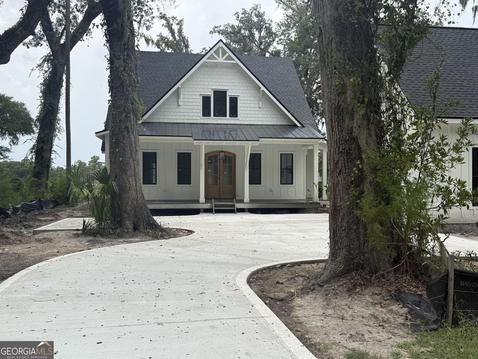
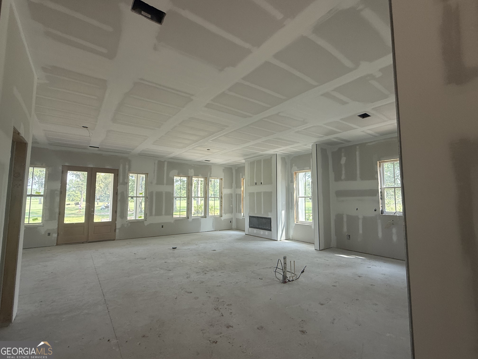
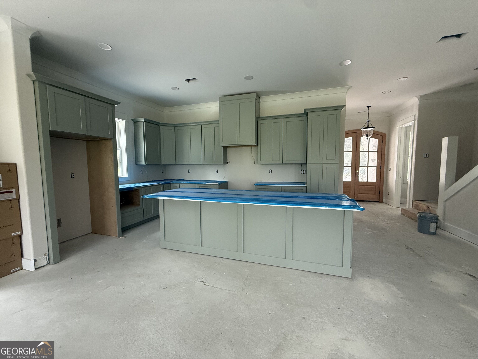
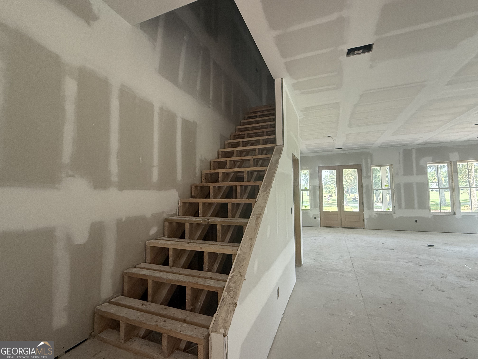
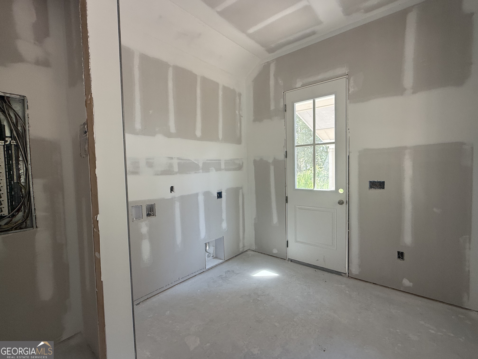
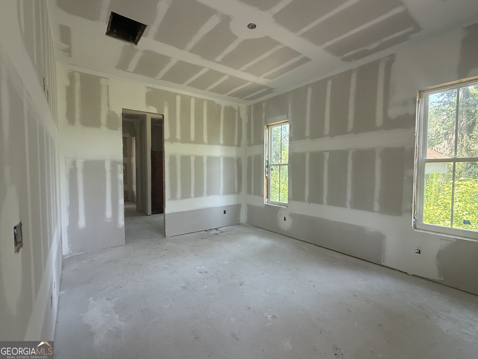
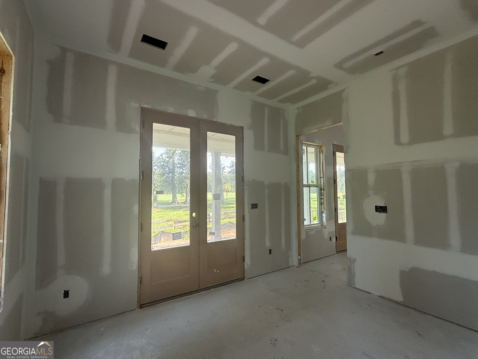
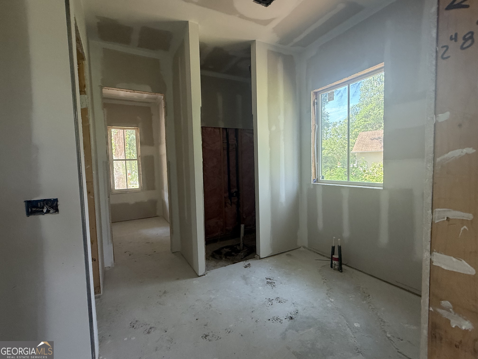
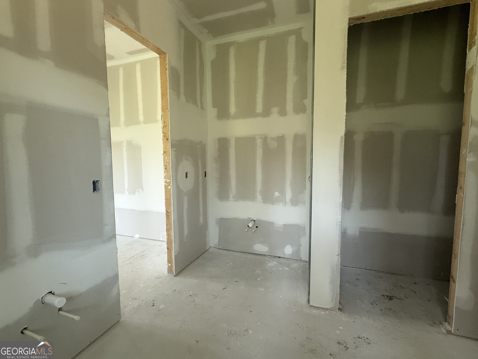
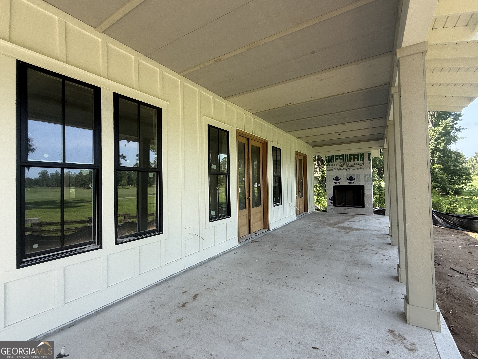
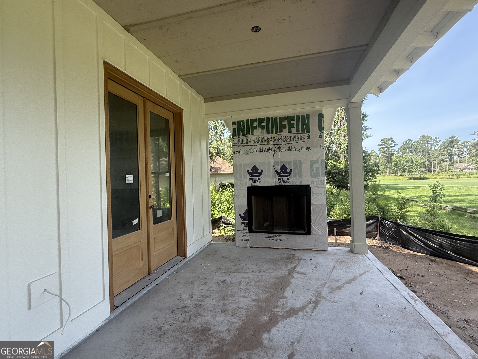
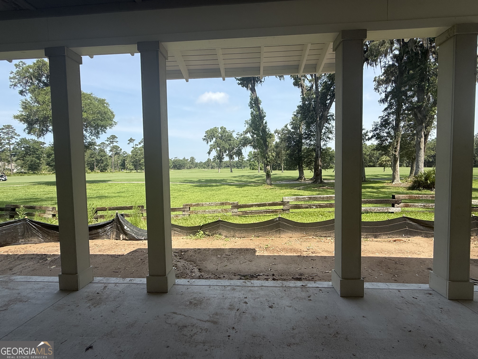
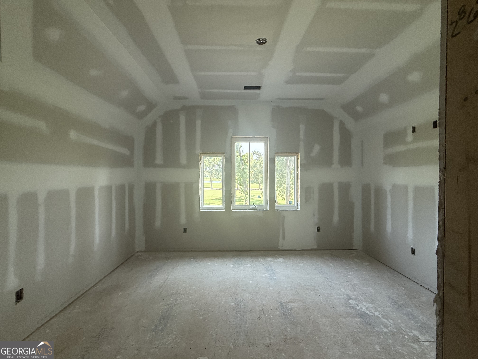
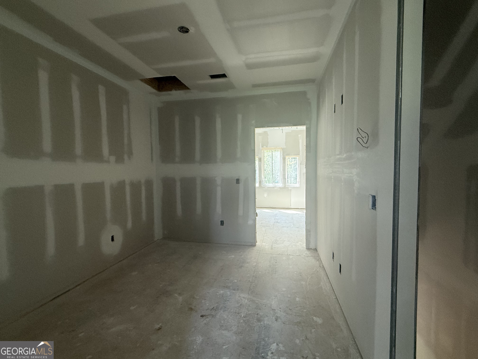
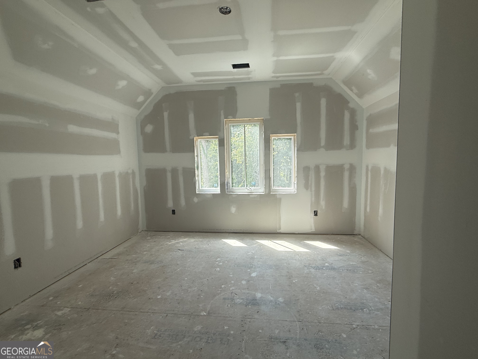
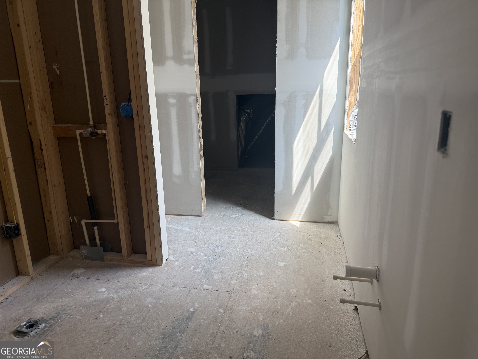
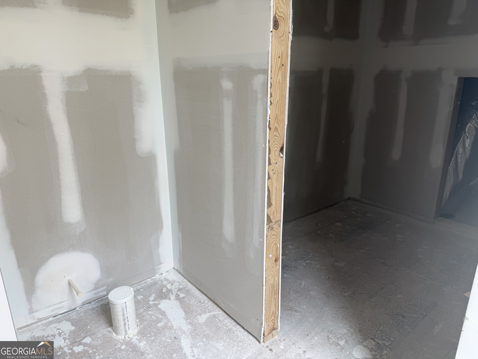
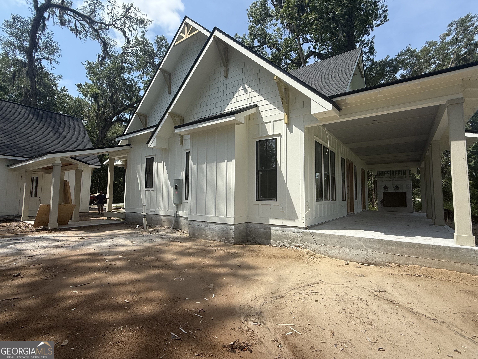
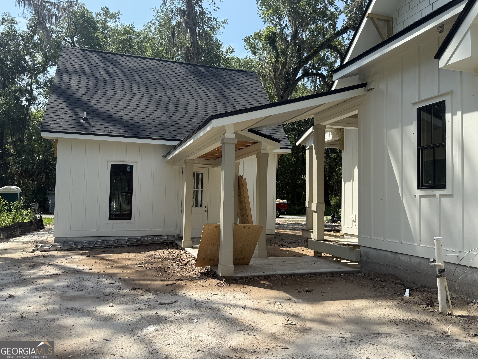
Luxury Living in Sanctuary Cove Golf Community Experience refined coastal living in this beautifully crafted 3-bedroom, 3.5-bathroom, two-story residence by Bent Pine Construction, offering 2,217 sq. ft. of thoughtfully designed space. The primary suite is conveniently located on the main level, while the second floor features two private guest suites, each with its own full bath. The home showcases a sophisticated interior with wood flooring throughout, high ceilings, crown molding, and a gas fireplace in the living room. The gourmet kitchen is designed to impress with a spacious island, upgraded appliances including a gas stove, and granite countertops. Additional features include tile in bathrooms and laundry room, along with custom wood shelving in closets and pantry. Located within the prestigious Sanctuary Cove Golf Course community, residents enjoy exclusive amenities including a pool, clubhouse, deep-water dock, and tennis courts. Ideally situated just minutes from Brunswick, FLETC, St. Simons Island, Jekyll Island, and Kings Bay Naval Base. Estimated completion: December 2026 or sooner.
Details
| MLS # | 10728306 |
|---|---|
| Listing Type | For Sale |
| Style | House |
| HOA Dues | $1,200 |
| Sub-Type | Resale |
| Status | Active |
| Year | 2026 |
| Days On Site | 184 |
| Listing Provided By | St. Marys Realty Inc | Patricia Johnson |
Features
| Bed(s) | 3 |
|---|---|
| Bath(s) | 4 Total |
| SQ Feet | 2,217 |
| Story(s) | 2 |
| Acreage | 0.22 |
| Golf Course | Yes |
| Water Front | Yes |
Interior
| Appliances | Cooktop, Dishwasher, Disposal, Gas Water Heater, Microwave, Refrigerator, Tankless Water Heater |
|---|---|
| Interior Features | Double Vanity, High Ceilings, Master On Main Level, Separate Shower, Soaking Tub, Split Foyer, Tile Bath, Tray Ceiling(s), Entrance Foyer, Walk-In Closet(s) |
| Cooling | Ceiling Fan(s), Central Air, Electric |
| Cooling Yes / No | Yes |
| Heating | Central, Electric, Hot Water |
| Heating Yes / No | Yes |
| Fireplace Yes / No | Yes |
| Fireplaces Total | 1 |
| Fireplace Features | Living Room |
| Room Kitchen Features | Kitchen Island |
| Room Dining Room Features | Dining Rm/Living Rm Combo |
| Laundry Features | None |
Exterior
| Exterior Features | Sprinkler System |
|---|---|
| Lot Features | None |
| Construction Materials | Wood Siding |
| Roof | Composition |
| Foundation Details | Slab |
| Waterfront Features | No Dock Or Boathouse, No Dock Rights |
| Patio And Porch Features | Porch, Screened |
| Security Features | Gated Community, Smoke Detector(s) |
Parking
| Attached Garage Yes / No | No |
|---|---|
| Garage Yes / No | Yes |
| Parking Features | Garage, Detached, Garage Door Opener |
Utilities
| Utilities | Electricity Available, Sewer Connected |
|---|---|
| Sewer | Public Sewer |
Taxes
| Tax Annual Amount | 0 |
|---|---|
| Tax Year | 0 |
Location
| Community Features | Boat/Camper/Van Prkg, Clubhouse, Fitness Center, Gated, Golf, Playground, Pool, Shared Dock, Sidewalks, Street Lights, Tennis Court(s) |
|---|
Area Information
| State | GA |
|---|---|
| County | Camden |
| City | Waverly |
| Zip Code | 31565 |
| Area | Camden |
| Community Name | Sanctuary Cove |
| School District | Camden |
| Elementary School | Saint Marys |
| High School | Camden |
| Listing VS Median (in Sanctuary Cove) | |
Price: $729,400 low | high Med: $699,900 sqft: 2,217 low | high Med: 3,038 $ / sqft: $329 low | high Med: $231 On site: 184 low | high Med: 201 | |
Market Activity 31565
Request a showing
Request a showing
Contact
Learn More About This Property

| State | GA |
|---|---|
| County | Camden |
| City | Waverly |
| Zip Code | 31565 |
| Area | Camden |
| Community Name | Sanctuary Cove |
| School District | Camden |
| Elementary School | Saint Marys |
| High School | Camden |
| Listing VS Median (in Sanctuary Cove) | |
Price: $729,400 low | high Med: $699,900 sqft: 2,217 low | high Med: 3,038 $ / sqft: $329 low | high Med: $231 On site: 184 low | high Med: 201 | |
