
Description
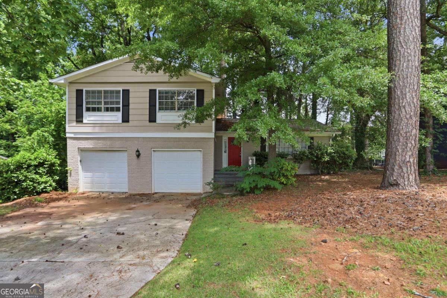
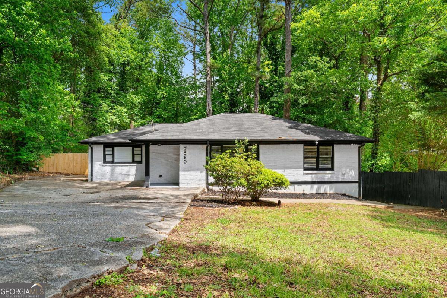
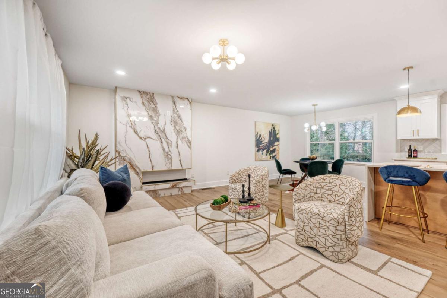
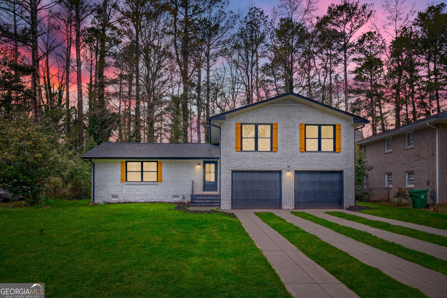
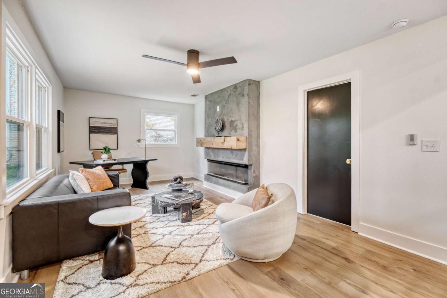
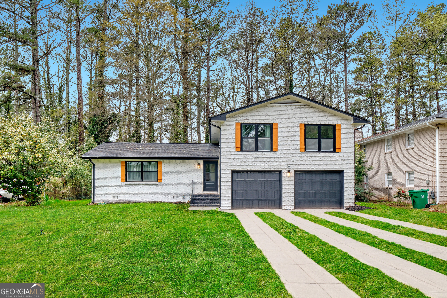
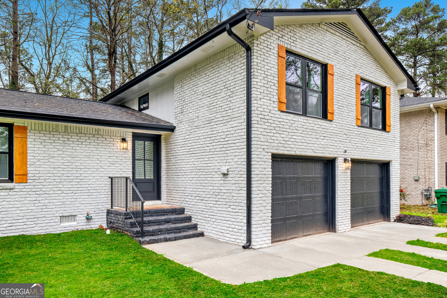
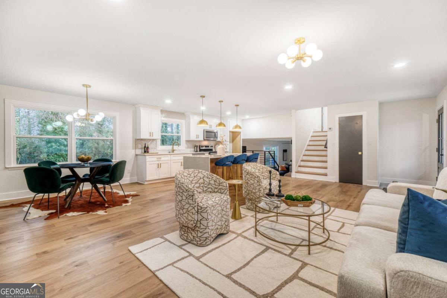
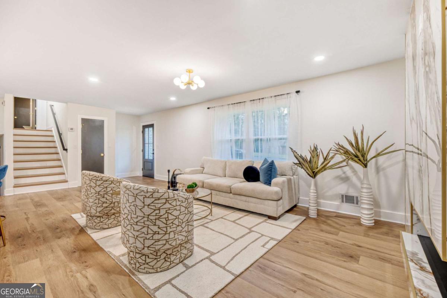
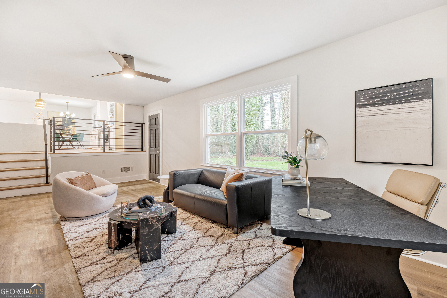
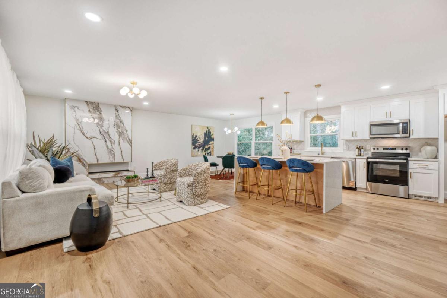
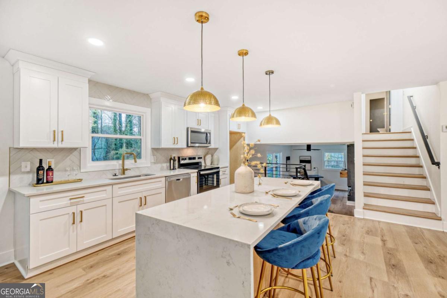
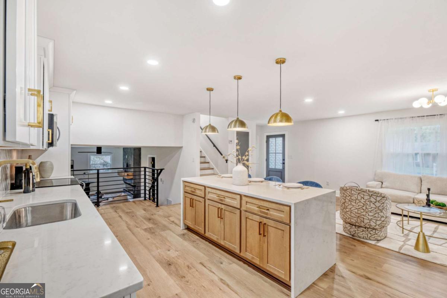
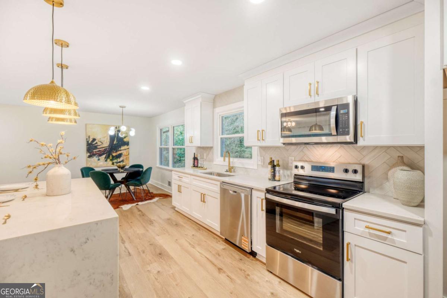
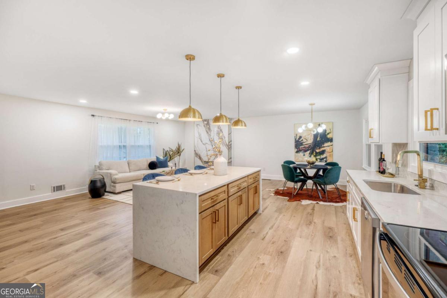
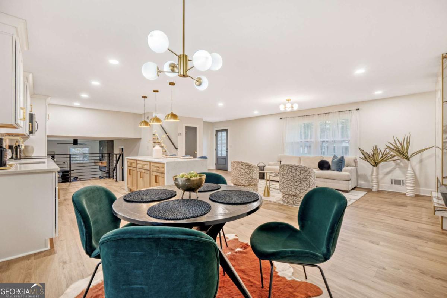
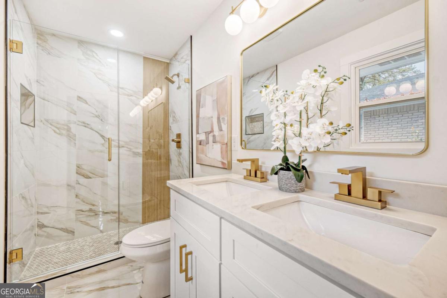
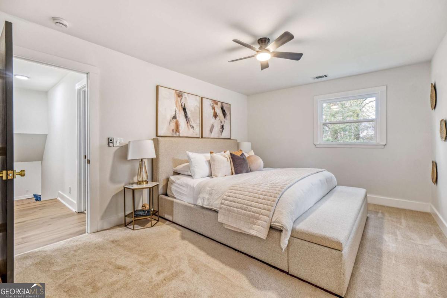
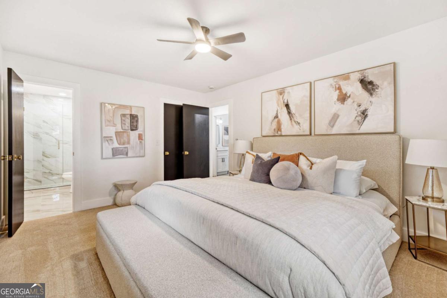
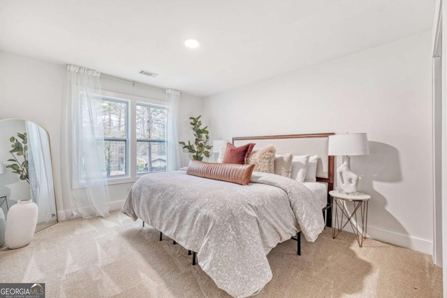
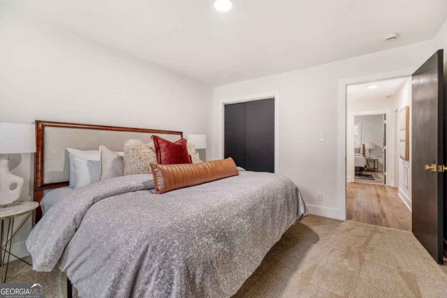
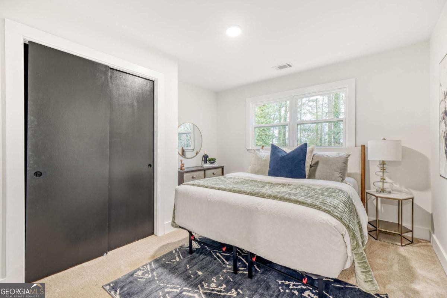
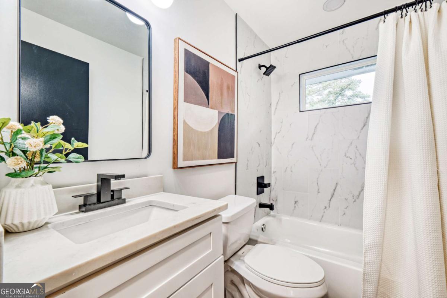
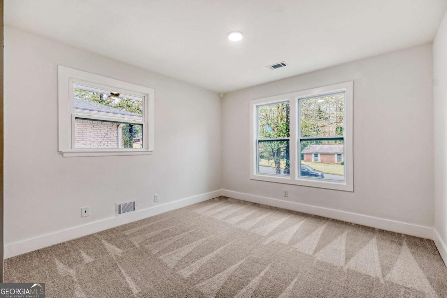
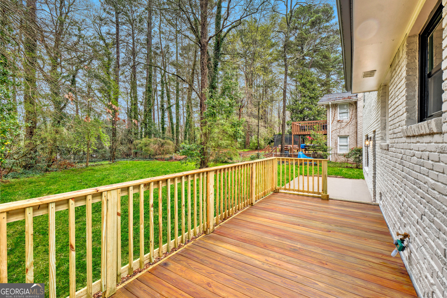
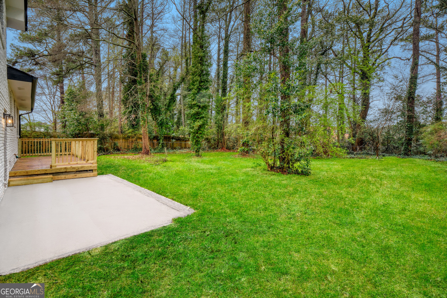
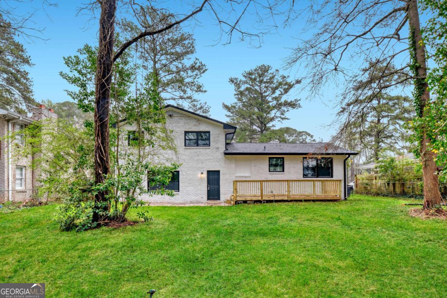
FULLY RENOVATED & MOVE-IN READY! Step inside this beautifully transformed 4-bedroom, 2-bath brick home offering an impressive 2,625 square feet of finished living space, multiple living areas, and the room today's buyers are looking for. The heart of the home is the bright, open-concept main level, where the living, dining, and kitchen spaces come together for effortless everyday living and entertaining. The showstopping kitchen features quartz countertops, custom cabinetry, stainless steel appliances, modern finishes, and an oversized island with generous seating and prep space. With 2,625 square feet, this home offers more than beautiful finishes, it offers flexibility. The spacious lower-level living area features a fireplace and provides the perfect setting for a family room, media space, home office, game room, or additional entertaining area. The primary suite is a retreat of its own with a beautifully renovated en-suite bath featuring dual vanities and a walk-in shower. Three additional bedrooms provide plenty of space for guests, work-from-home needs, or growing households, while the second full bath has been completely updated with fresh, modern finishes. Outside, enjoy a private backyard, deck for outdoor entertaining, and the convenience of a two-car garage. From the open layout and oversized kitchen to the multiple living spaces and complete renovation, this home delivers the space and upgrades buyers want without the projects after closing. Conveniently located with access to I-20 and I-285, shopping, dining, parks, and more. Over 2,600 square feet, 4 bedrooms, a full renovation, and a 2-car garage come see the value for yourself. Schedule your private showing today!
Details
| MLS # | 10712324 |
|---|---|
| Listing Type | For Sale |
| Style | House |
| Sub-Type | Resale |
| Status | Active |
| Year | 1964 |
| Days On Site | 198 |
| Listing Provided By | Keller Williams Realty Buckhead | Sherya Thomas |
Features
| Bed(s) | 4 |
|---|---|
| Bath(s) | 2 Total |
| SQ Feet | 2,625 |
| Acreage | 0.30 |
Interior
| Appliances | Dishwasher, Disposal, Electric Water Heater, Microwave, Other, Refrigerator |
|---|---|
| Interior Features | Double Vanity, High Ceilings, Other, Walk-In Closet(s) |
| Cooling | Ceiling Fan(s), Central Air |
| Cooling Yes / No | Yes |
| Heating | Forced Air, Natural Gas |
| Heating Yes / No | Yes |
| Fireplace Yes / No | Yes |
| Fireplaces Total | 1 |
| Fireplace Features | Family Room |
| Window Features | Double Pane Windows |
| Room Kitchen Features | Breakfast Area, Kitchen Island, Solid Surface Counters |
| Laundry Features | Other |
Exterior
| Exterior Features | Other |
|---|---|
| Lot Features | Other, Private |
| Construction Materials | Brick |
| Roof | Other |
| Foundation Details | Slab |
| Patio And Porch Features | Deck |
| Security Features | Smoke Detector(s) |
Parking
| Attached Garage Yes / No | No |
|---|---|
| Garage Yes / No | Yes |
| Parking Features | Garage, Garage Door Opener |
Utilities
| Utilities | Cable Available, Electricity Available, Natural Gas Available, Phone Available, Sewer Available, Underground Utilities, Water Available |
|---|---|
| Sewer | Public Sewer |
Taxes
| Tax Annual Amount | 2381 |
|---|---|
| Tax Year | 2025 |
Location
| Community Features | None |
|---|
Area Information
| State | GA |
|---|---|
| County | DeKalb |
| City | Decatur |
| Zip Code | 30034 |
| Area | DeKalb |
| Community Name | Sun Valley |
| School District | Mcnair |
| Elementary School | Barack Obama |
| High School | Mcnair |
| Listing VS Median (in Sun Valley) | |
Price: $365,000 low | high Med: $232,150 sqft: 2,625 low | high Med: 1,280 $ / sqft: $139 low | high Med: $181 On site: 198 low | high Med: 25 | |
Market Activity 30034
Request a showing
Request a showing
Contact
Learn More About This Property

| State | GA |
|---|---|
| County | DeKalb |
| City | Decatur |
| Zip Code | 30034 |
| Area | DeKalb |
| Community Name | Sun Valley |
| School District | Mcnair |
| Elementary School | Barack Obama |
| High School | Mcnair |
| Listing VS Median (in Sun Valley) | |
Price: $365,000 low | high Med: $232,150 sqft: 2,625 low | high Med: 1,280 $ / sqft: $139 low | high Med: $181 On site: 198 low | high Med: 25 | |