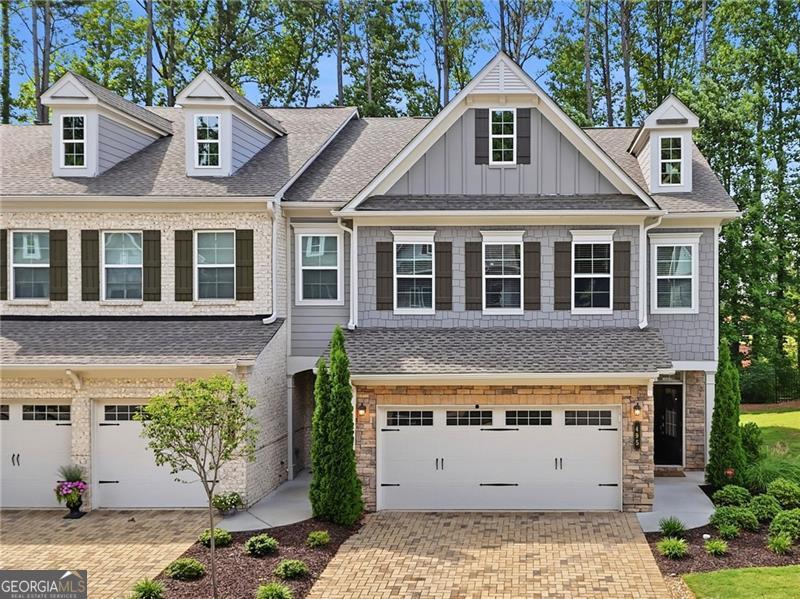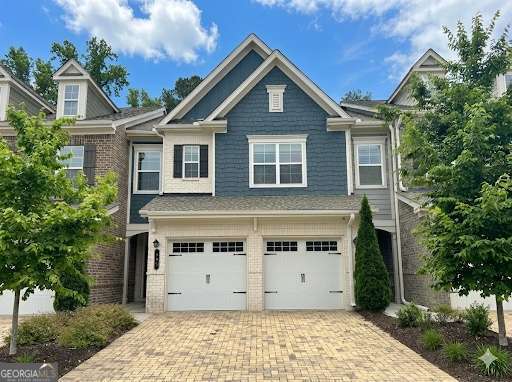
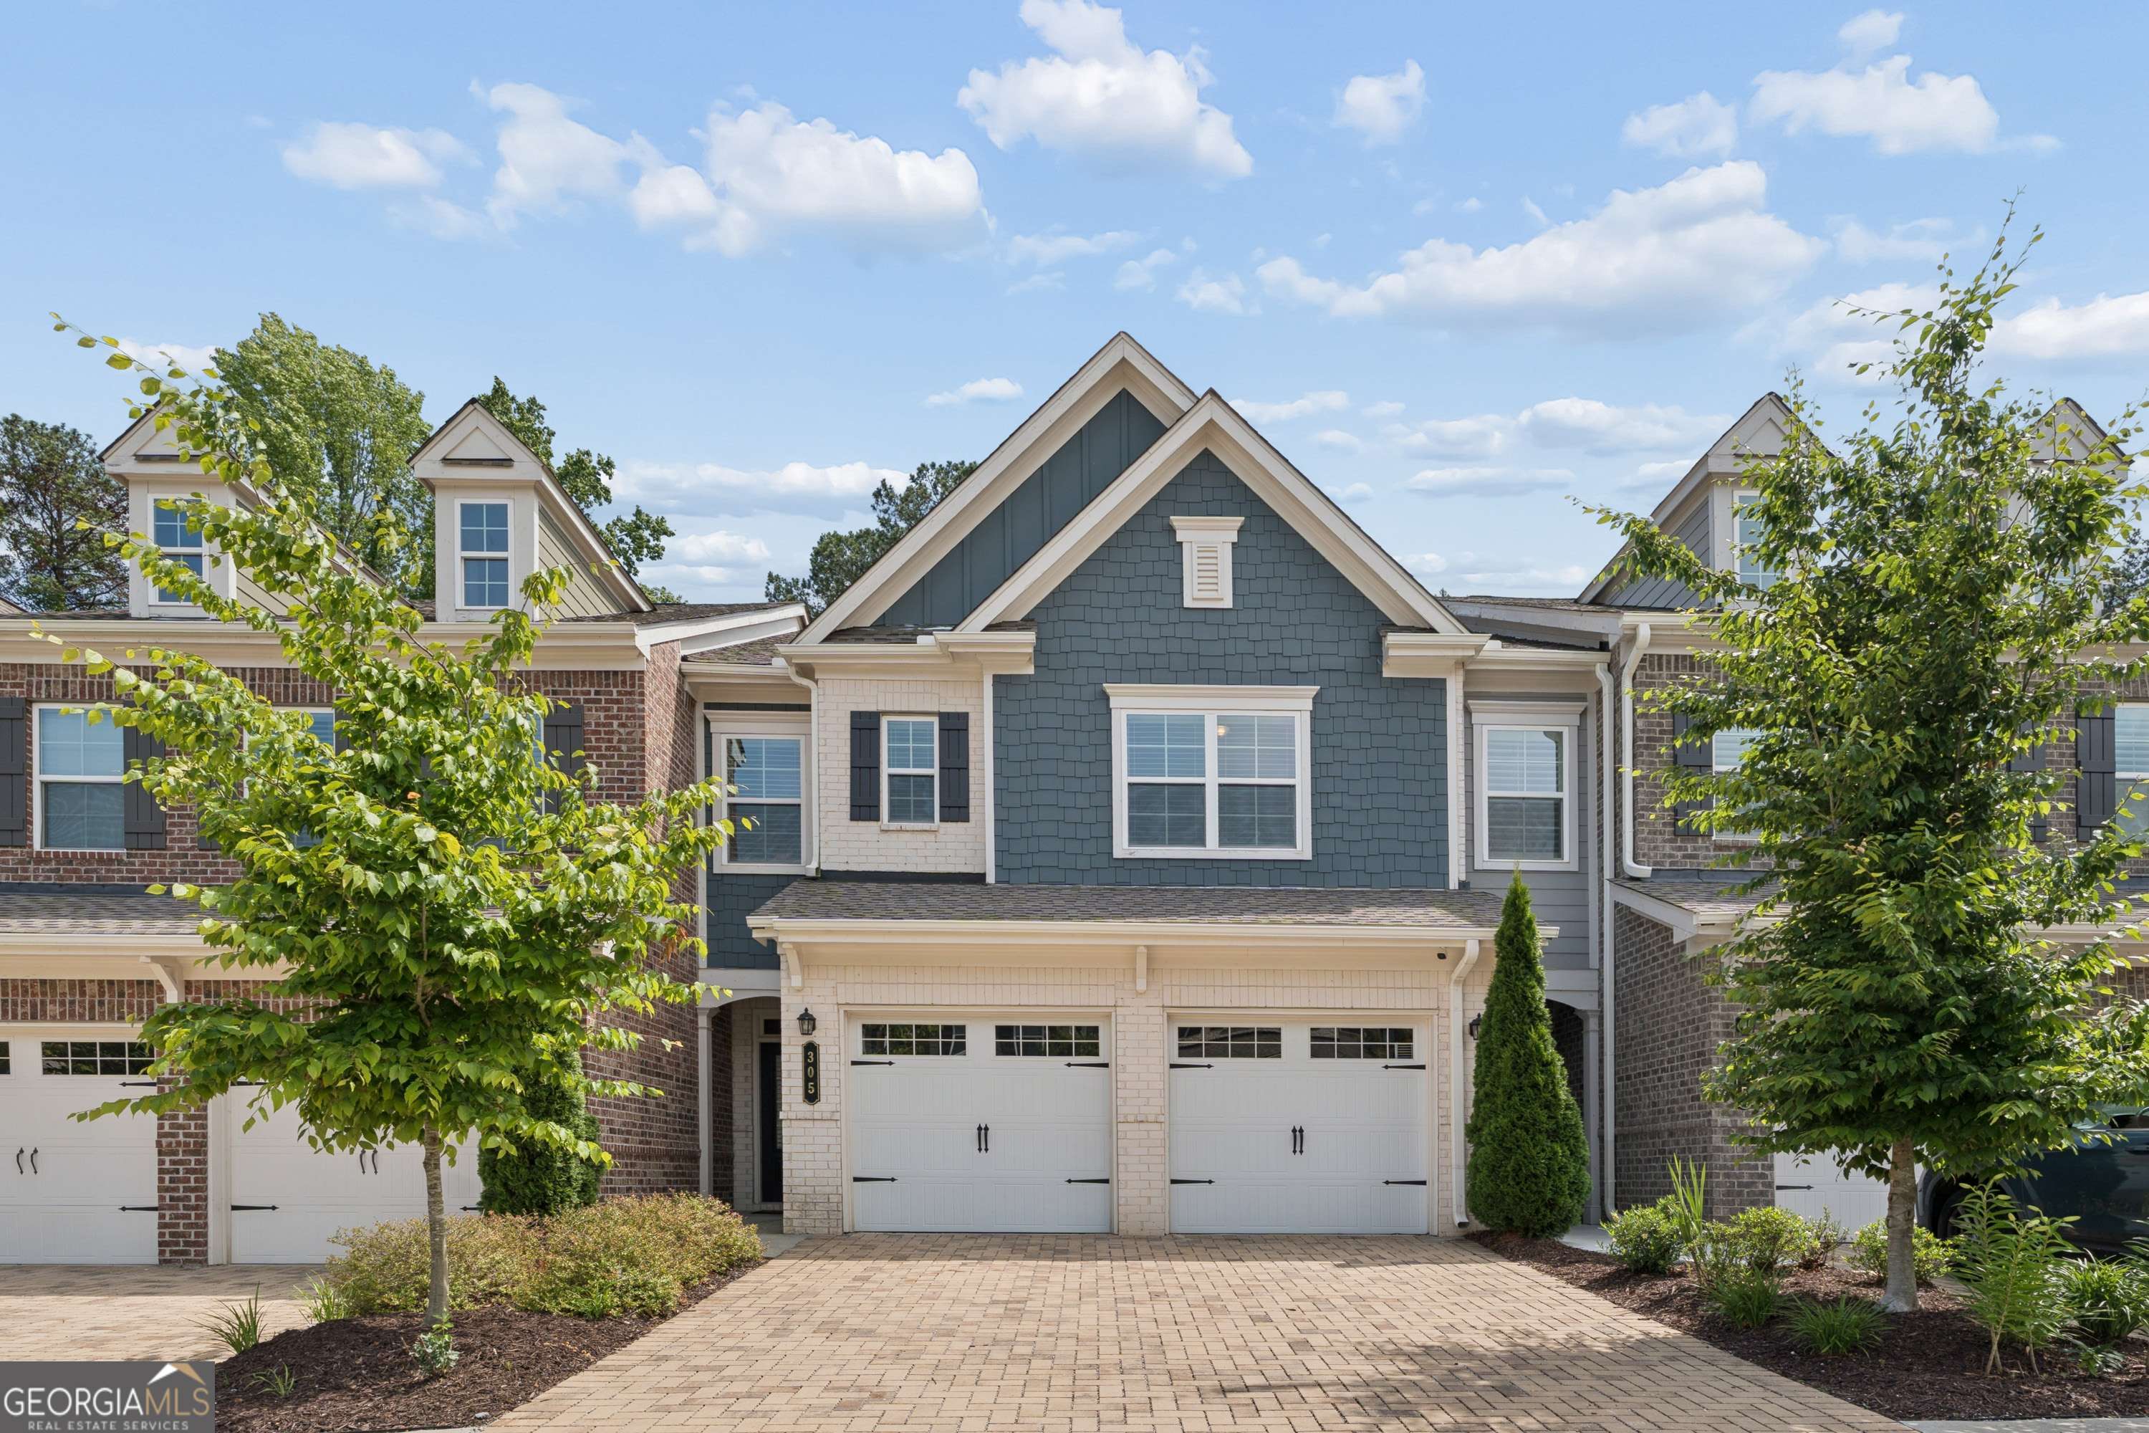
305 Duval Drive,Alpharetta, GA 30009
Alpharetta, GA 30009

Description
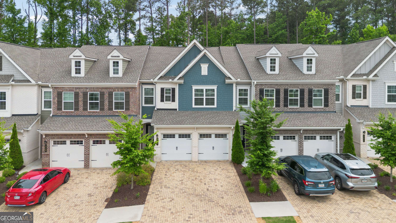
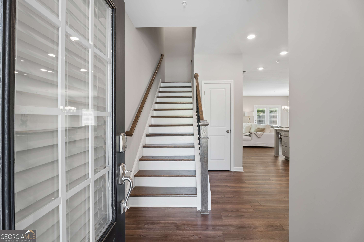
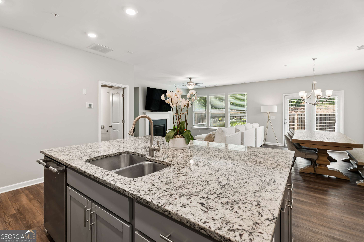
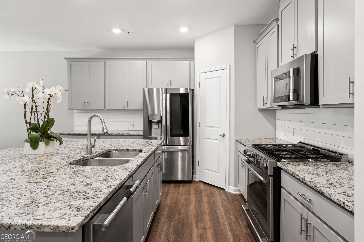
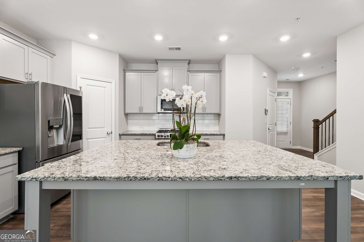
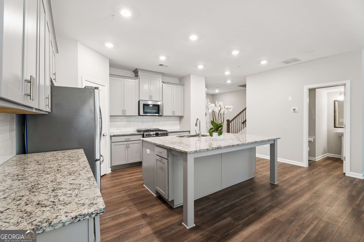
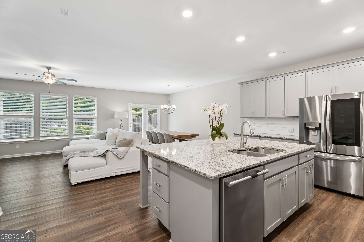
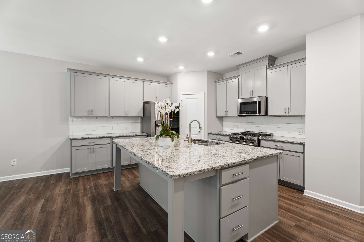
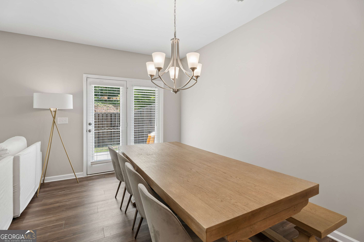
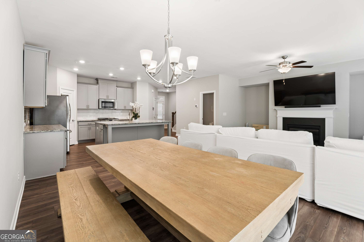
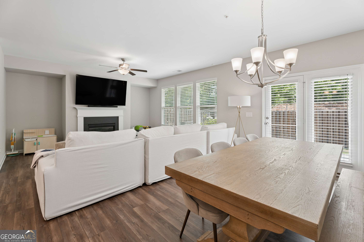
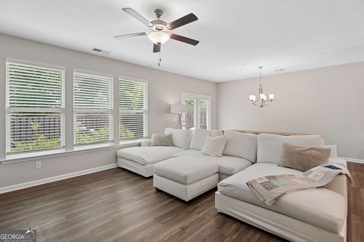
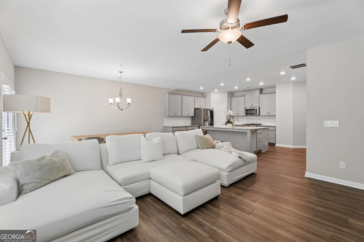
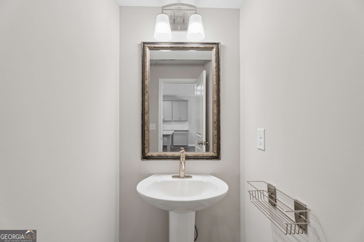
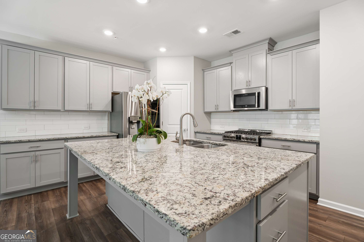
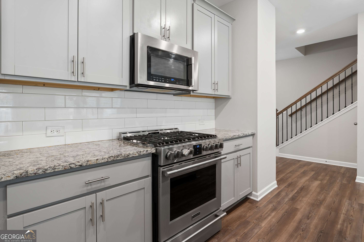
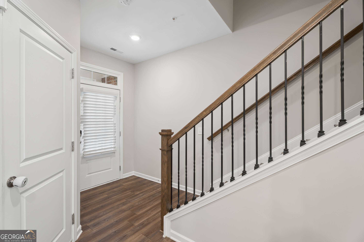
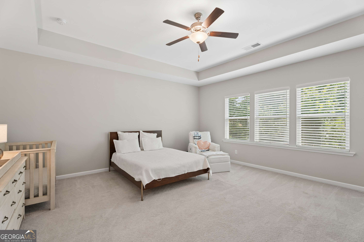
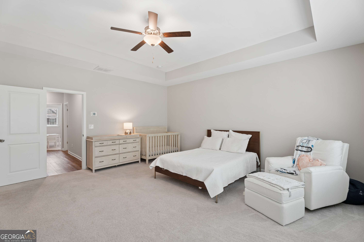
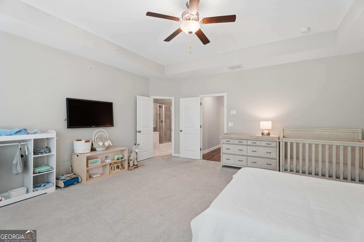
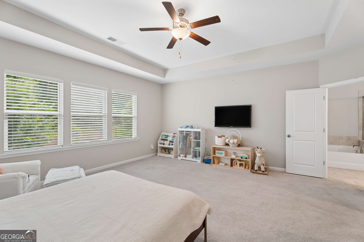
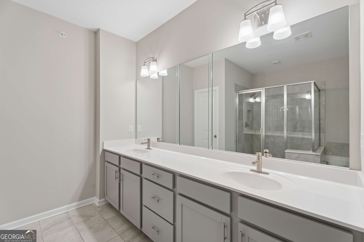
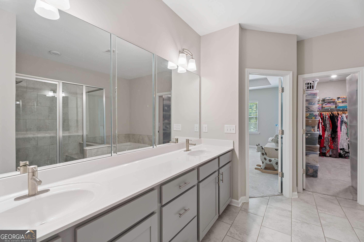
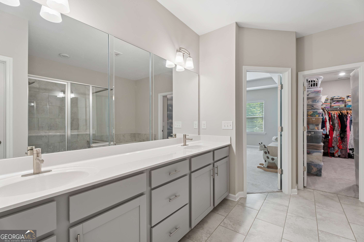
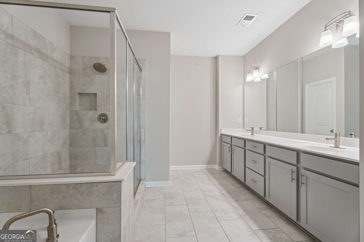
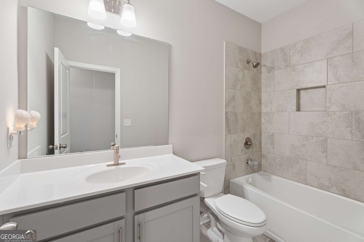
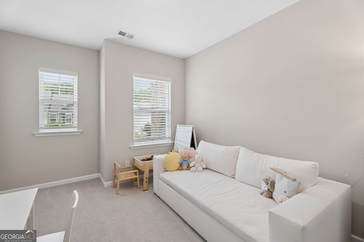
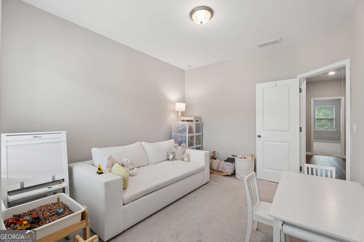
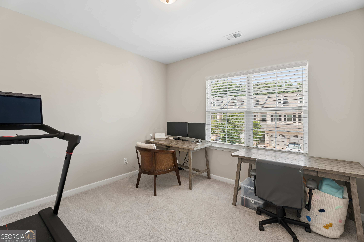
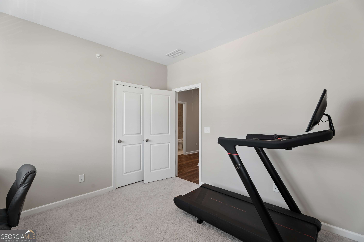
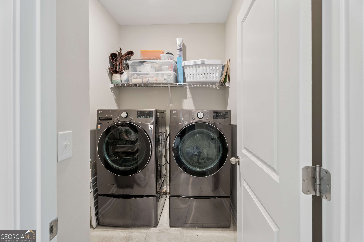
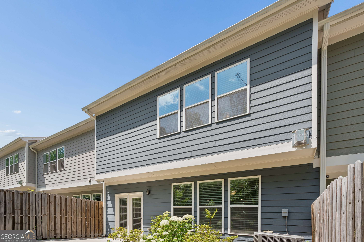
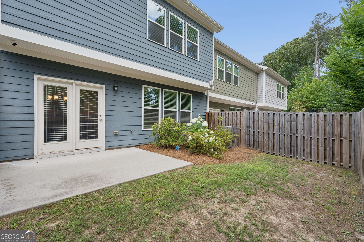
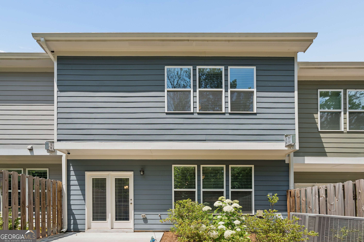
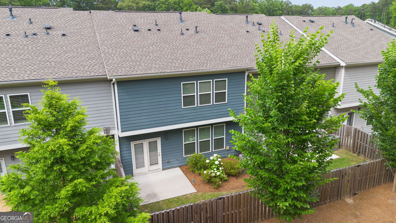
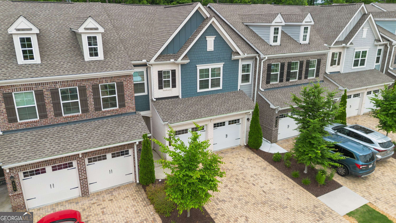
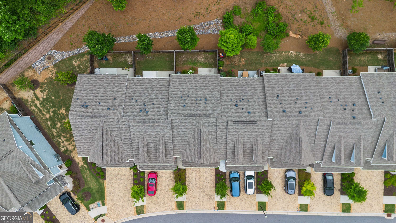
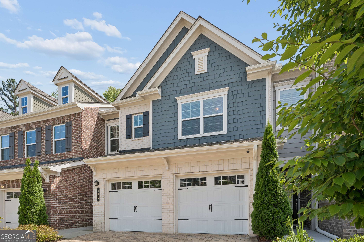
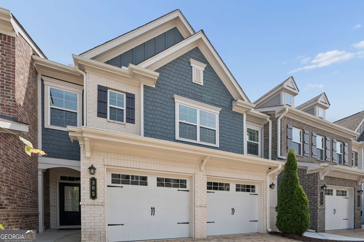
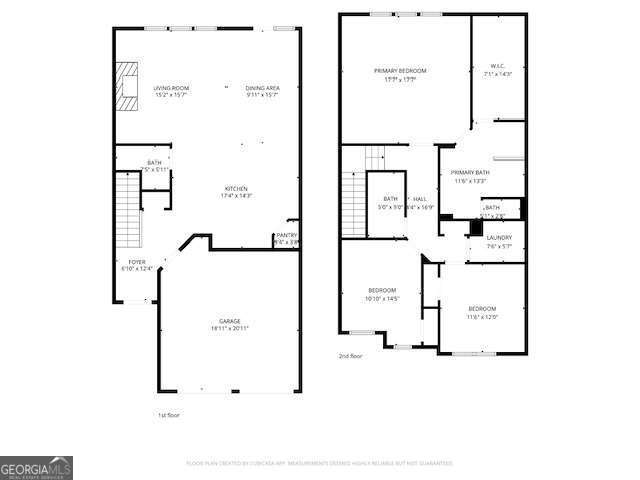
Summer Incentive: Seller is offering a $5,000 contribution toward the buyer's closing costs, making this exceptional home an even greater value. Welcome to this beautifully maintained townhome in the highly sought-after Artisan community, ideally located just minutes from Downtown Alpharetta, Avalon, and GA-400. Built in 2021, this stylish 3-bedroom, 2.5-bath residence offers the perfect blend of modern comfort, low-maintenance living, and unbeatable convenience. Step inside to discover a bright, open-concept floor plan designed for both everyday living and entertaining. The spacious family room features a cozy fireplace and flows seamlessly into the dining area and kitchen, creating an inviting atmosphere filled with natural light. High ceilings and contemporary finishes add to the home's sophisticated appeal. The thoughtfully designed kitchen and living spaces are complemented by high-end included appliances, including the washer, dryer, and refrigerator, making this home truly move-in ready. Upstairs, the oversized primary suite offers a peaceful retreat with a spa-like bath and generous closet space, while two additional bedrooms provide flexibility for guests, family, or a home office. Enjoy outdoor living with a private fenced backyard and patio - perfect for morning coffee, grilling, or relaxing evenings. Residents of Artisan enjoy exceptional neighborhood amenities including a community pool, pavilion gathering area, children's playground, and direct access to the Alpha Loop walking and biking trail, connecting you to the vibrant Alpharetta lifestyle. Located in the highly acclaimed Alpharetta school district and within walking distance to Fulton Science Academy - ranked the #1 Best High School for STEM and #1 Best College Prep Private High School in Georgia - this home offers an outstanding combination of lifestyle, location, and educational opportunity. With top-rated dining, shopping, entertainment, and parks just moments away, this exceptional townhome delivers the very best of Alpharetta living. Schedule your private showing today and experience why 305 Duval Drive is the perfect place to call home. Enhanced Buyer Financing Available! Our Preferred lender is offering to qualified buyers a credit equal to 1% of the purchase price towards the buyer's closing costs, or a 1% interest rate buy down for the first year of the loan, terms and conditions apply.
Details
| MLS # | 10771026 |
|---|---|
| Listing Type | For Sale |
| Style | Town House |
| HOA Dues | $3,960 |
| Sub-Type | Resale |
| Status | Active |
| Year | 2021 |
| Days On Site | 128 |
| Listing Provided By | CrossPointe Realty Inc. | Mychelle Travis ` |
Features
| Bed(s) | 3 |
|---|---|
| Bath(s) | 3 Total |
| SQ Feet | 2,027 |
| Story(s) | 2 |
| Acreage | 0.05 |
| Water Front | Yes |
Interior
| Appliances | Dishwasher, Disposal, Dryer, Microwave, Refrigerator, Washer |
|---|---|
| Interior Features | Double Vanity, Walk-In Closet(s) |
| Cooling | Ceiling Fan(s), Central Air |
| Cooling Yes / No | Yes |
| Heating | Central, Heat Pump |
| Heating Yes / No | Yes |
| Fireplace Yes / No | Yes |
| Fireplaces Total | 1 |
| Fireplace Features | Gas Log, Living Room |
| Window Features | Double Pane Windows, Window Treatments |
| Room Kitchen Features | Kitchen Island, Walk-in Pantry |
| Laundry Features | Upper Level |
Exterior
| Lot Features | Private |
|---|---|
| Construction Materials | Brick |
| Roof | Composition |
| Fencing | Back Yard, Fenced, Privacy, Wood |
| Foundation Details | Slab |
| Waterfront Features | No Dock Or Boathouse |
| Security Features | Carbon Monoxide Detector(s), Fire Sprinkler System, Security System, Smoke Detector(s) |
Parking
| Attached Garage Yes / No | No |
|---|---|
| Garage Yes / No | Yes |
| Parking Features | Garage, Garage Door Opener |
Utilities
| Utilities | Cable Available, Electricity Available, Natural Gas Available, Sewer Available, Underground Utilities, Water Available |
|---|---|
| Sewer | Public Sewer |
Taxes
| Tax Annual Amount | 6339 |
|---|---|
| Tax Year | 2025 |
Location
| Community Features | Park, Playground, Pool, Street Lights, Walk To Schools, Near Shopping |
|---|
Area Information
| State | GA |
|---|---|
| County | Fulton |
| City | Alpharetta |
| Zip Code | 30009 |
| Area | Fulton |
| Community Name | Artisan |
| School District | Milton |
| Elementary School | Hembree Springs |
| High School | Milton |
| Listing VS Median (in Artisan) | |
Price: $599,000 low | high Med: $587,000 sqft: 2,027 low | high Med: 2,016 $ / sqft: $296 low | high Med: $291 On site: 128 low | high Med: 104.5 | |
Market Activity 30009
Request a showing
Request a showing
Contact
Learn More About This Property

| State | GA |
|---|---|
| County | Fulton |
| City | Alpharetta |
| Zip Code | 30009 |
| Area | Fulton |
| Community Name | Artisan |
| School District | Milton |
| Elementary School | Hembree Springs |
| High School | Milton |
| Listing VS Median (in Artisan) | |
Price: $599,000 low | high Med: $587,000 sqft: 2,027 low | high Med: 2,016 $ / sqft: $296 low | high Med: $291 On site: 128 low | high Med: 104.5 | |