
Description
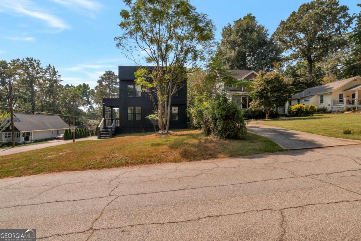
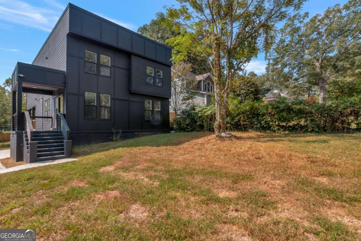
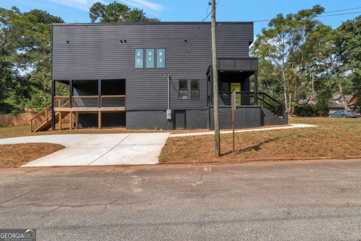
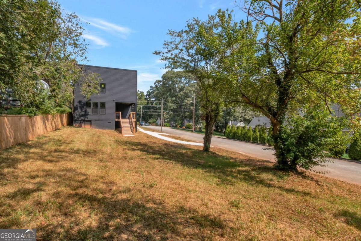
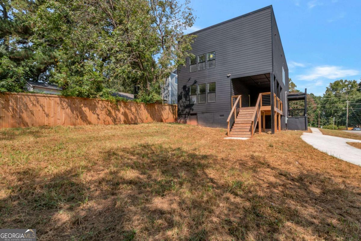
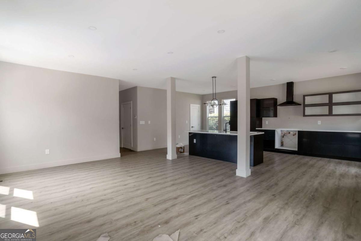
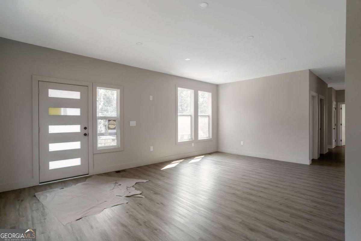
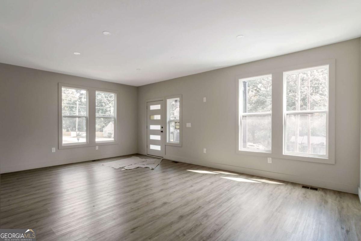
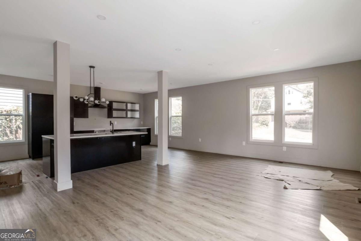
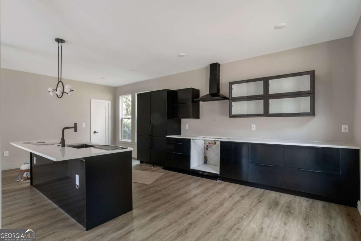
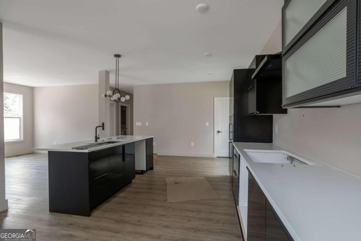
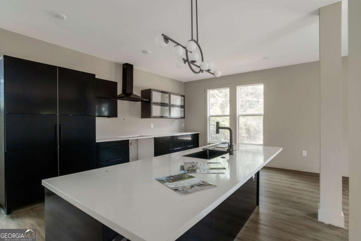
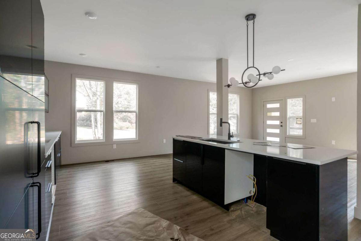
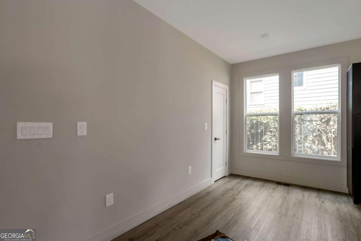
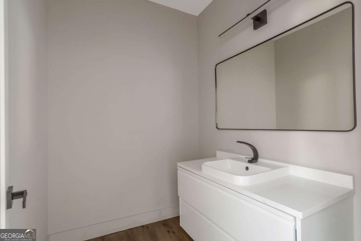
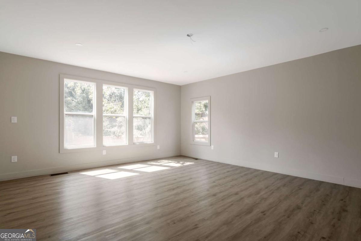
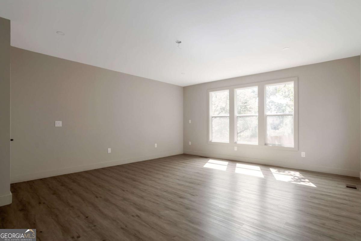
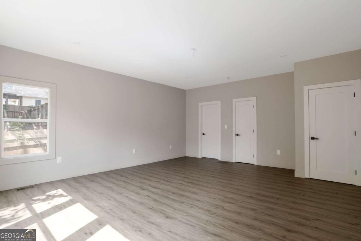
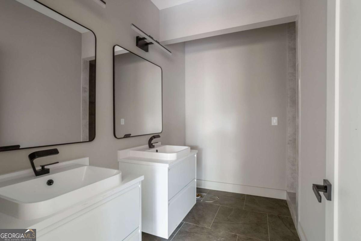
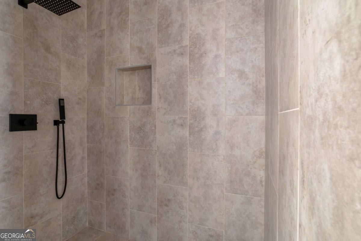
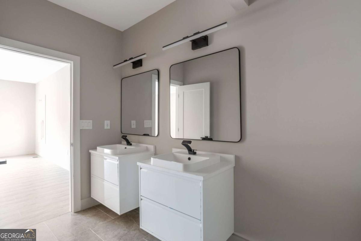
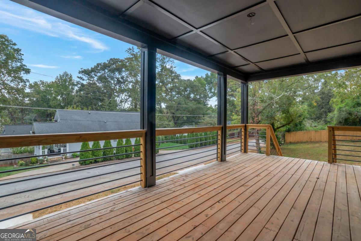
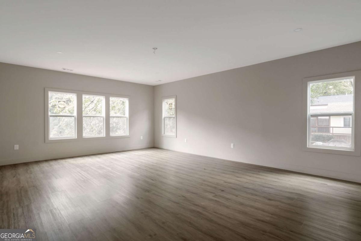
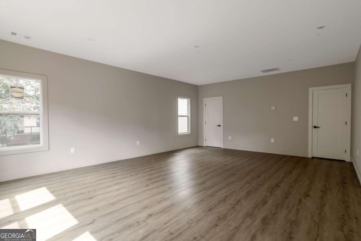
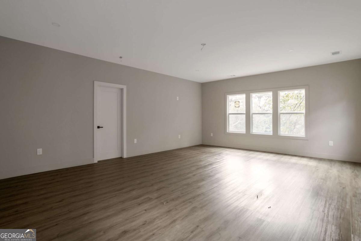
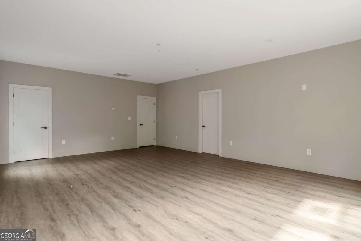
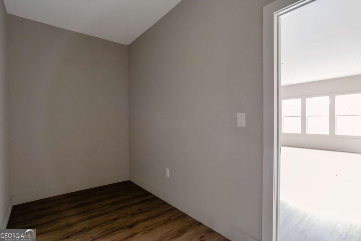
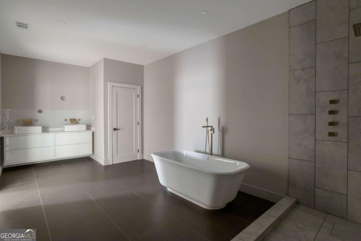
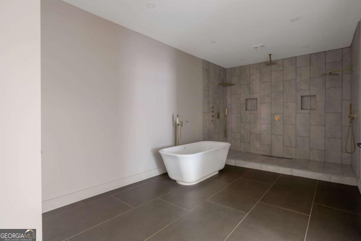
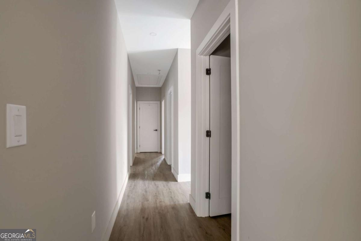
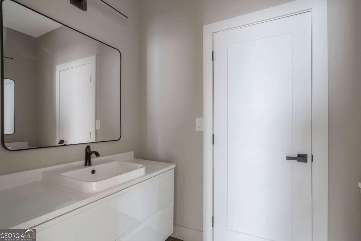
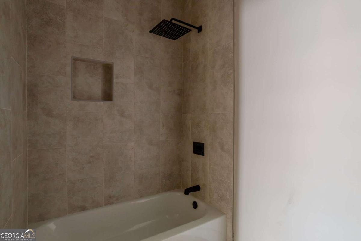
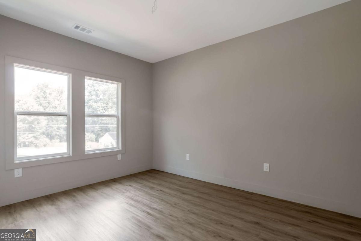
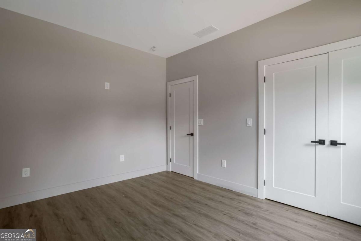
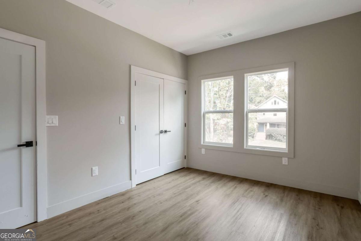
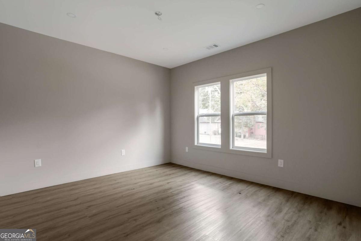
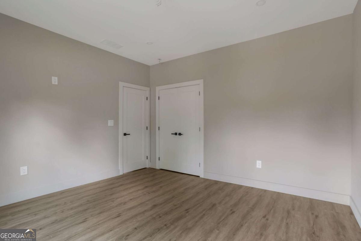
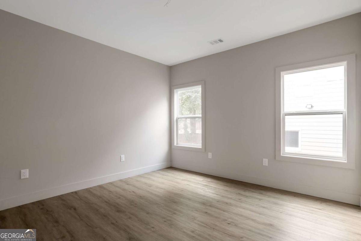
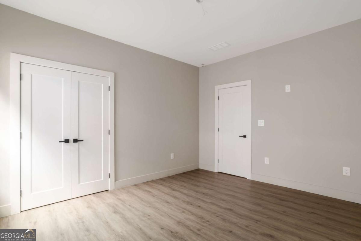
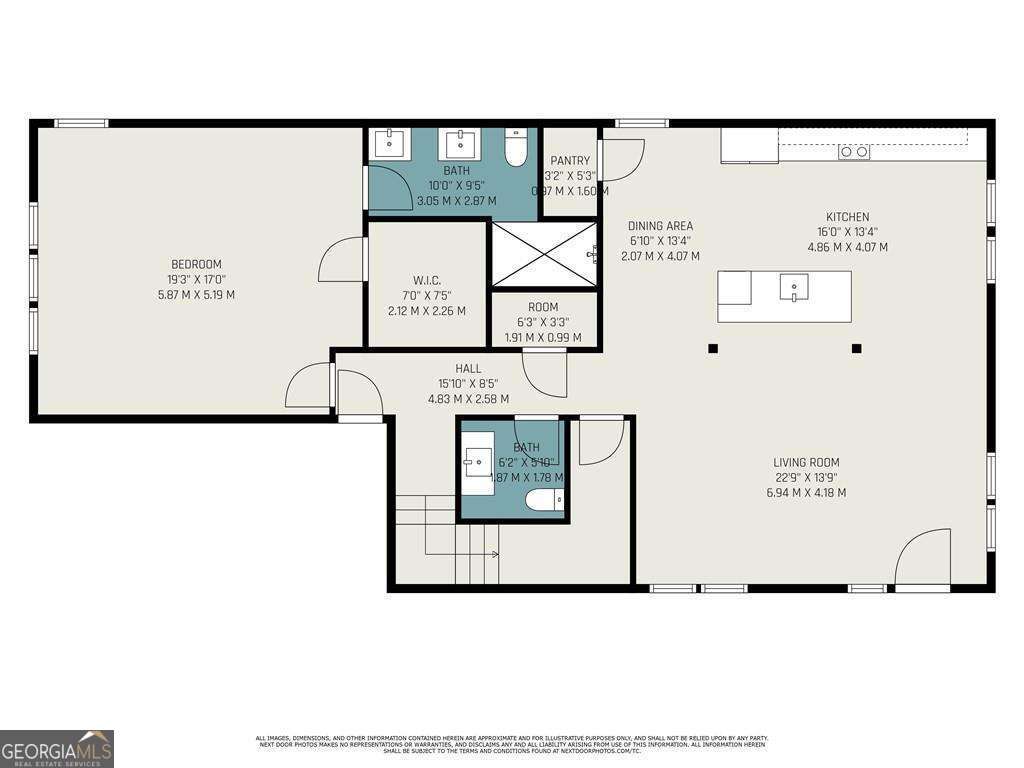
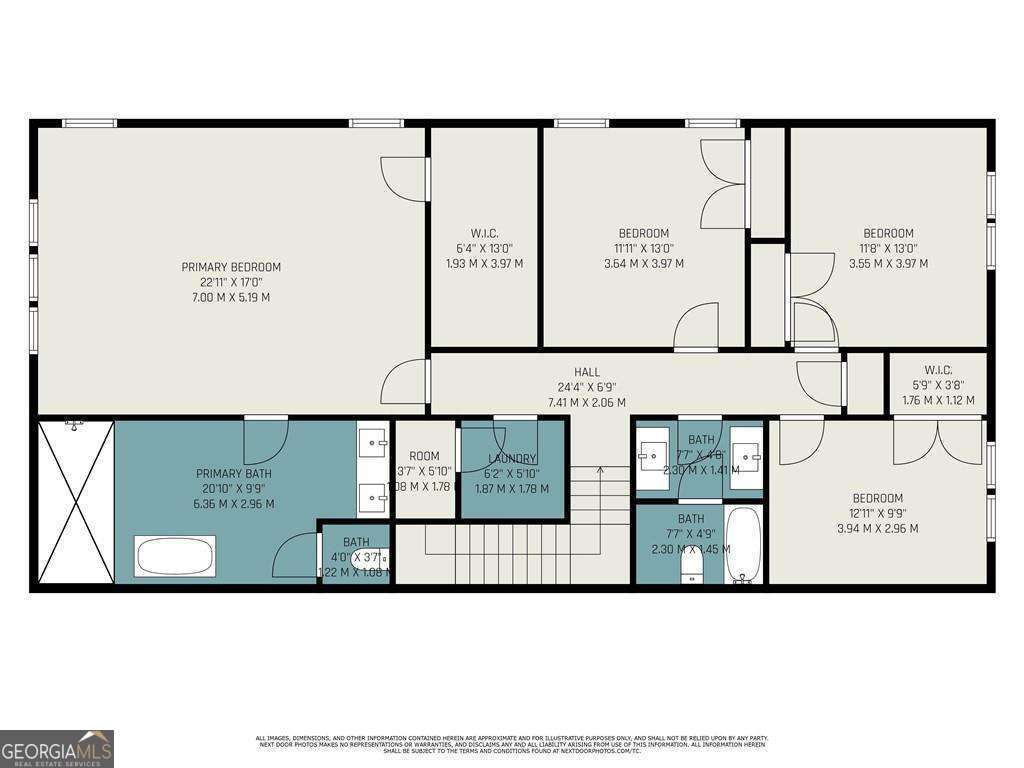
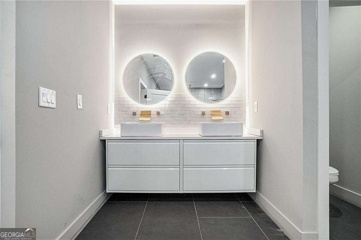
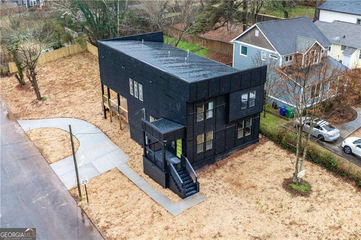
Welcome to a stellar home renovation at 3139 Alston Dr, Decatur, GA 30032. This beautifully re-imaged 5-bedroom, 4-bathroom home features 3 full baths and 1 half bath. A spacious floor plan of 3,122 sq. ft. encompasses this two-story property offering everything you need for comfortable and stylish living. Step inside to discover an open-concept floor plan with high-end finishes and abundant natural light throughout the contemporary living spaces and tranquil bedrooms. The brand-new kitchen boasts sleek countertops, stainless steel appliances, and the custom cabinetry make this the central hub of any chef's dream. Skillfully designed living and dining areas provide a seamless flow, perfect for entertaining guests or relaxing with family. The primary suite is a true tranquil respite featuring a spa-like en-suite bath with a luxurious soaking tub, dual vanities, and a walk-in shower. Additional bedrooms are generously sized, each with spacious closets for storage and beautifully designed en-suite bathrooms. A brand-new deck and a fenced backyard grace the exterior space and are ideal for outdoor gatherings, kids, or pets. Conveniently located near shopping, dining, this home offers easy access to major highways while maintaining a quiet and peaceful neighborhood feel. Don't miss out on this incredible opportunity! Schedule a showing today and make this dream home yours.
Details
| MLS # | 10612977 |
|---|---|
| Listing Type | For Sale |
| Style | House |
| Sub-Type | Resale |
| Status | Active |
| Year | 2025 |
| Days On Site | 380 |
| Listing Provided By | Trend Atlanta Realty, Inc. | Timothy Jenkins |
Features
| Bed(s) | 5 |
|---|---|
| Bath(s) | 4 Total |
| Story(s) | 2 |
| Acreage | 0.25 |
| Property View | Yes |
Interior
| Appliances | Gas Water Heater |
|---|---|
| Interior Features | Double Vanity, High Ceilings, In-Law Floorplan, Master On Main Level, Walk-In Closet(s) |
| Cooling | Central Air, Electric, Zoned |
| Cooling Yes / No | Yes |
| Heating | Central, Forced Air, Natural Gas |
| Heating Yes / No | Yes |
| Fireplace Yes / No | No |
| Fireplaces Total | 0 |
| Window Features | Double Pane Windows |
| Room Kitchen Features | Breakfast Area, Breakfast Bar, Kitchen Island, Pantry |
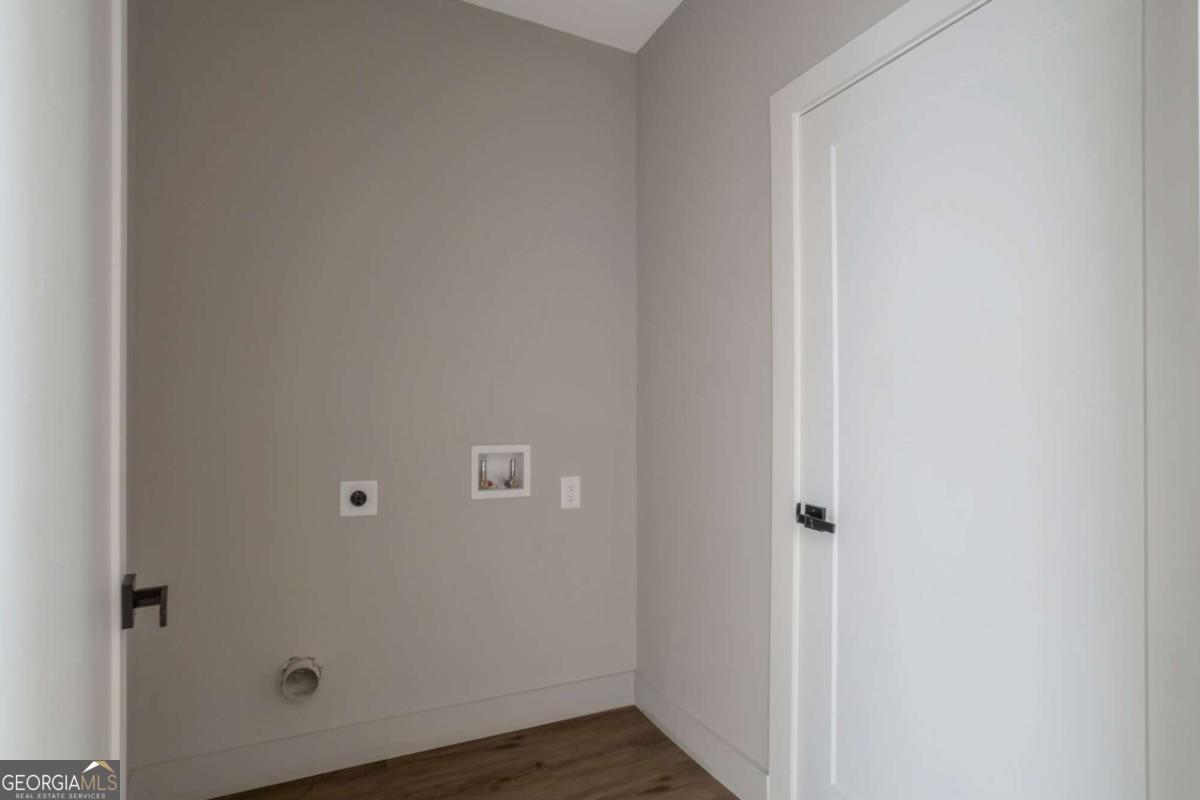
| Laundry Features | In Hall, Upper Level |
Exterior
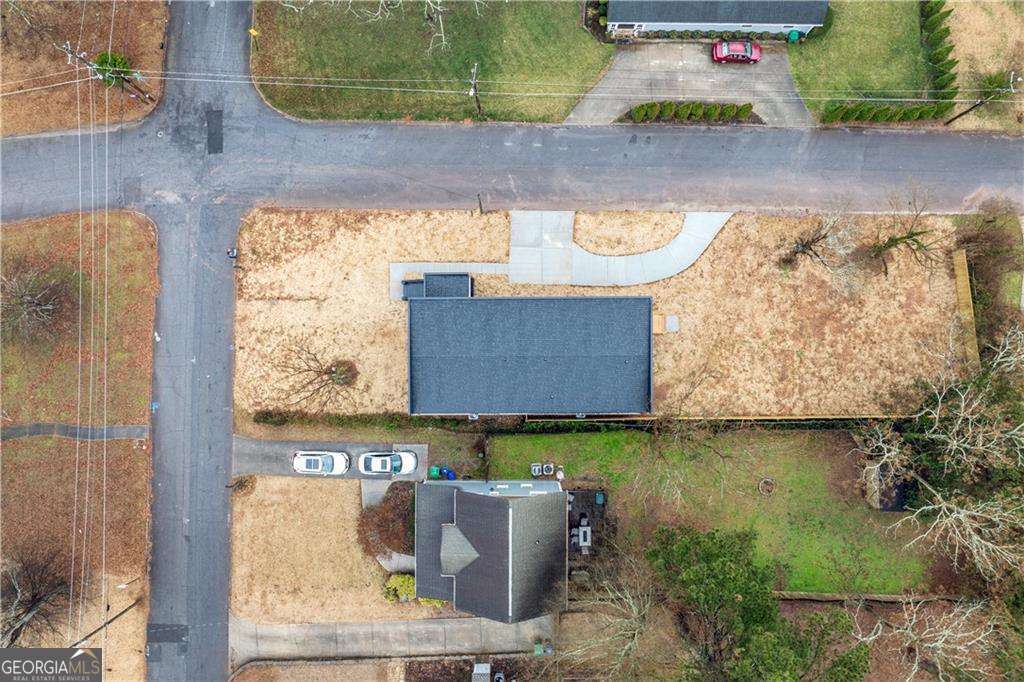
| Lot Features | Corner Lot, Level |
|---|---|
| Construction Materials | Block, Wood Siding |
| Roof | Composition |
| Foundation Details | Block |
| Patio And Porch Features | Deck |
Parking
| Attached Garage Yes / No | No |
|---|---|
| Garage Yes / No | No |
| Parking Features | Parking Pad |
| Open Parking Yes / No | Yes |
Utilities
| Utilities | Cable Available, Electricity Available, High Speed Internet, Natural Gas Available, Phone Available, Sewer Available, Water Available |
|---|---|
| Sewer | Public Sewer |
| Electric | 220 Volts |
Taxes
| Tax Annual Amount | 4808 |
|---|---|
| Tax Year | 2024 |
Location
| Community Features | None |
|---|
Area Information
| State | GA |
|---|---|
| County | DeKalb |
| City | Decatur |
| Zip Code | 30032 |
| Area | DeKalb |
| Community Name | White Oaks Hills |
| School District | Towers |
| Elementary School | Peachcrest |
| High School | Towers |
Request a showing
Request a showing
Contact
Learn More About This Property

| State | GA |
|---|---|
| County | DeKalb |
| City | Decatur |
| Zip Code | 30032 |
| Area | DeKalb |
| Community Name | White Oaks Hills |
| School District | Towers |
| Elementary School | Peachcrest |
| High School | Towers |