
Description
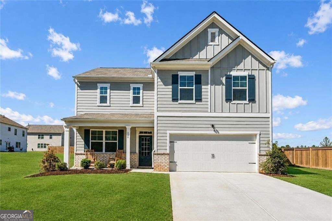
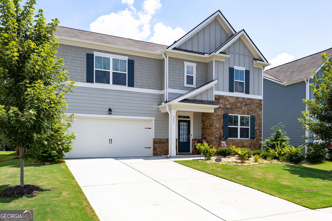
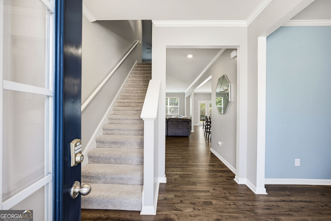
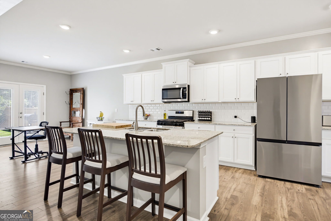
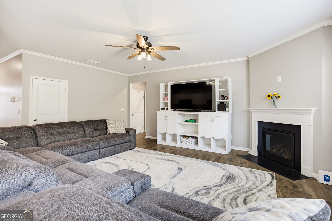
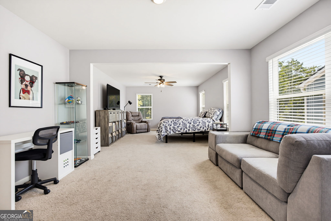
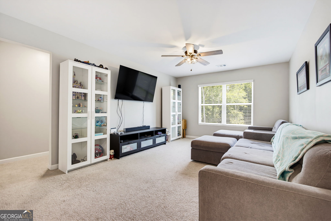
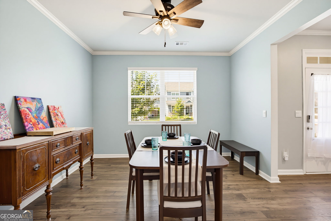
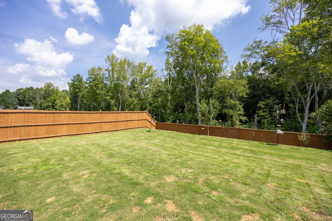
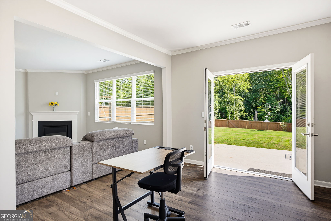
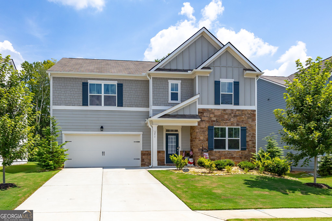
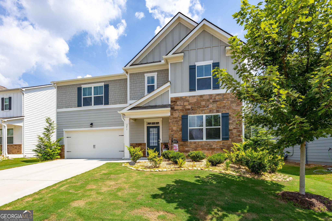
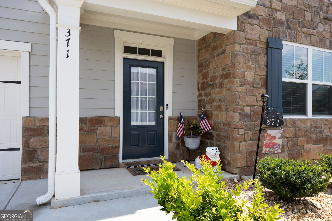
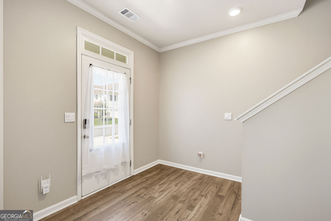
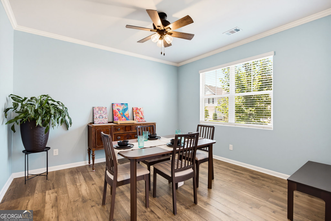
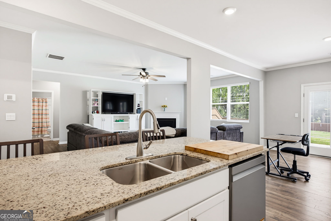
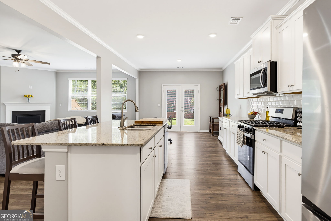
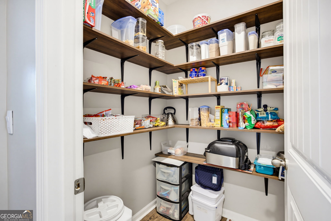
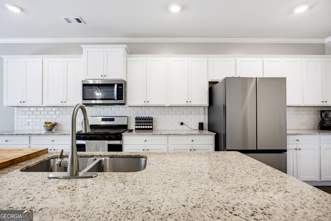
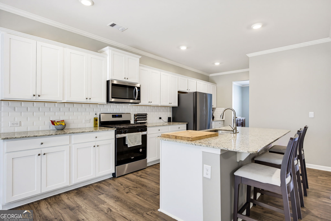
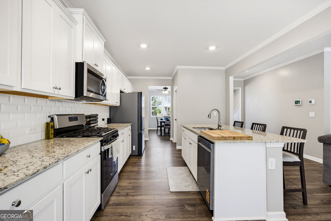
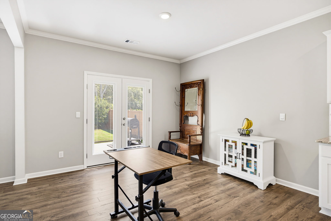
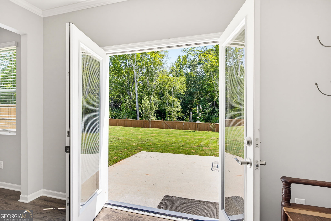
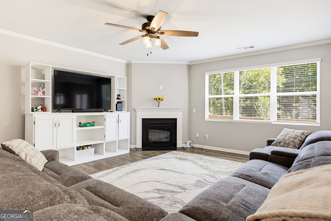
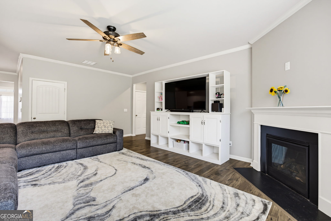
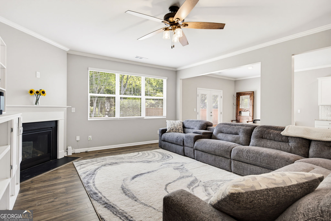
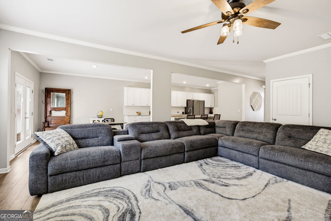
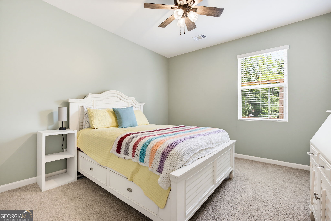
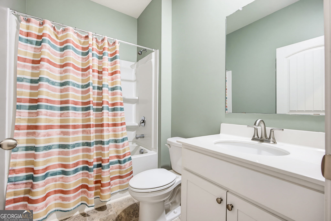
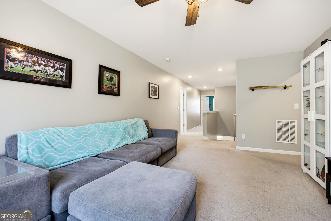
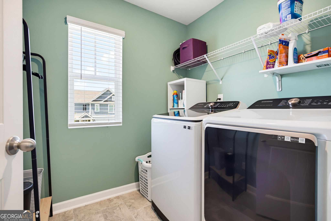
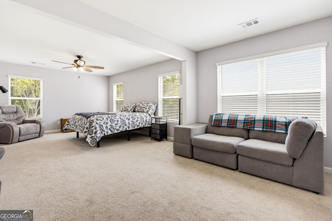
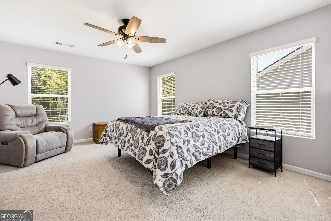
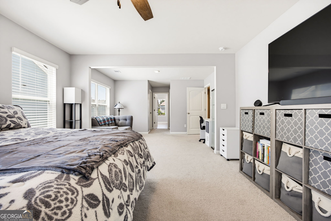
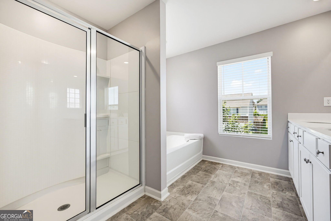
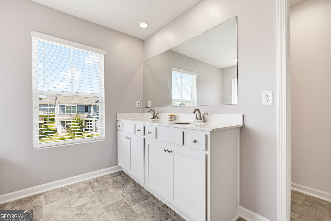
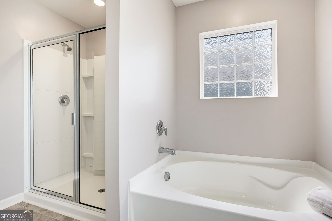
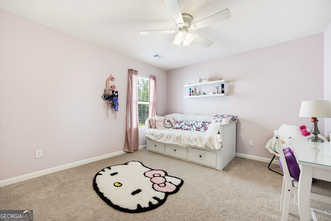
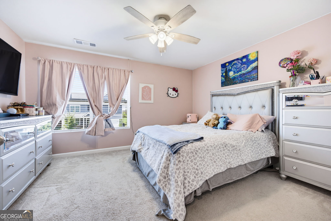
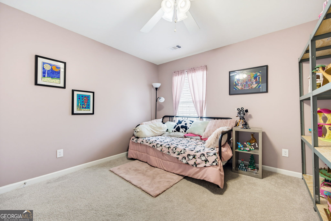
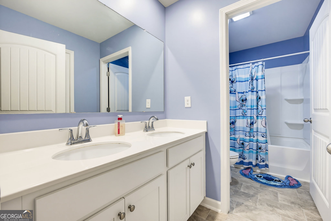
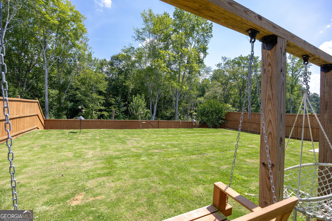
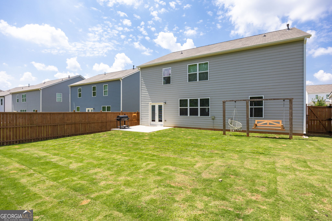
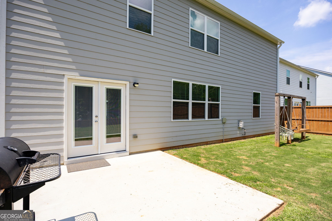
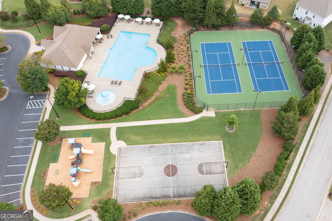
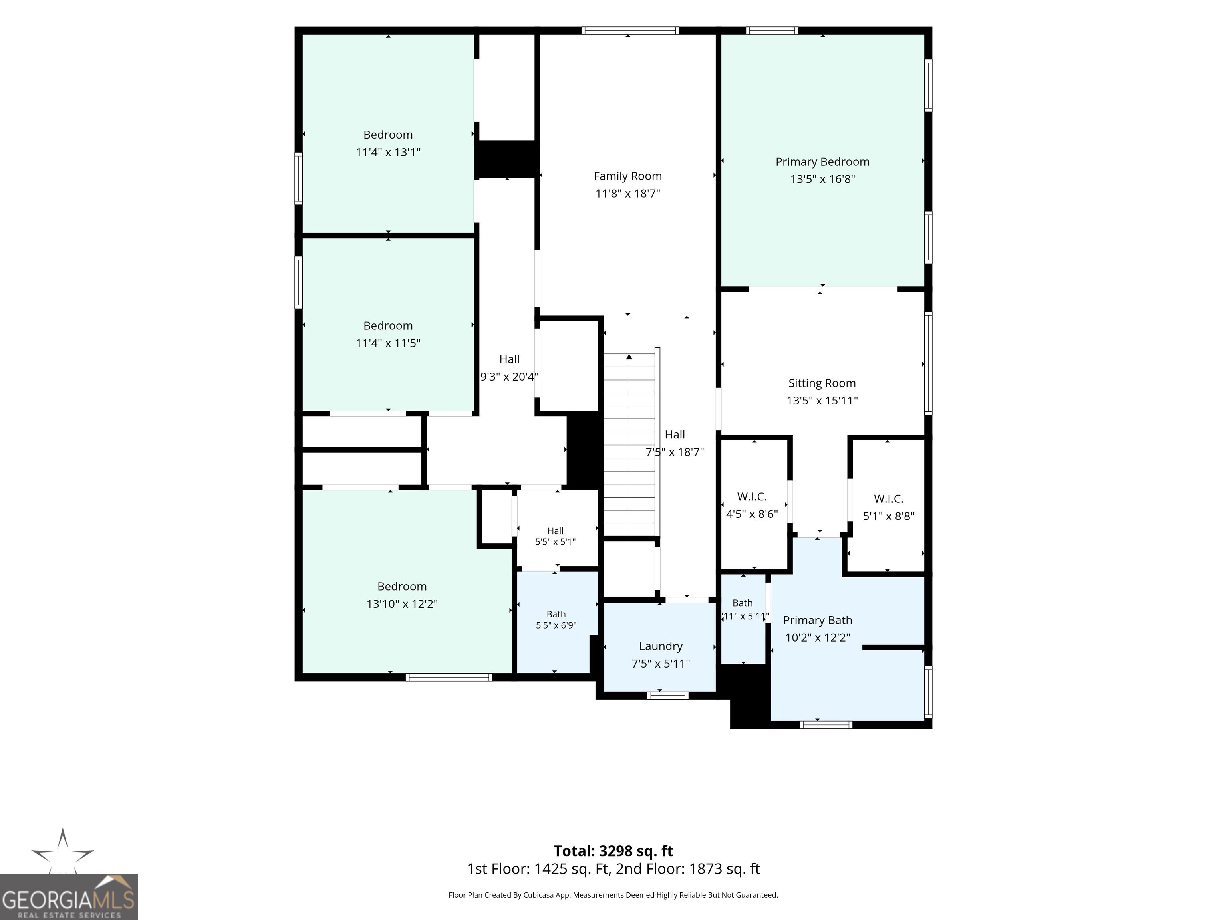
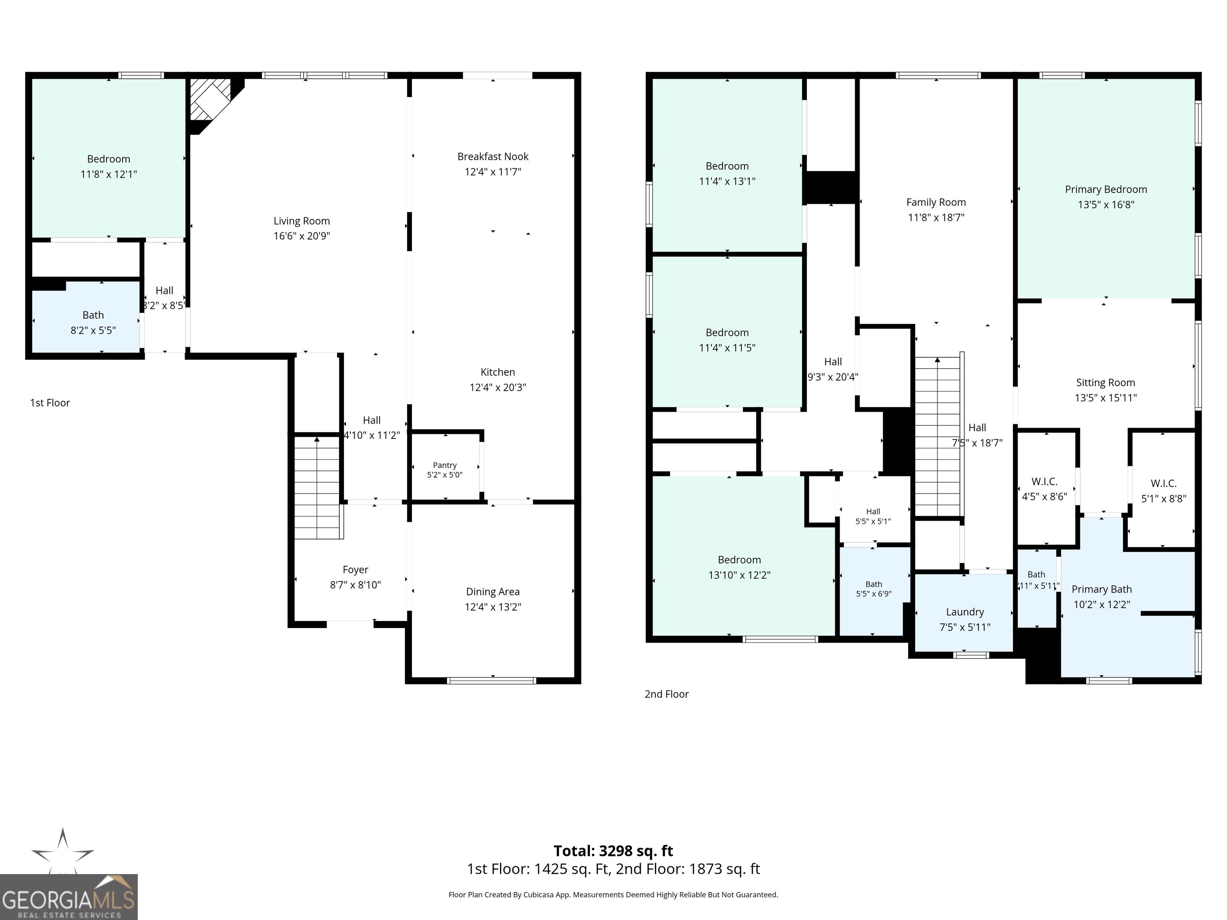
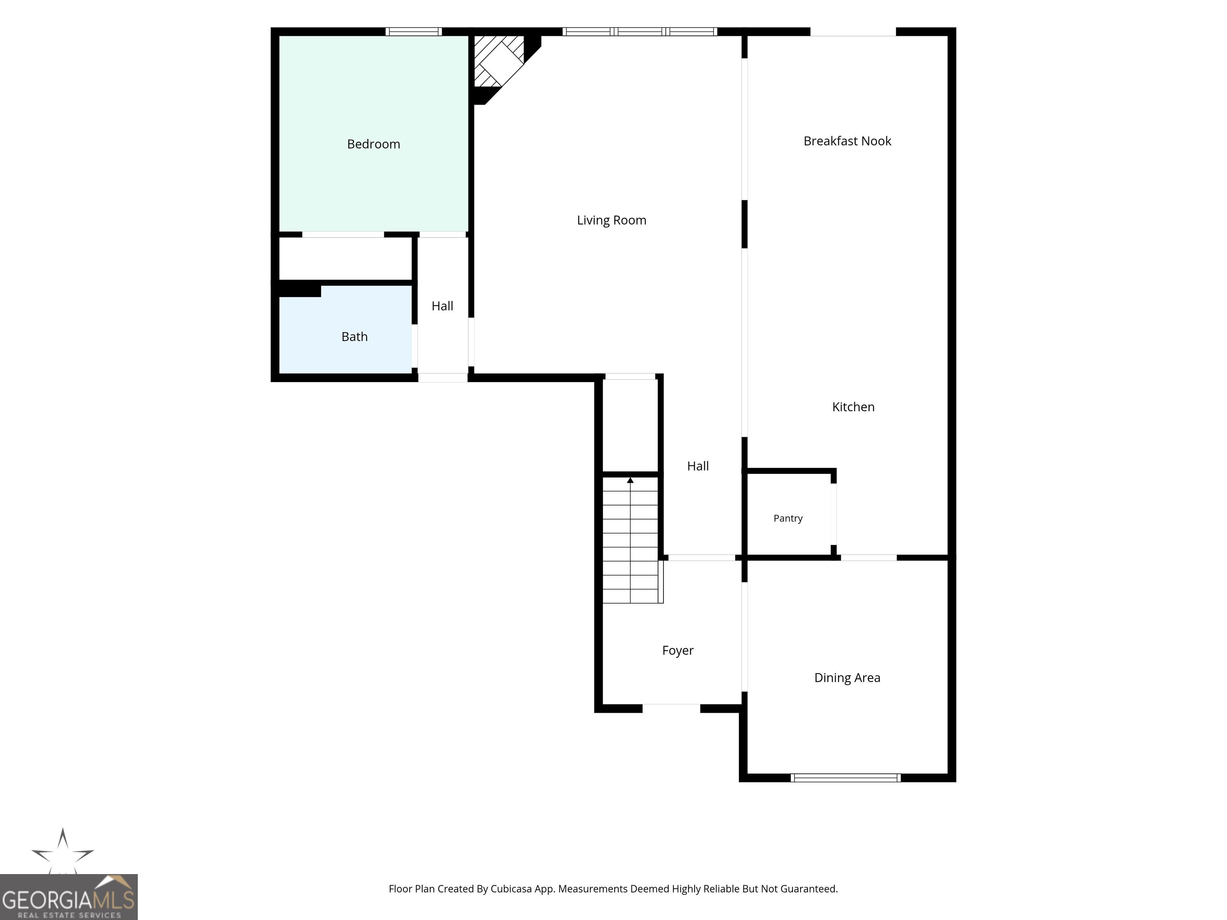
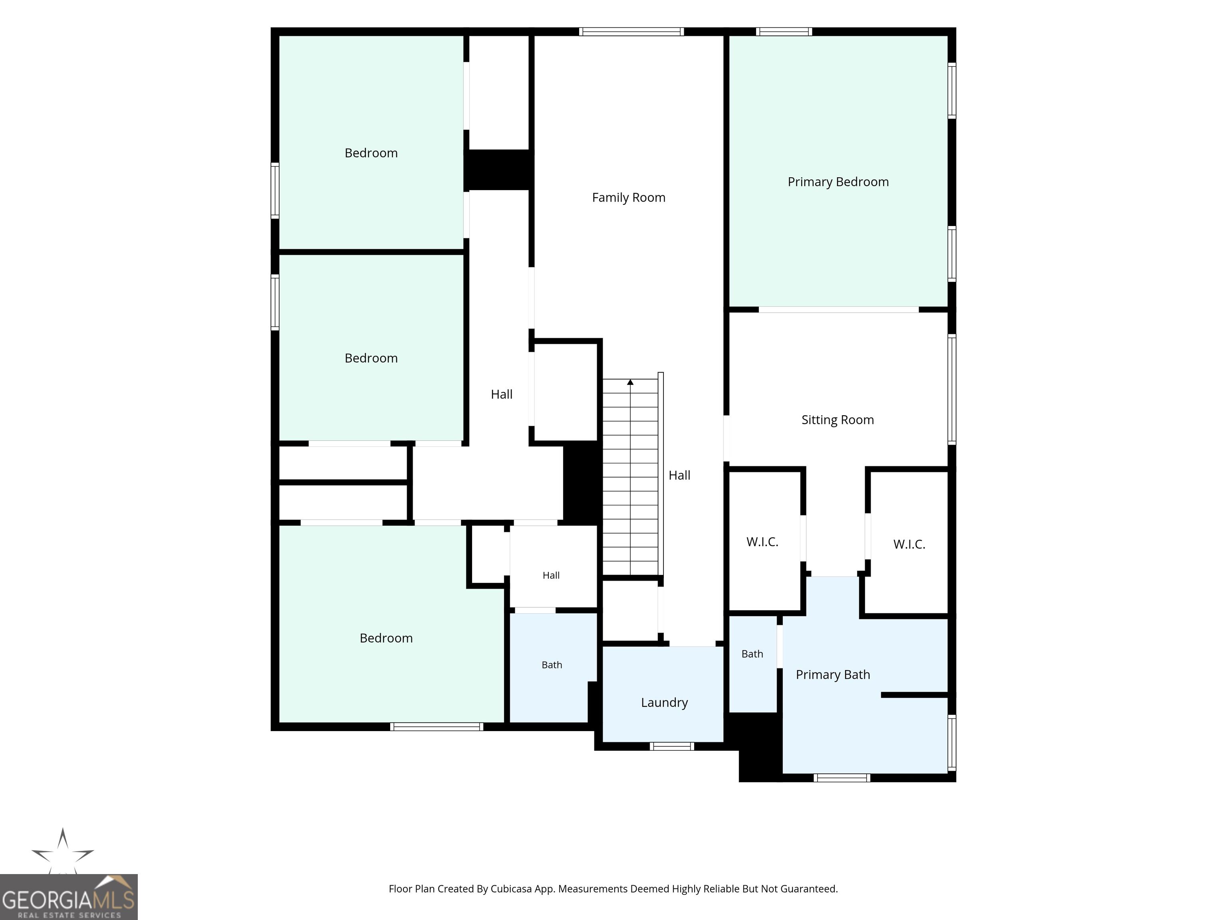
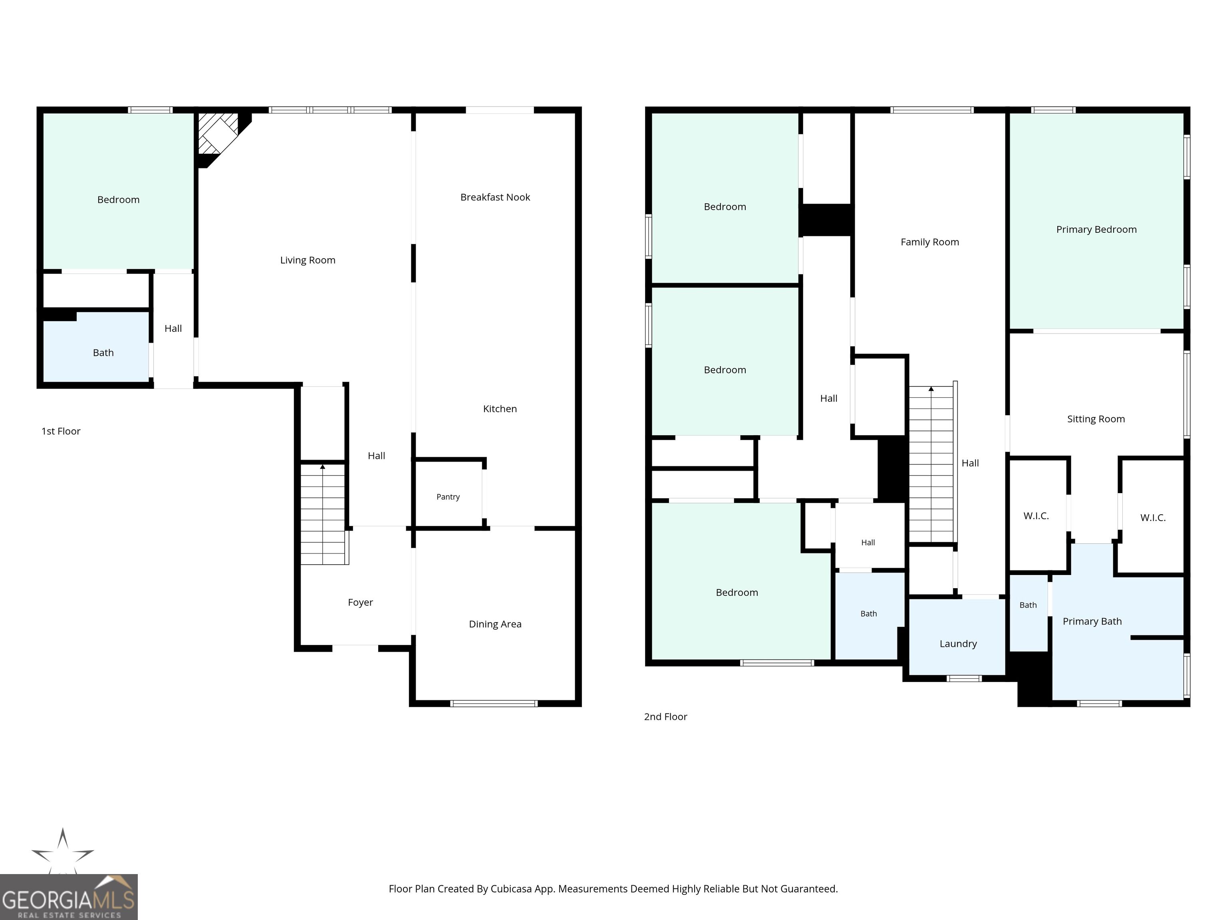
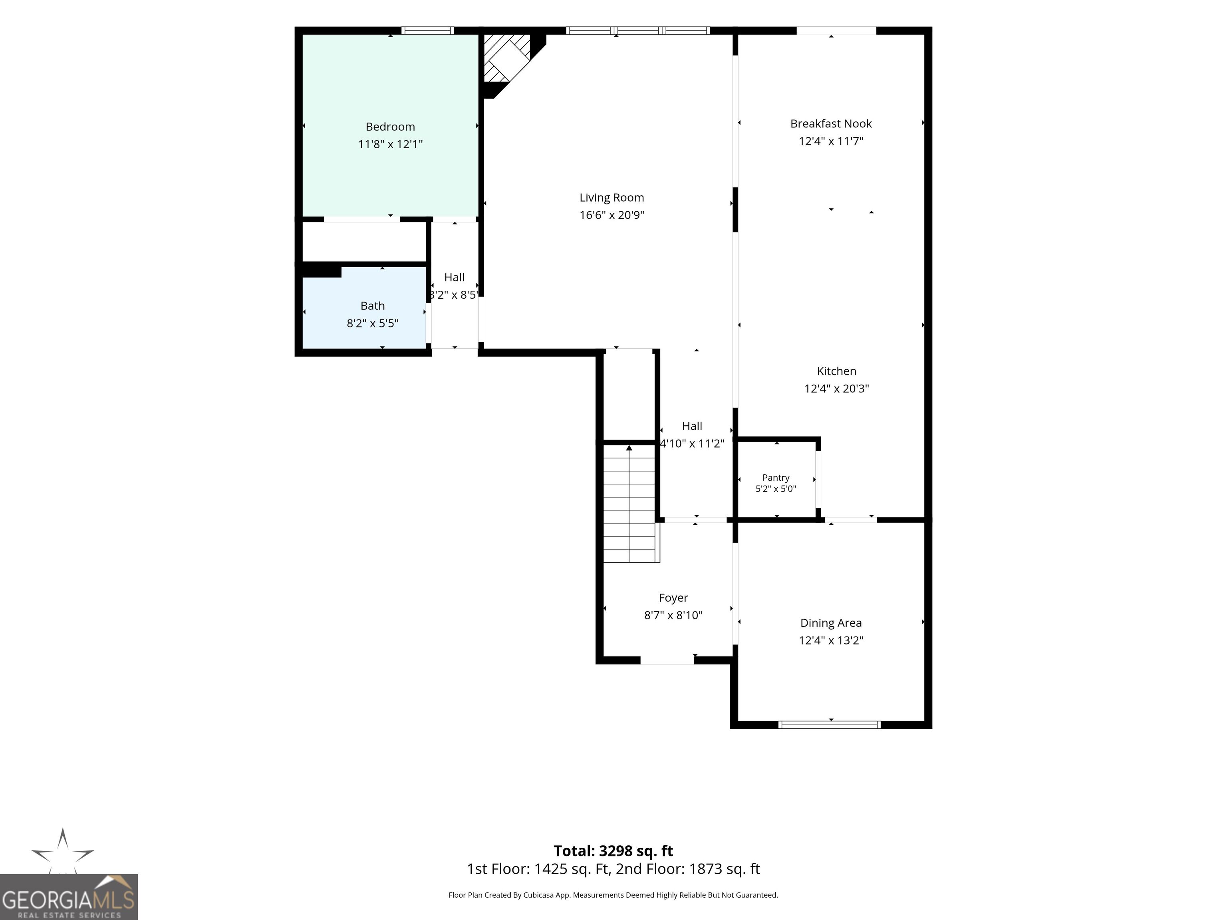
BEFORE YOU WAIT ON NEARBY NEW CONSTRUCTION, COME SEE THIS MOVE-IN-READY HALTON FLOOR PLAN! NOW $399,900 | UP TO $5,000 IN SELLER ASSISTANCE | ONE-YEAR HOME WARRANTY INCLUDED 5 bedrooms and 3 full bathrooms, including a main-level bedroom and full bath Approximately 3,209 square feet of flexible living space Oversized loft that serves as a true second living area Professionally fenced backyard with a wooded rear backdrop Enjoy the benefits of newer construction without the wait or the added expense of completing upgrades after closing. This move-in-ready 2023 Craftsman offers exceptional space, flexibility, and value for under $400,000. The Main Level: Designed for Living and Entertaining The bright, open main level features a separate dining room and a fireside family room that flows into the kitchen and rear flex area. The spacious kitchen includes an oversized granite island with seating, extensive white cabinetry, generous preparation space, an upgraded faucet, a walk-in pantry with solid shelving, and a premium KitchenAid dishwasher. The Samsung Bespoke refrigerator, Whirlpool microwave, and range also remain. New French doors with integrated blinds bring in natural light and lead directly to the patio and fenced backyard. A private main-level bedroom with an adjacent full bathroom provides valuable flexibility for guests, multigenerational living, a home office, or a hobby room. The Upper Level: Space to Spread Out Upstairs, the oversized loft functions as a true second living area with room for a media room, game room, playroom, study area, fitness space, or home office. The expansive primary retreat includes a separate sitting area, two walk-in closets, and a private bathroom with a long double vanity, generous cabinetry, a soaking tub, and a separate glass-enclosed shower. Three additional bedrooms, a shared bathroom with a double vanity, and a conveniently located upstairs laundry room complete the second level. More Than a Basic Builder Delivery Many improvements buyers commonly pay to add after purchasing a newer home are already complete: Professionally installed privacy fence Fresh neutral interior paint New stair carpeting Ceiling fans throughout Whole-home blinds and window screens Upgraded faucets French doors with integrated blinds Solid pantry shelving Built-in garage storage Premium KitchenAid dishwasher and Samsung Bespoke refrigerator The Backyard and Community The broad, fully fenced backyard provides private, defined space for pets, gardening, recreation, grilling, entertaining, or relaxing. The wooded rear backdrop creates a peaceful natural view and additional separation. Community amenities include a clubhouse, junior Olympic swimming pool, tennis courts, basketball court, playground, sidewalks, and streetlights. Come see the space, completed upgrades, and value this move-in-ready Halton floor plan offers before committing to nearby new construction. Schedule your private showing today! Seller is offering up to $5,000 toward buyer closing costs, prepaid expenses, or a lender-approved interest-rate buydown with an acceptable offer. Seller-provided home warranty is subject to agreed-upon contract terms and coverage limits. Seller assistance is subject to lender approval and applicable loan-program limits. Agent is Principal.
Details
| MLS # | 10834846 |
|---|---|
| Listing Type | For Sale |
| Style | House |
| HOA Dues | $750 |
| Sub-Type | Resale |
| Status | Active |
| Year | 2023 |
| Days On Site | 44 |
| Listing Provided By | Maximum One Realty Greater Atlanta | Jeffrey Joiner |
Features
| Bed(s) | 5 |
|---|---|
| Bath(s) | 3 Total |
| SQ Feet | 3,209 |
| Story(s) | 2 |
| Acreage | 0.19 |
Interior
| Appliances | Dishwasher, Disposal, Gas Water Heater, Microwave, Range, Refrigerator, Stainless Steel Appliance(s) |
|---|---|
| Interior Features | Double Vanity, High Ceilings, Soaking Tub, Walk-In Closet(s) |
| Cooling | Central Air |
| Cooling Yes / No | Yes |
| Heating | Forced Air |
| Heating Yes / No | Yes |
| Fireplace Yes / No | Yes |
| Fireplaces Total | 1 |
| Fireplace Features | Factory Built, Gas Log, Gas Starter, Living Room |
| Room Kitchen Features | Breakfast Area, Kitchen Island, Solid Surface Counters, Walk-in Pantry |
| Room Dining Room Features | Separate Room |
| Laundry Features | Upper Level |
Exterior
| Lot Features | Level |
|---|---|
| Construction Materials | Other |
| Roof | Composition |
| Fencing | Back Yard, Privacy, Wood |
| Foundation Details | Slab |
| Security Features | Carbon Monoxide Detector(s), Smoke Detector(s) |
Parking
| Attached Garage Yes / No | No |
|---|---|
| Garage Yes / No | Yes |
| Parking Features | Garage, Garage Door Opener |
Utilities
| Utilities | Cable Available, Electricity Available, High Speed Internet, Natural Gas Available, Sewer Connected, Water Available |
|---|---|
| Sewer | Public Sewer |
| Electric | 220 Volts, 440 Volts |
Taxes
| Tax Annual Amount | 4180 |
|---|---|
| Tax Year | 2025 |
Location
| Community Features | Clubhouse, Playground, Pool, Sidewalks, Street Lights, Tennis Court(s) |
|---|
Area Information
| State | GA |
|---|---|
| County | Paulding |
| City | Dallas |
| Zip Code | 30157 |
| Area | Paulding |
| Community Name | The Palisades |
| School District | Paulding |
| Elementary School | Allgood |
| High School | Paulding |
| Listing VS Median (in The Palisades) | |
Price: $399,900 low | high Med: $399,900 sqft: 3,209 low | high Med: 3,209 $ / sqft: $125 low | high Med: $125 On site: 44 low | high Med: 44 | |
Market Activity 30157
Request a showing
Request a showing
Contact
Learn More About This Property

| State | GA |
|---|---|
| County | Paulding |
| City | Dallas |
| Zip Code | 30157 |
| Area | Paulding |
| Community Name | The Palisades |
| School District | Paulding |
| Elementary School | Allgood |
| High School | Paulding |
| Listing VS Median (in The Palisades) | |
Price: $399,900 low | high Med: $399,900 sqft: 3,209 low | high Med: 3,209 $ / sqft: $125 low | high Med: $125 On site: 44 low | high Med: 44 | |