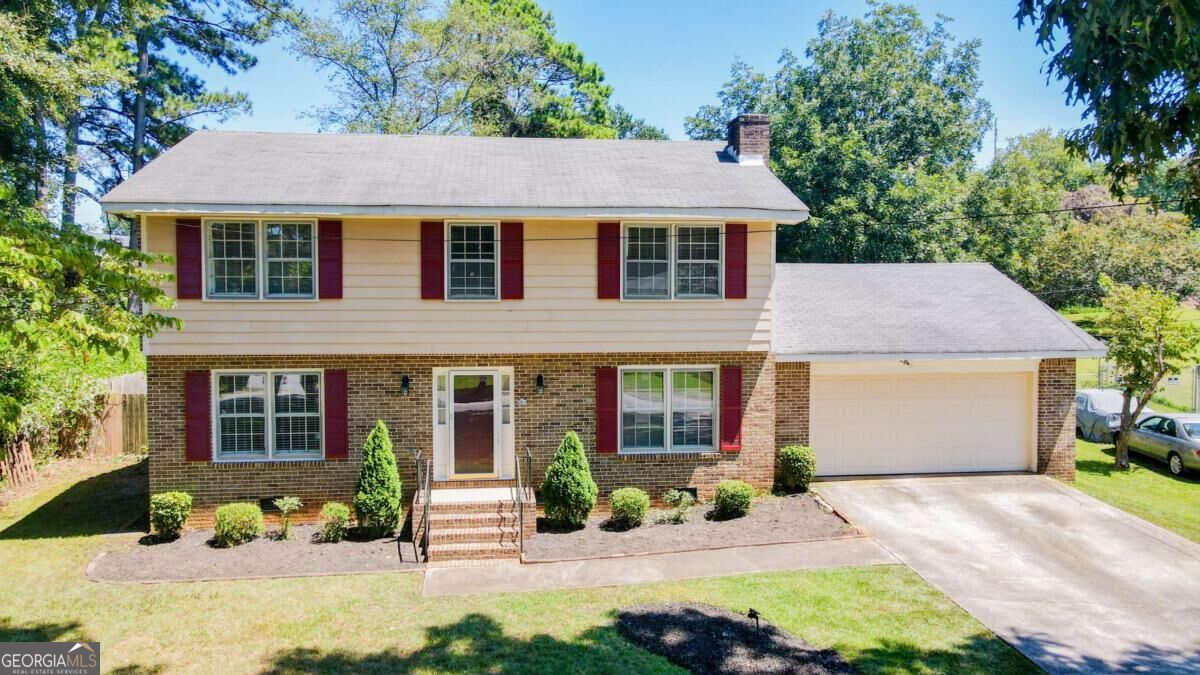
4605 Mercer Road,Stone Mountain, GA 30083
Stone Mountain, GA 30083


Description
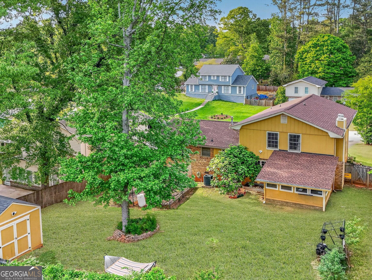
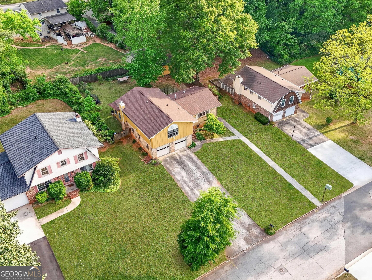
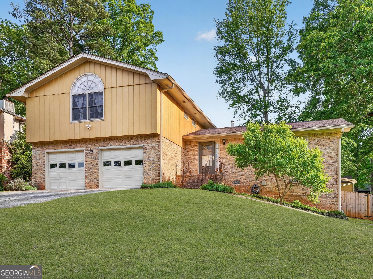
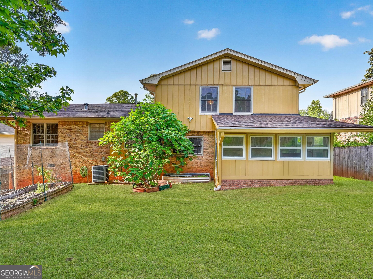
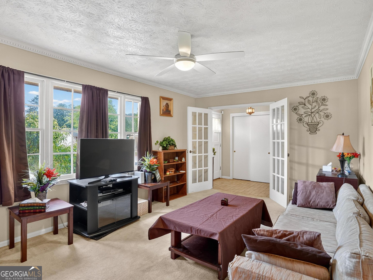
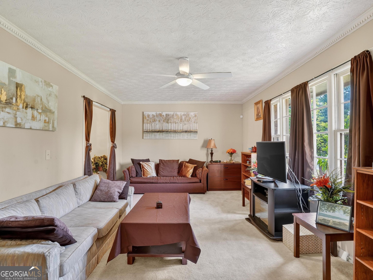
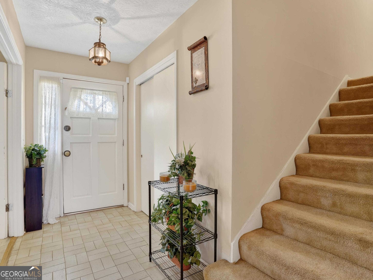
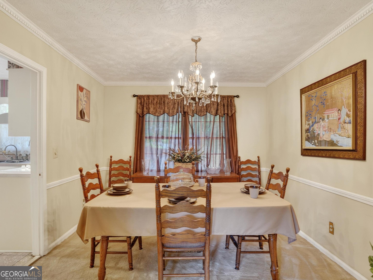
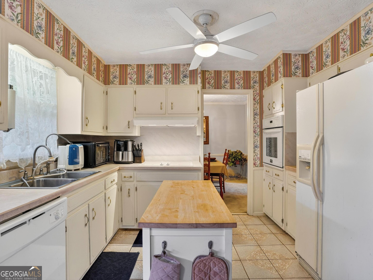
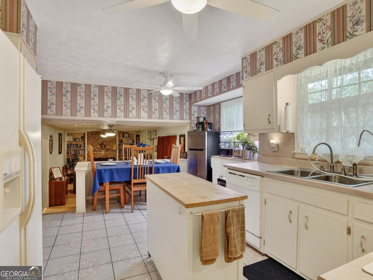
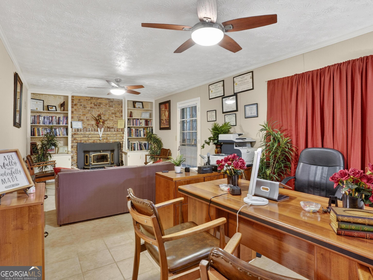
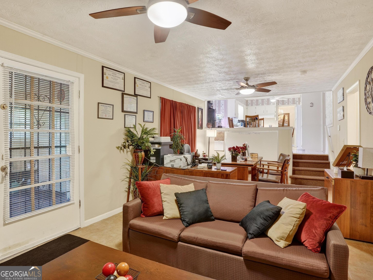
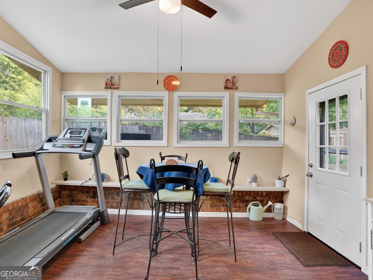
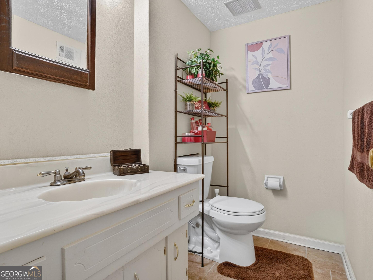
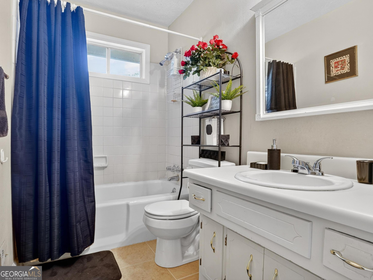
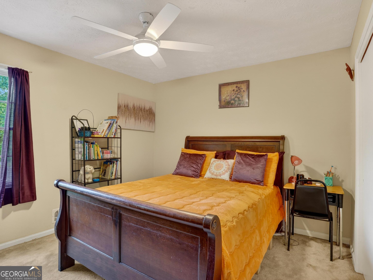
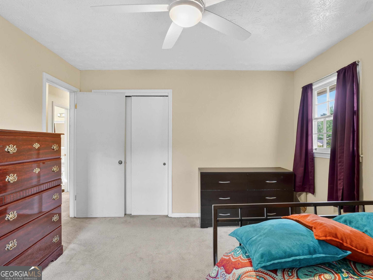
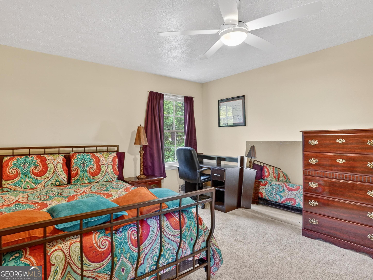
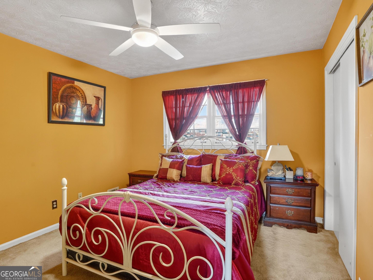
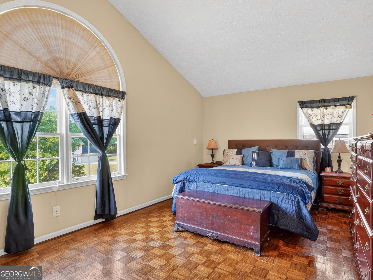
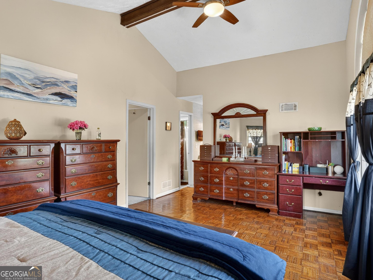
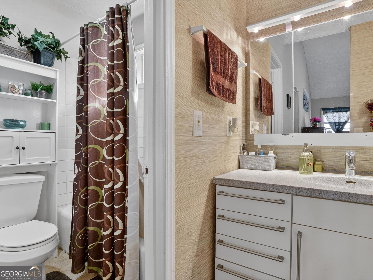
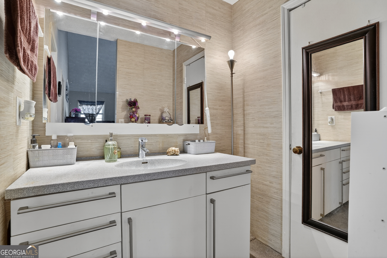
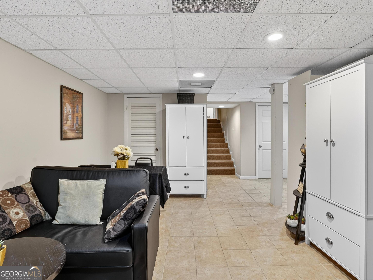
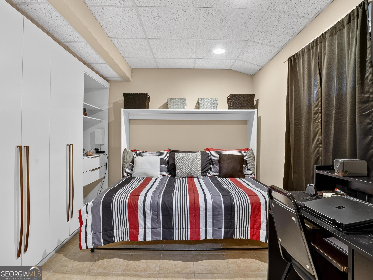
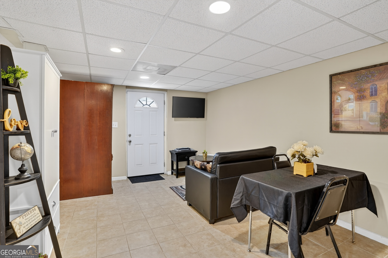
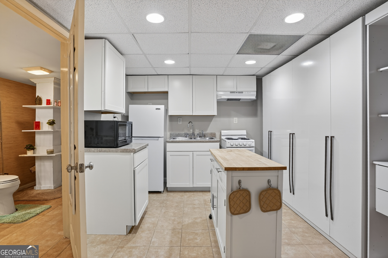
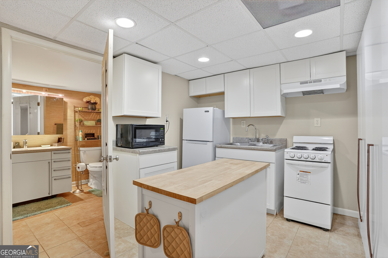
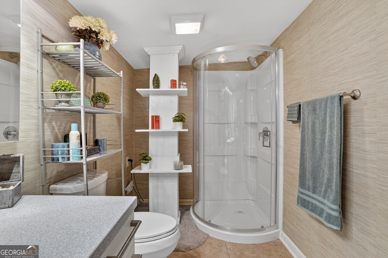
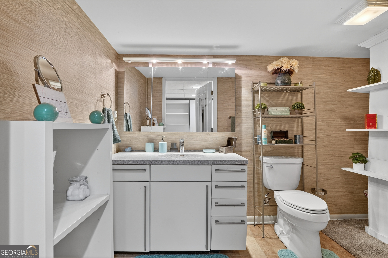
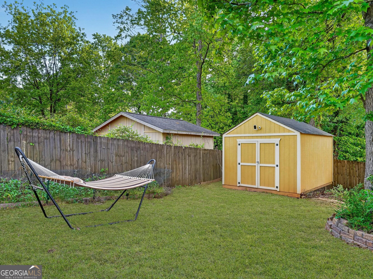
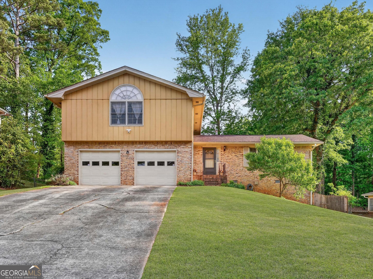
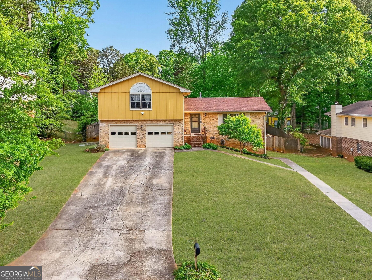
A Private BASEMENT Apartment-Plus Up to $10,000 in Down Payment Assistance! Eligible buyers may qualify for up to $10,000 in down payment assistance toward the purchase of this distinctive 5-bedroom, 3.5-bath home. Ask for details about program requirements and availability. Live, host, or create an income-producing opportunity with a true BASEMENT apartment, complete with its own private walkway and separate exterior entrance-no need to pass through the main home. Inside, the apartment lives like a home of its own, featuring a Murphy bed sleeping area, combined living and dining space, mini kitchen, full bathroom, and dedicated storage. Whether used for extended household members, guests, or potential rental income, this space offers privacy and flexibility that are difficult to find. Upstairs, the main home provides a functional layout with formal living and dining rooms, plus a kitchen that opens to a flexible living area or home office. Just beyond, a screened SUNROOM lined with windows overlooks the backyard, creating a peaceful place to relax and unwind. The thoughtfully cultivated backyard features mature apple, fig, pecan, pomegranate, and peach trees, along with blackberry and blueberry bushes, raised vegetable beds, and herb gardens. There is also space and potential for a future two-bedroom ADU, subject to applicable zoning, permitting, and approval requirements. Additional peace of mind comes with a roof that is only a few years old and a professional survey completed in 2025. Conveniently located just minutes from I-285 and I-20, this home offers easy access while maintaining a genuine sense of space, privacy, and retreat. Down payment assistance is subject to buyer eligibility, lender approval, program guidelines, and availability.
Details
| MLS # | 10739084 |
|---|---|
| Listing Type | For Sale |
| Style | House |
| Sub-Type | Resale |
| Status | Active |
| Year | 1973 |
| Days On Site | 168 |
| Listing Provided By | Atlanta Communities | Voncia C. Shepard |
Features
| Bed(s) | 5 |
|---|---|
| Bath(s) | 4 Total |
| SQ Feet | 2,912 |
| Basement | Y |
| Story(s) | 1 |
| Acreage | 0.27 |
Interior
| Appliances | Dishwasher, Gas Water Heater, Range, Refrigerator |
|---|---|
| Interior Features | Soaking Tub, Split Foyer |
| Cooling | Ceiling Fan(s), Central Air |
| Cooling Yes / No | Yes |
| Heating | Central, Natural Gas |
| Heating Yes / No | Yes |
| Fireplace Yes / No | Yes |
| Fireplaces Total | 1 |
| Fireplace Features | Family Room |
| Room Dining Room Features | Separate Room |
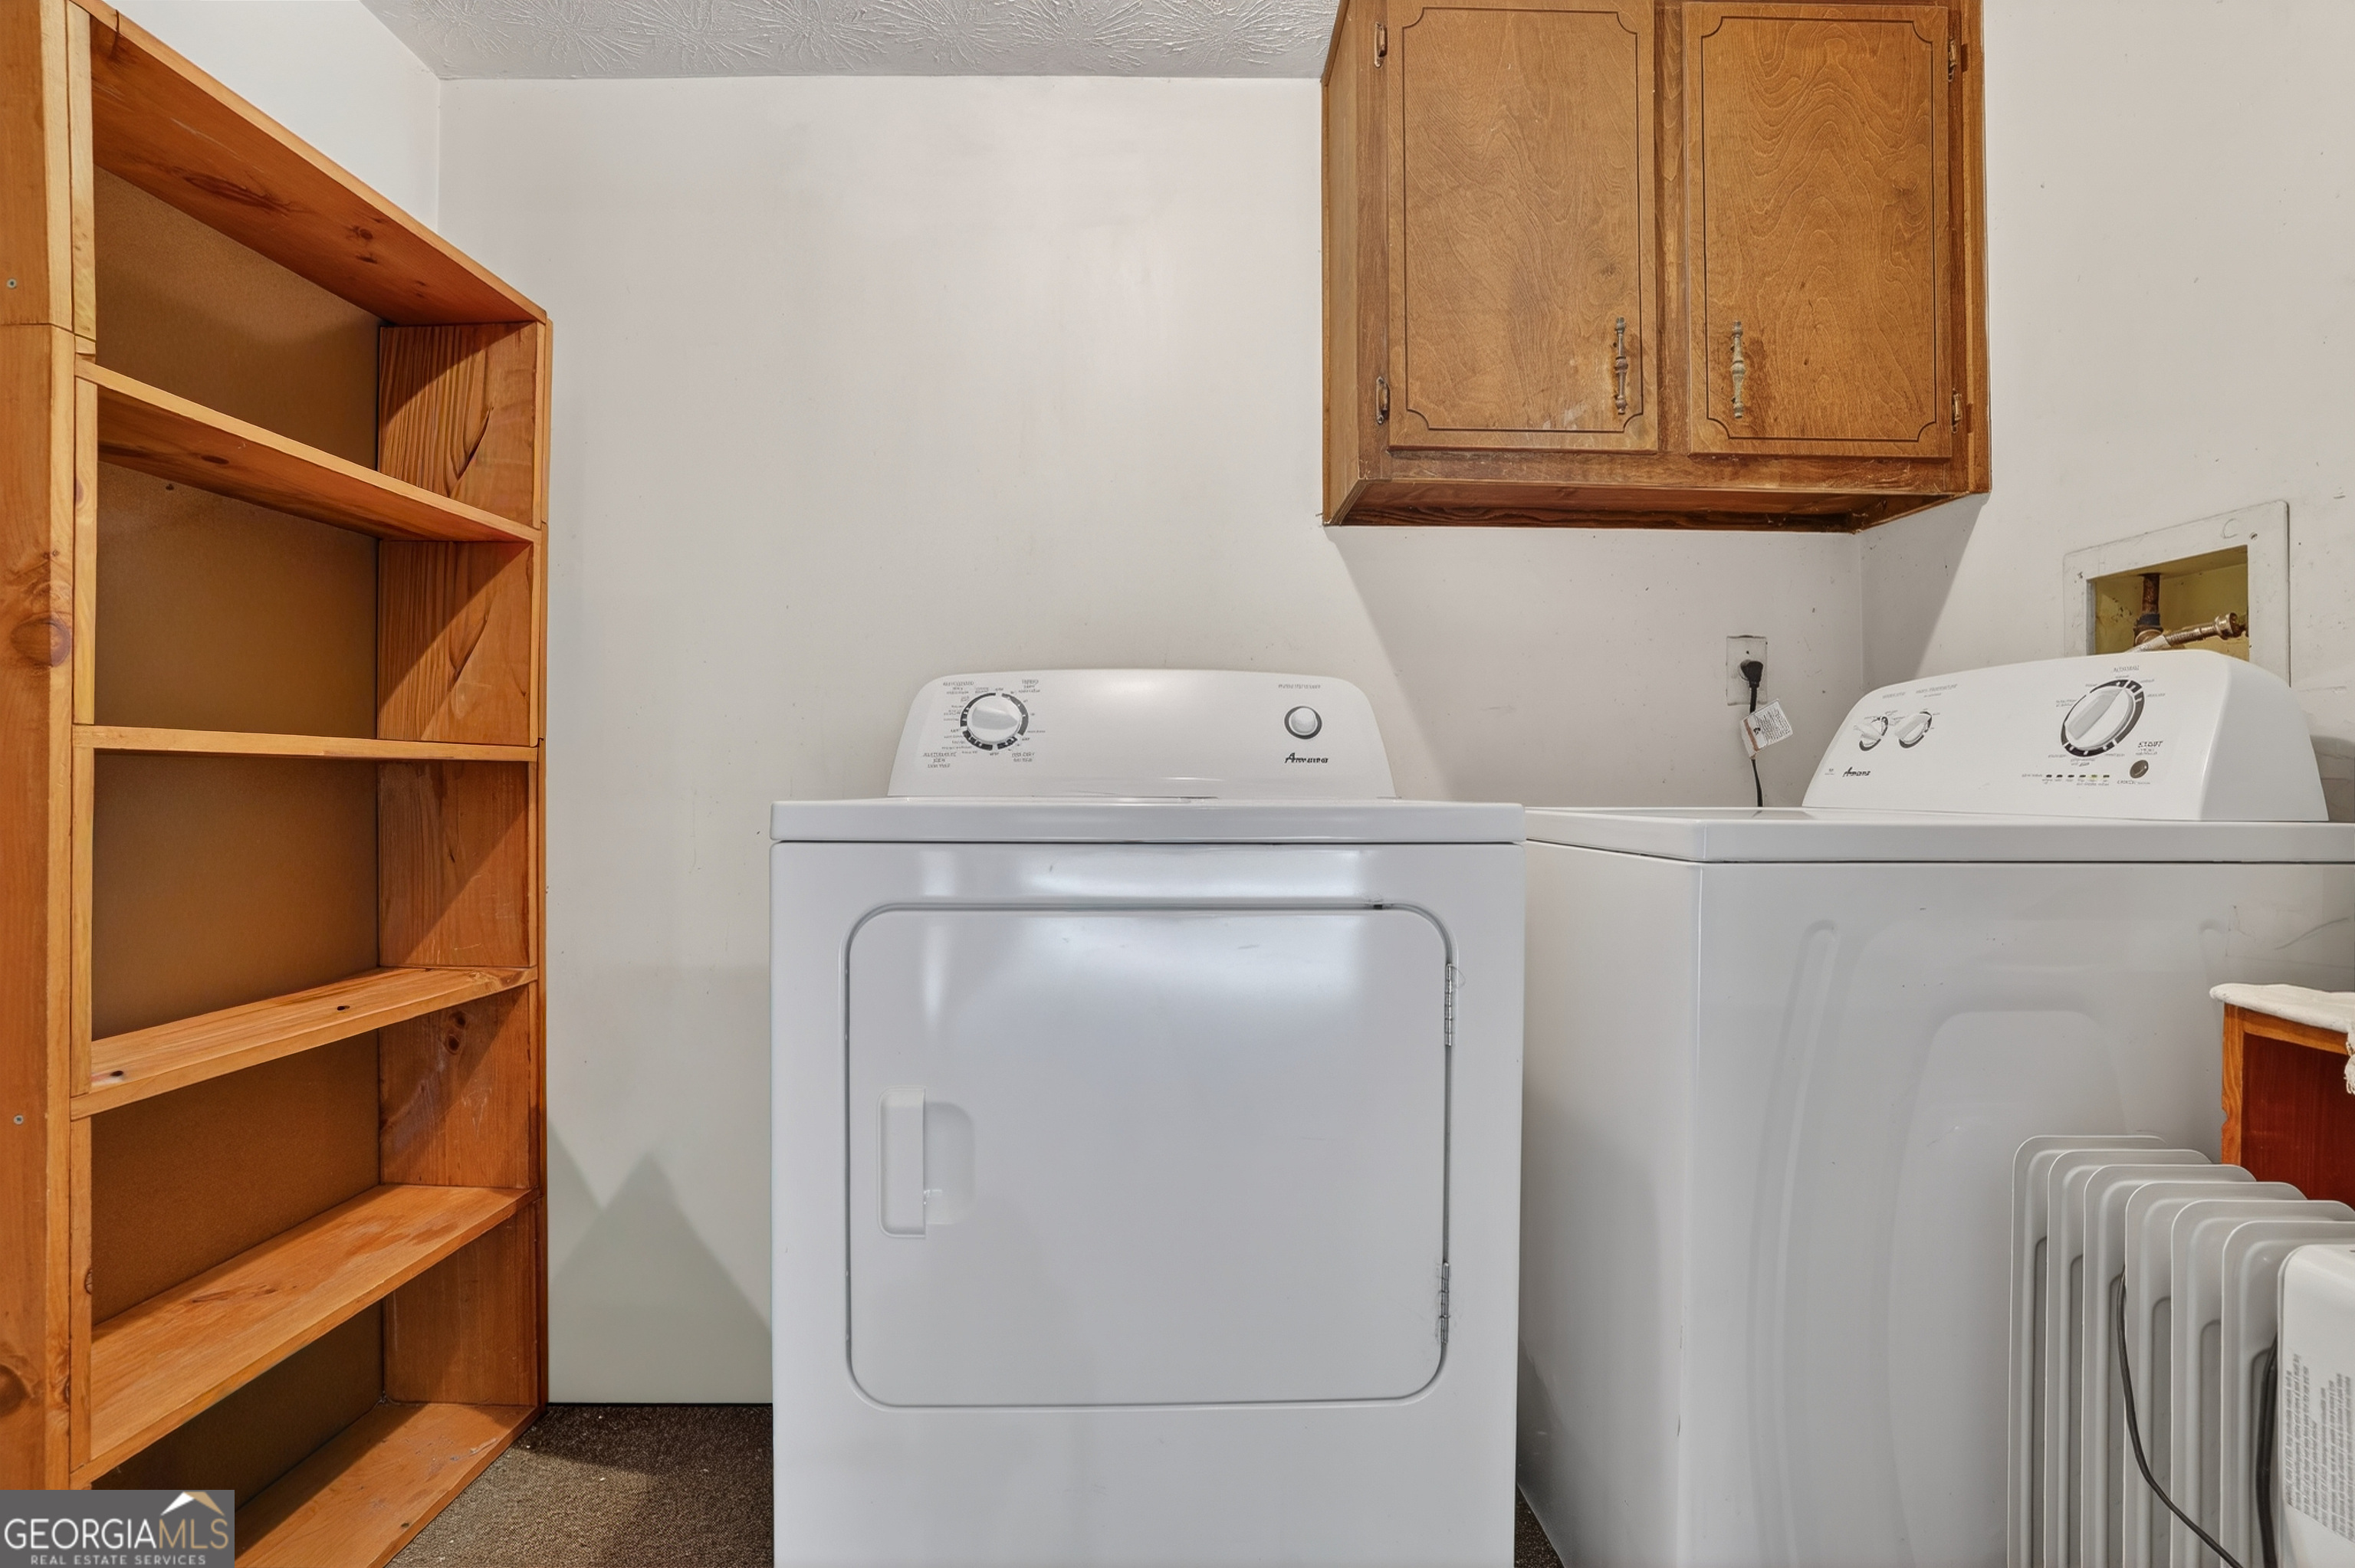
| Laundry Features | In Garage |
Exterior
| Lot Features | Other |
|---|---|
| Construction Materials | Brick, Wood Siding |
| Roof | Composition |
Parking
| Attached Garage Yes / No | Yes |
|---|---|
| Garage Yes / No | Yes |
| Parking Features | Garage, Attached, Kitchen Level |
Utilities
| Utilities | Sewer Connected |
|---|---|
| Sewer | Public Sewer |
Taxes
| Tax Annual Amount | 4795.41 |
|---|---|
| Tax Year | 24 |
Location
| Community Features | None |
|---|
Area Information
| State | GA |
|---|---|
| County | DeKalb |
| City | Stone Mountain |
| Zip Code | 30083 |
| Area | DeKalb |
| Community Name | Wendover |
| School District | Miller Grove |
| Elementary School | Woodridge |
| High School | Miller Grove |
| Listing VS Median (in Wendover) | |
Price: $364,900 low | high Med: $364,900 sqft: 2,912 low | high Med: 2,912 $ / sqft: $125 low | high Med: $125 On site: 168 low | high Med: 168 | |
Market Activity 30083
Request a showing
Request a showing
Contact
Learn More About This Property

| State | GA |
|---|---|
| County | DeKalb |
| City | Stone Mountain |
| Zip Code | 30083 |
| Area | DeKalb |
| Community Name | Wendover |
| School District | Miller Grove |
| Elementary School | Woodridge |
| High School | Miller Grove |
| Listing VS Median (in Wendover) | |
Price: $364,900 low | high Med: $364,900 sqft: 2,912 low | high Med: 2,912 $ / sqft: $125 low | high Med: $125 On site: 168 low | high Med: 168 | |