
50 Wills Drive,Alpharetta, GA 30009
Alpharetta, GA 30009

Description
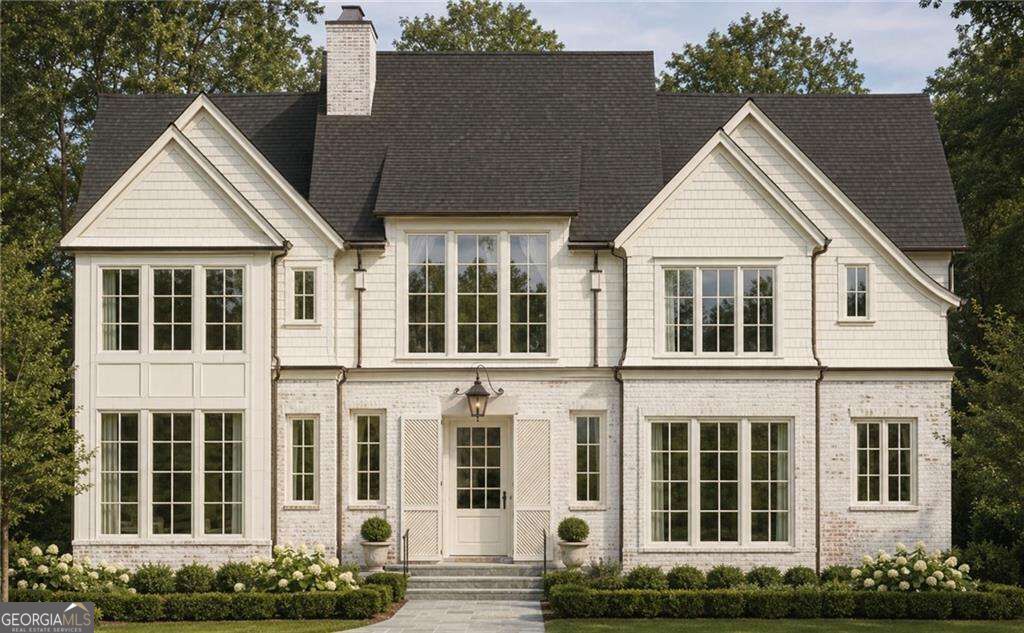
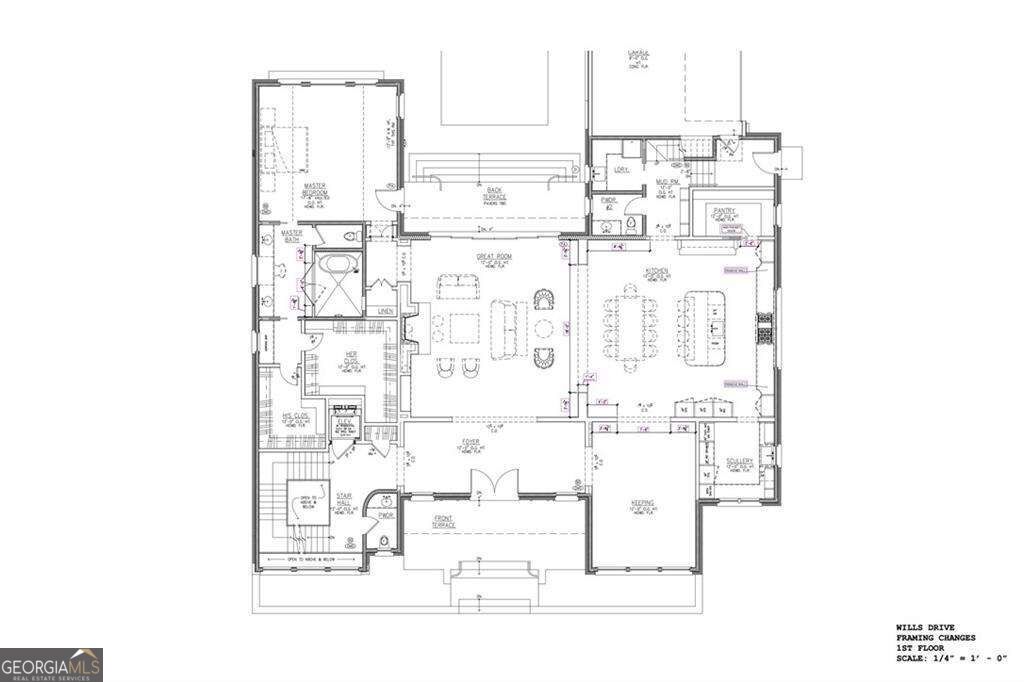
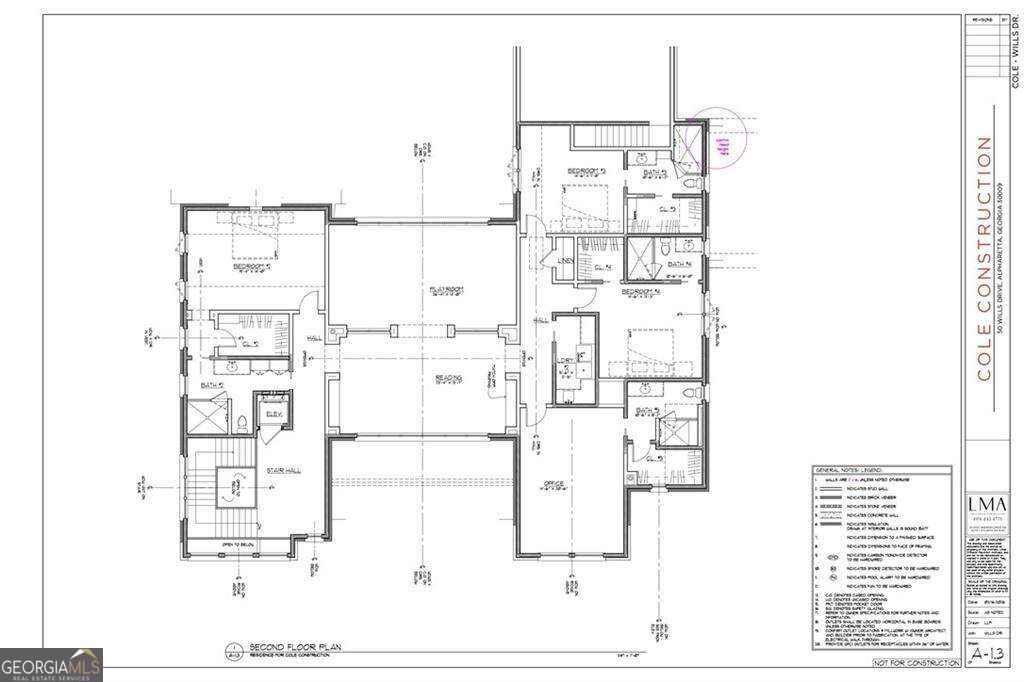
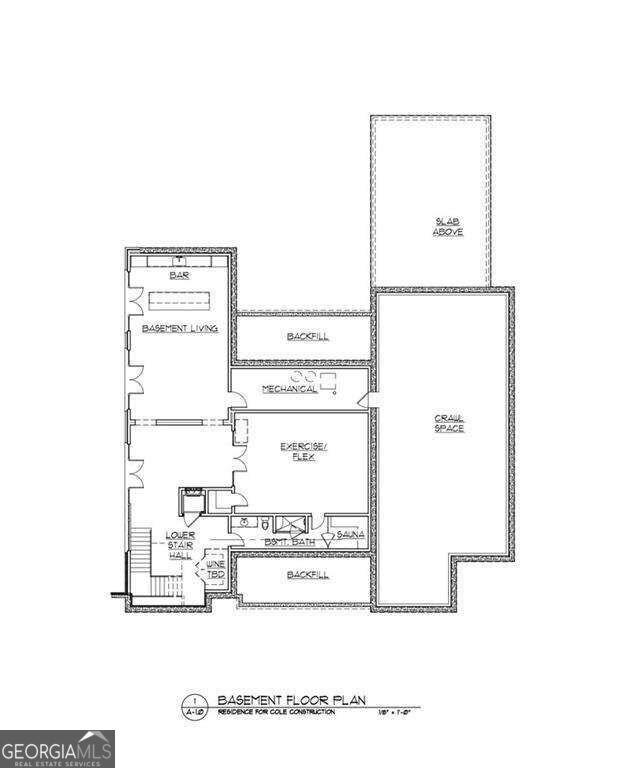
Downtown Alpharetta New Construction-a rare offering from Cole Construction, designed by Linda McArthur. This 5-bedroom estate delivers 6 full and 3 half baths across a thoughtfully planned layout, with a private elevator connecting every level. The exterior pairs brick and cedar shake for timeless curb appeal. Outside, enjoy a resort-style pool with a cabana featuring its own half bath, ideal for entertaining. Inside, the chef's kitchen is backed by a full scullery, and two laundry rooms add everyday convenience across the home's living zones. The finished basement is built for gathering: a gym or media room, wet bar, and additional living space create a true lower-level retreat. Walk to downtown Alpharetta's restaurants, shops, and Wills Park for walking trails, dog parks and the equestrian center, and just a quick drive to Avalon from a home built for both luxury and livability.
Details
| MLS # | 10849046 |
|---|---|
| Listing Type | For Sale |
| Style | House |
| Sub-Type | Resale |
| Status | Active |
| Year | 2026 |
| Days On Site | 14 |
| Listing Provided By | The Rezerve | Lauren Jamison Cole |
Features
| Bed(s) | 5 |
|---|---|
| Bath(s) | 9 Total |
| SQ Feet | 9,594 |
| Basement | Y |
| Pool | Yes |
| Acreage | 0.51 |
| Property View | Yes |
Interior
| Appliances | Dishwasher, Disposal, Gas Water Heater, Microwave, Refrigerator |
|---|---|
| Interior Features | Master On Main Level, Sauna, Walk-In Closet(s) |
| Cooling | Central Air, Electric, Zoned |
| Cooling Yes / No | Yes |
| Heating | Central |
| Heating Yes / No | Yes |
| Fireplace Yes / No | Yes |
| Fireplaces Total | 2 |
| Fireplace Features | Family Room, Outside |
| Window Features | Double Pane Windows |
| Room Kitchen Features | Kitchen Island, Second Kitchen, Walk-in Pantry |
| Laundry Features | Upper Level |
Exterior
| Lot Features | Level, Private |
|---|---|
| Construction Materials | Wood Siding |
| Roof | Other |
| Fencing | Back Yard, Fenced |
| Security Features | Smoke Detector(s) |
Parking
| Attached Garage Yes / No | Yes |
|---|---|
| Garage Yes / No | Yes |
| Parking Features | Garage, Attached, Side/Rear Entrance |
Utilities
| Utilities | Cable Available, Electricity Available, Natural Gas Available, Phone Available, Sewer Available, Water Available |
|---|---|
| Sewer | Public Sewer |
Taxes
| Tax Annual Amount | 4163 |
|---|---|
| Tax Year | 2025 |
Location
| Community Features | Walk To Schools, Near Shopping |
|---|
Area Information
| State | GA |
|---|---|
| County | Fulton |
| City | Alpharetta |
| Zip Code | 30009 |
| Area | Fulton |
| Community Name | Downtown Alpharetta |
| School District | Cambridge |
| Elementary School | Alpharetta |
| High School | Cambridge |
| Listing VS Median (in Downtown Alpharetta) | |
Price: $6,450,000 low | high Med: $2,597,000 sqft: 9,594 low | high Med: 5,012 $ / sqft: $672 low | high Med: $518 On site: 14 low | high Med: 83.5 | |
Market Activity 30009
Request a showing
Request a showing
Contact
Learn More About This Property

| State | GA |
|---|---|
| County | Fulton |
| City | Alpharetta |
| Zip Code | 30009 |
| Area | Fulton |
| Community Name | Downtown Alpharetta |
| School District | Cambridge |
| Elementary School | Alpharetta |
| High School | Cambridge |
| Listing VS Median (in Downtown Alpharetta) | |
Price: $6,450,000 low | high Med: $2,597,000 sqft: 9,594 low | high Med: 5,012 $ / sqft: $672 low | high Med: $518 On site: 14 low | high Med: 83.5 | |