
Description
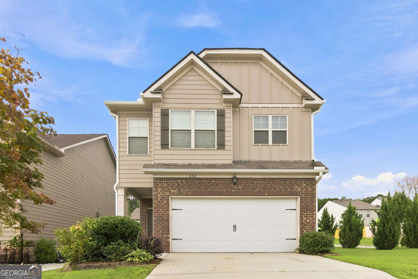
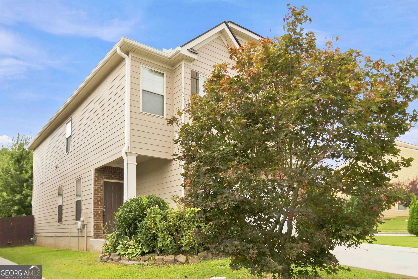
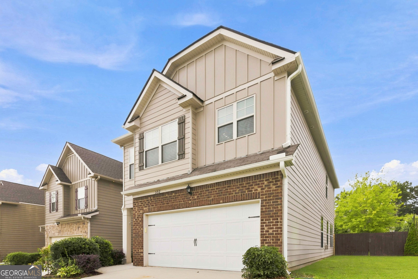
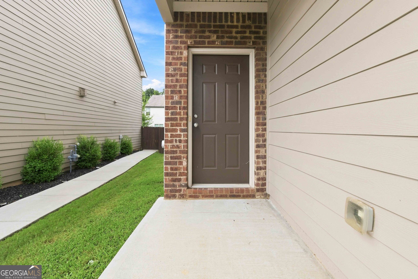
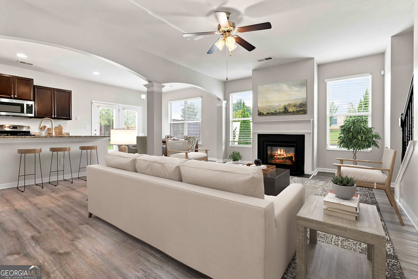
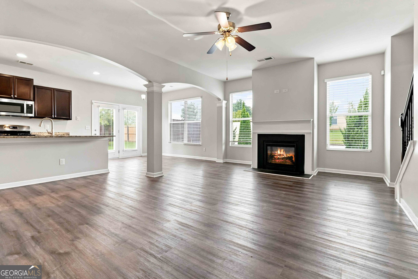
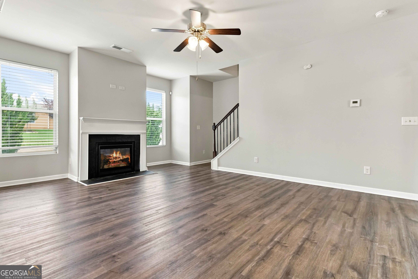
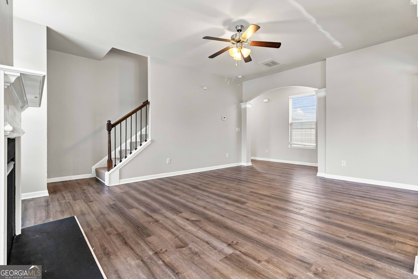
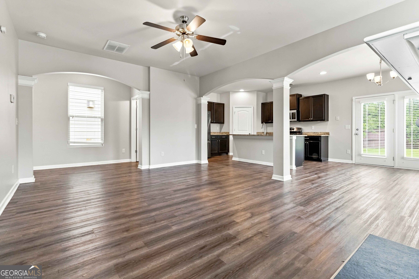
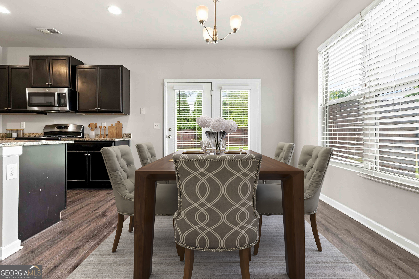
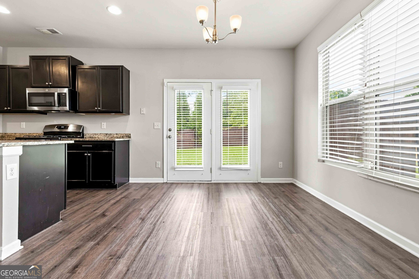
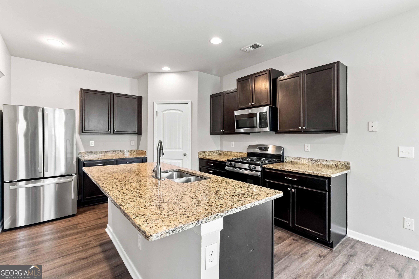
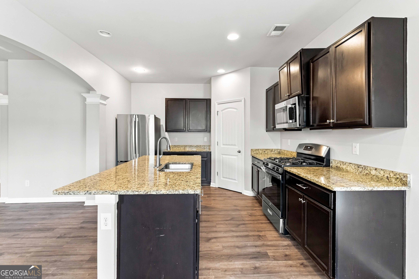
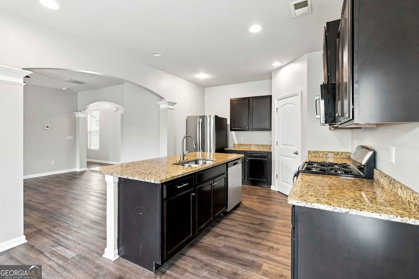
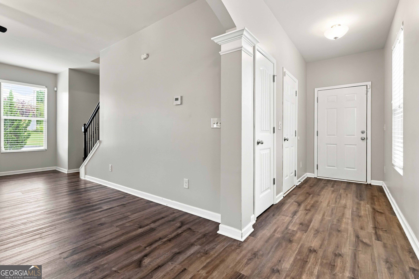
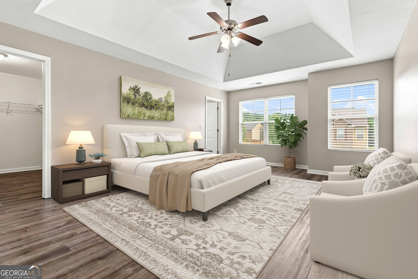
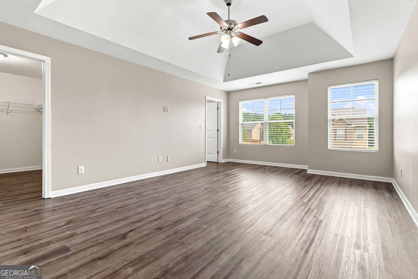
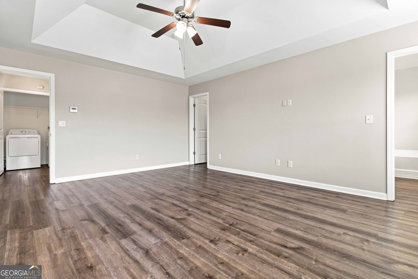
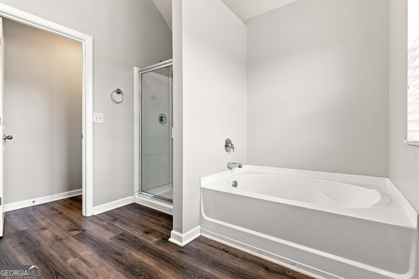
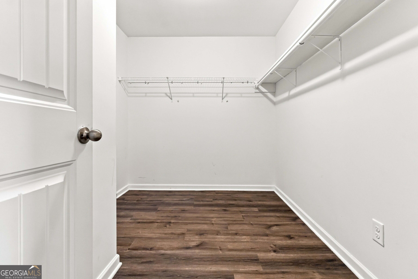
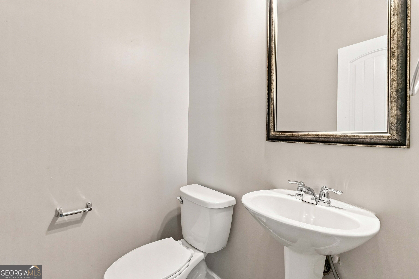
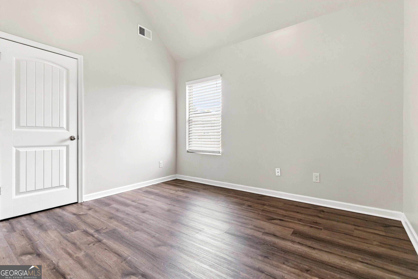
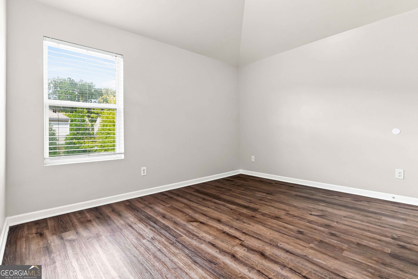
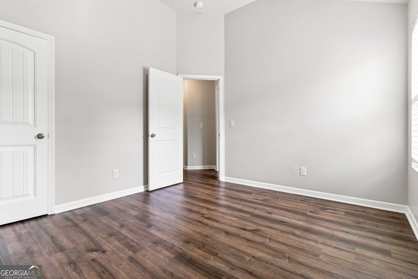
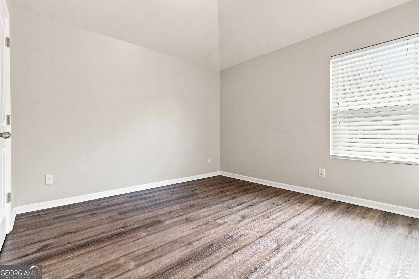
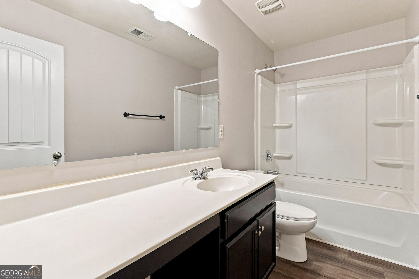
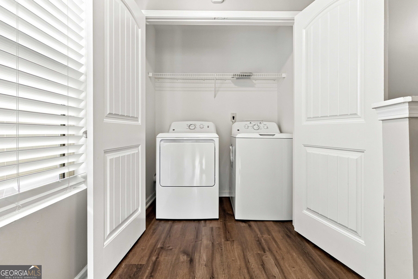
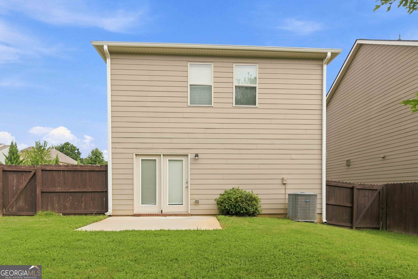
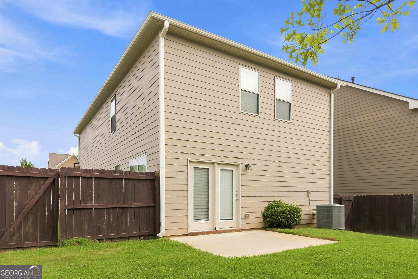
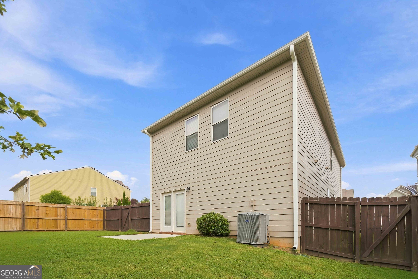
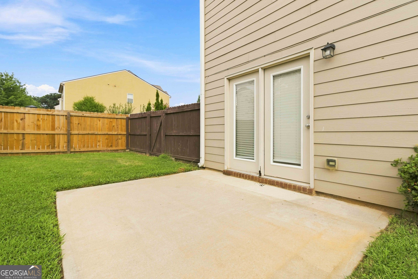
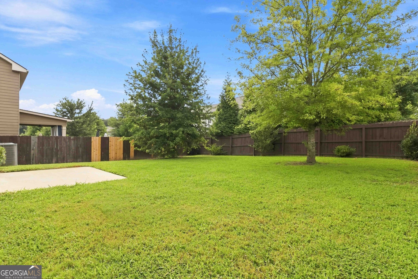
Discover this beautiful 4-bedroom, 2.5-bath home in Union City, perfectly situated on a desirable corner lot with a fenced backyard. Designed for comfortable living and effortless entertaining, this home offers a welcoming layout with plenty of space for everyone. The main level features an open kitchen with a breakfast bar and eat-in dining area, flowing seamlessly into the living space. A cozy fireplace in the living room creates the perfect setting for relaxing evenings. A convenient half bath downstairs adds functionality for guests and everyday living. Upstairs, you'll find all four bedrooms, including a spacious primary suite with a large walk-in closet. The upstairs laundry closet makes laundry day easy and convenient, keeping everything close to the bedrooms. Outside, enjoy the privacy of the fenced backyard, while the corner-lot location provides added curb appeal and space. With its inviting floor plan, thoughtful features, and convenient Union City location, this home is ready to welcome its next owner. Come see all that this charming home has to offer! To help visualize this home's floorplan and to highlight its potential, virtual furnishings may have been added to photos found in this listing.
Details
| MLS # | 10828825 |
|---|---|
| Listing Type | For Sale |
| Style | House |
| HOA Dues | $360 |
| Sub-Type | Resale |
| Status | Active |
| Year | 2017 |
| Days On Site | 47 |
| Listing Provided By | Nation One Realty Group, Inc. | Ramesh Seegulam |
Features
| Bed(s) | 4 |
|---|---|
| Bath(s) | 3 Total |
| SQ Feet | 2,146 |
| Story(s) | 2 |
| Acreage | 0.15 |
Interior
| Appliances | Dishwasher, Disposal, Dryer, Electric Water Heater, Microwave, Refrigerator, Washer |
|---|---|
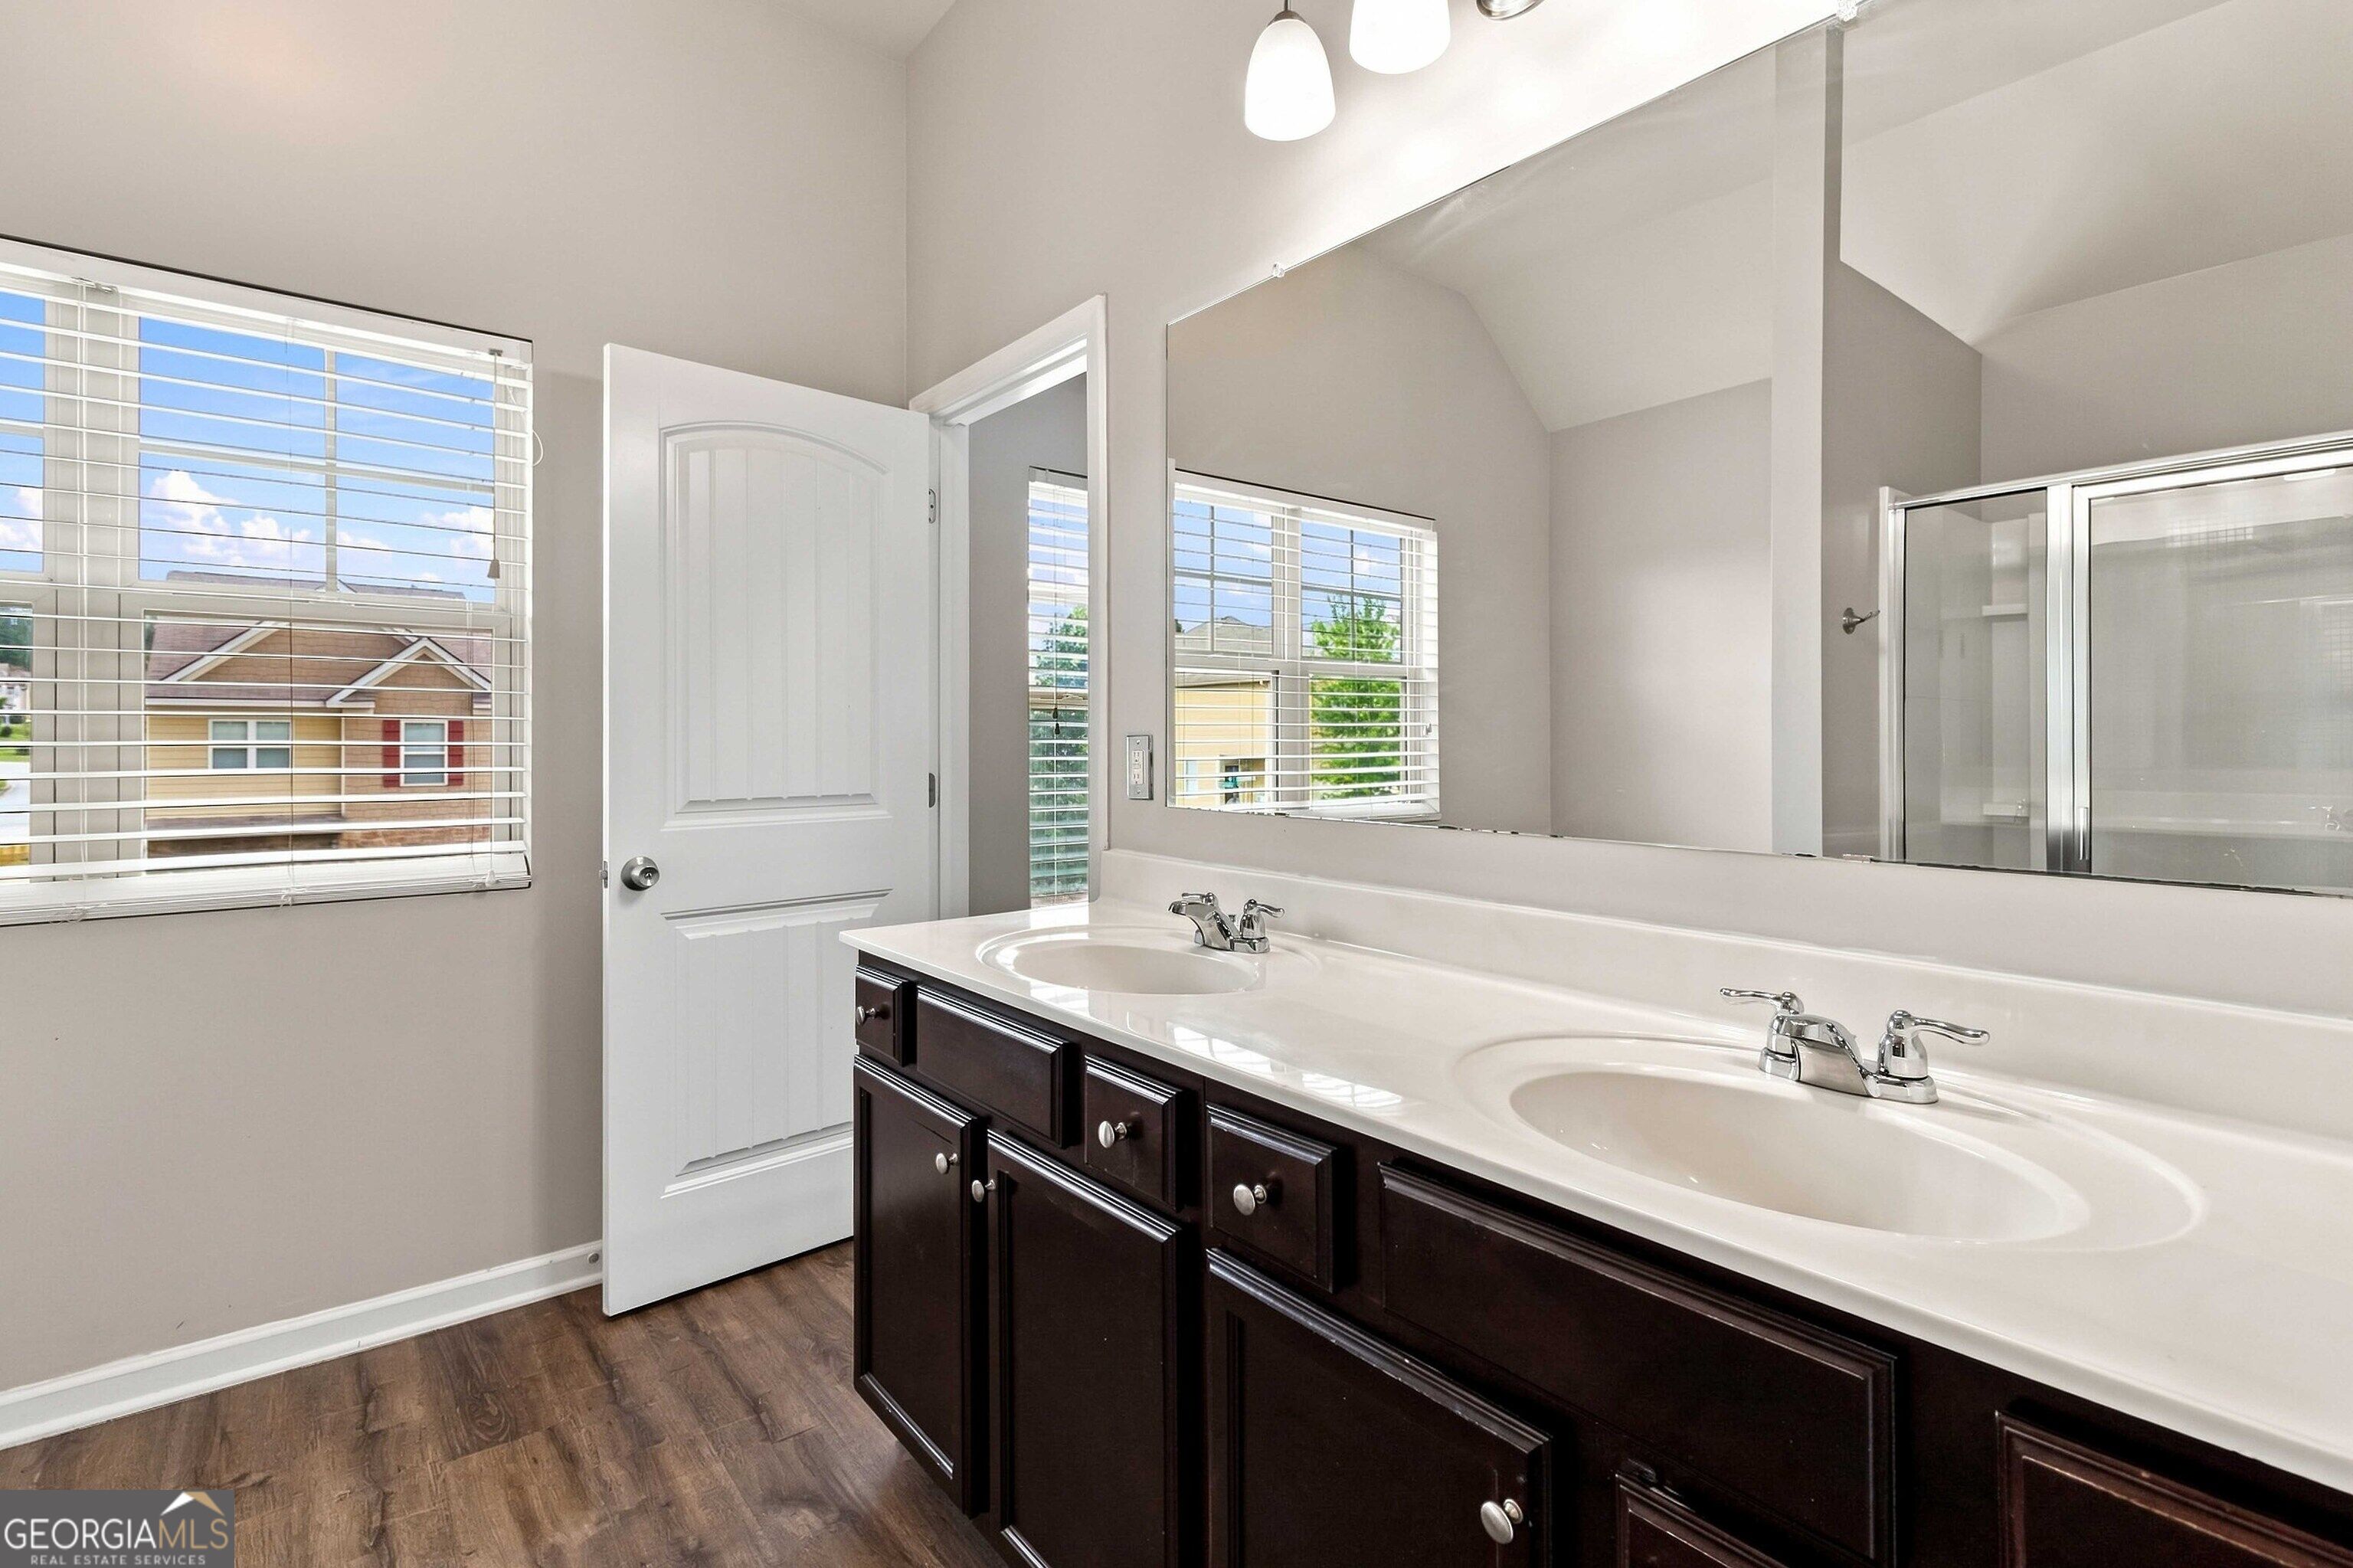
| Interior Features | Double Vanity, Roommate Plan, Separate Shower, Walk-In Closet(s) |
| Cooling | Ceiling Fan(s), Central Air |
| Cooling Yes / No | Yes |
| Heating | Central |
| Heating Yes / No | Yes |
| Fireplace Yes / No | Yes |
| Fireplaces Total | 1 |
| Fireplace Features | Living Room |
| Room Kitchen Features | Breakfast Area, Breakfast Bar, Kitchen Island |
| Laundry Features | Laundry Closet, Upper Level |
Exterior
| Lot Features | Corner Lot, Level |
|---|---|
| Construction Materials | Other |
| Roof | Composition |
| Fencing | Back Yard, Fenced, Privacy |
| Foundation Details | Slab |
| Patio And Porch Features | Patio |
Parking
| Attached Garage Yes / No | No |
|---|---|
| Garage Yes / No | Yes |
| Parking Features | Garage, Kitchen Level |
Utilities
| Utilities | Cable Available, Electricity Available, Natural Gas Available, Sewer Available, Underground Utilities, Water Available |
|---|---|
| Sewer | Public Sewer |
Taxes
| Tax Annual Amount | 5344 |
|---|---|
| Tax Year | 2025 |
Location
| Community Features | Sidewalks, Street Lights |
|---|
Area Information
| State | GA |
|---|---|
| County | Fulton |
| City | Atlanta |
| Zip Code | 30349 |
| Area | Fulton |
| Community Name | Parkway Villages |
| School District | Langston Hughes |
| Elementary School | Seaborn Lee |
| High School | Langston Hughes |
| Listing VS Median (in Parkway Villages) | |
Price: $304,900 low | high Med: $304,900 sqft: 2,146 low | high Med: 2,146 $ / sqft: $142 low | high Med: $142 On site: 47 low | high Med: 47 | |
Market Activity 30349
Request a showing
Request a showing
Contact
Learn More About This Property

| State | GA |
|---|---|
| County | Fulton |
| City | Atlanta |
| Zip Code | 30349 |
| Area | Fulton |
| Community Name | Parkway Villages |
| School District | Langston Hughes |
| Elementary School | Seaborn Lee |
| High School | Langston Hughes |
| Listing VS Median (in Parkway Villages) | |
Price: $304,900 low | high Med: $304,900 sqft: 2,146 low | high Med: 2,146 $ / sqft: $142 low | high Med: $142 On site: 47 low | high Med: 47 | |