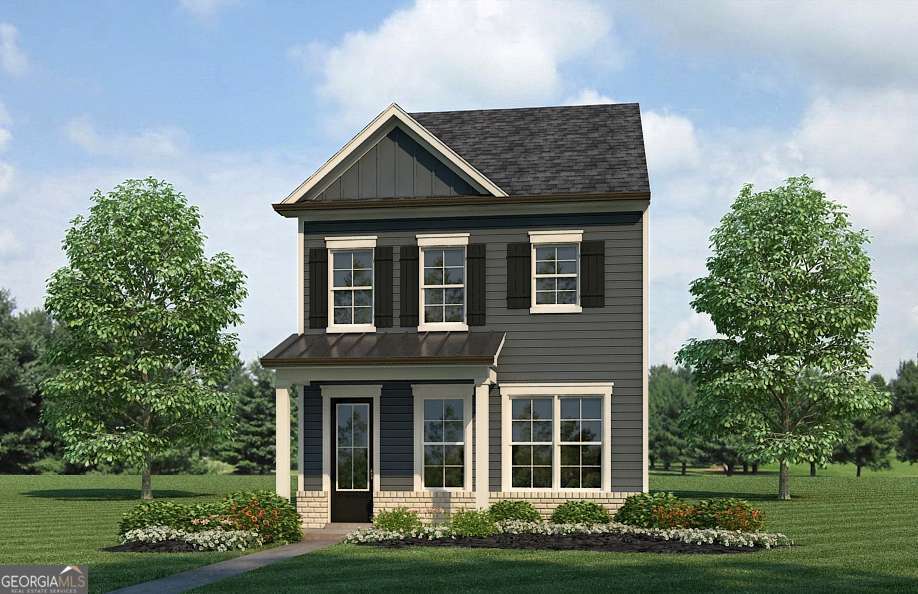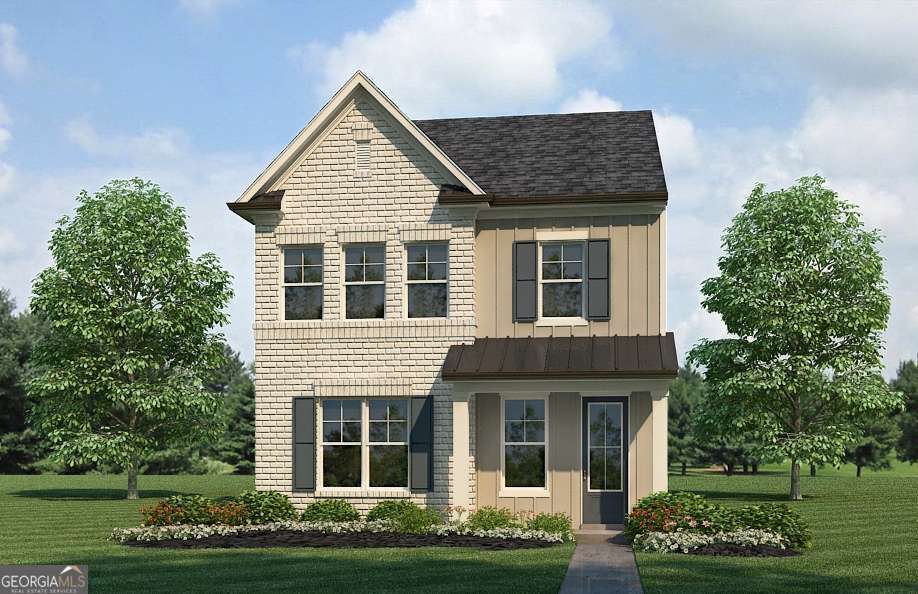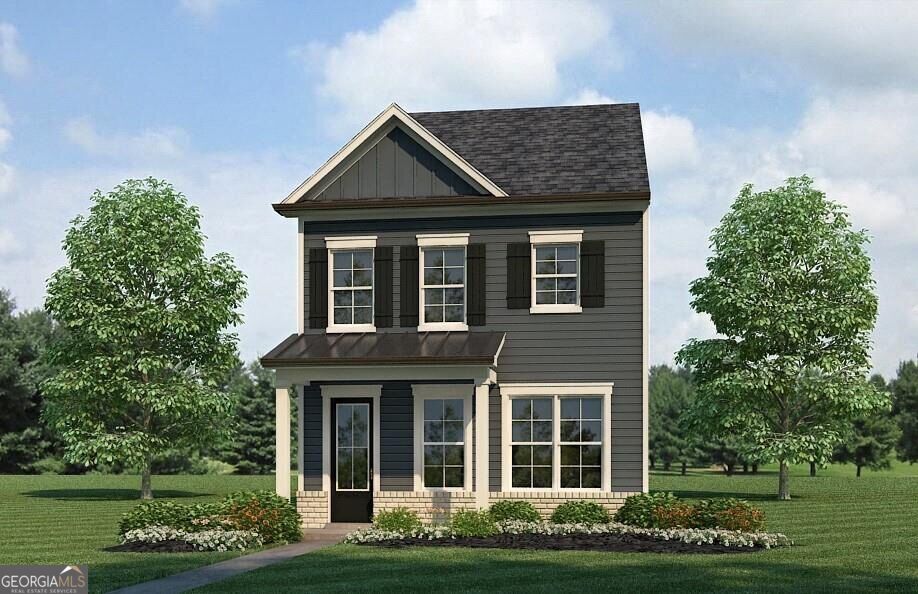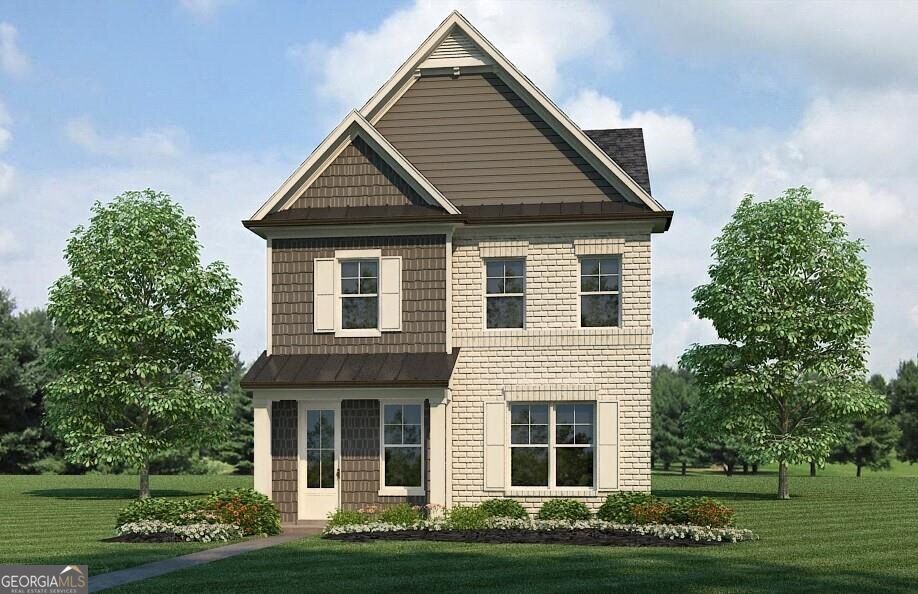
5398 Gray Birch Bend,Flowery Branch, GA 30542
Flowery Branch, GA 30542

Description
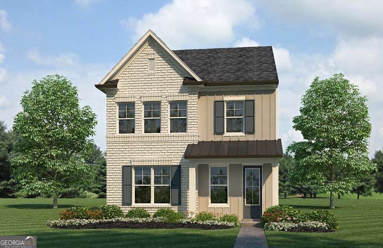
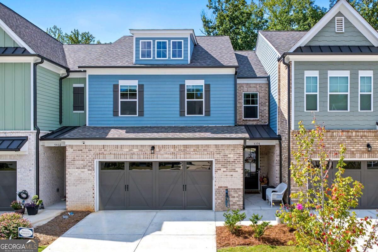
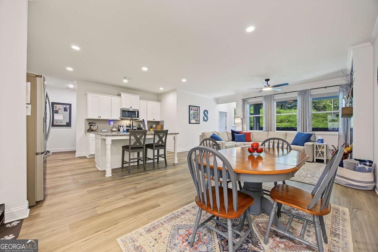
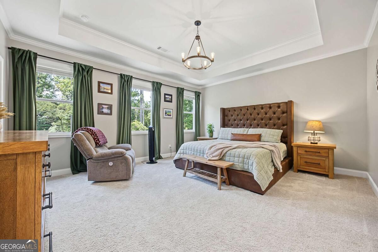
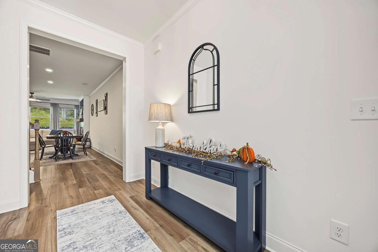
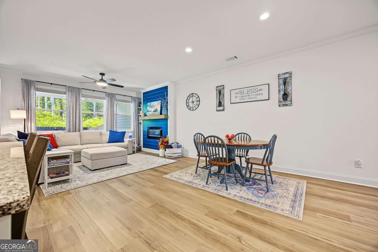
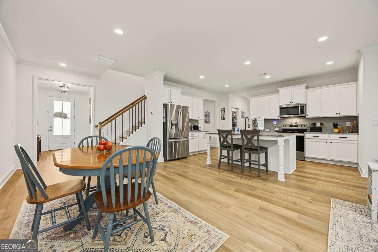
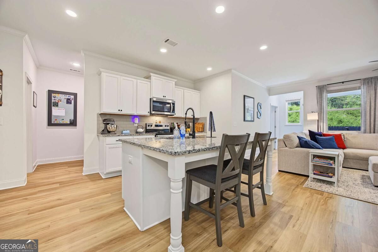
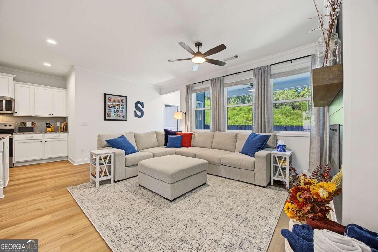
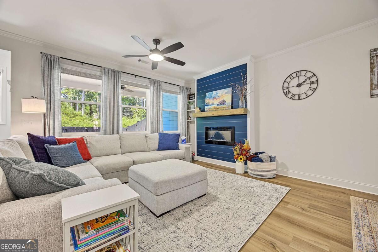
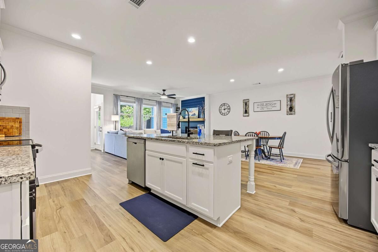
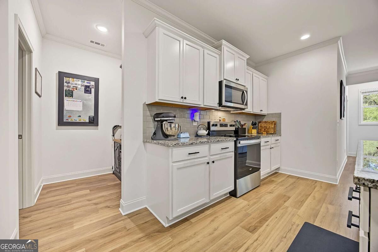
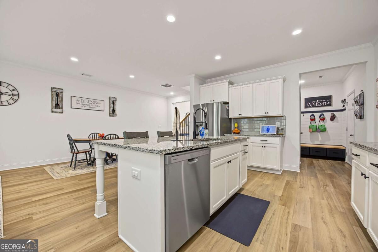
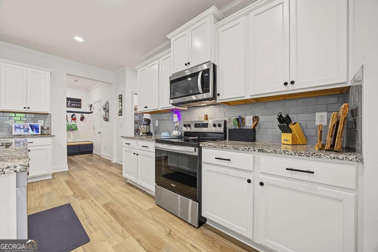
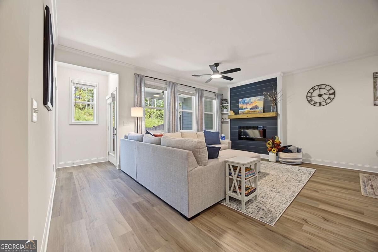
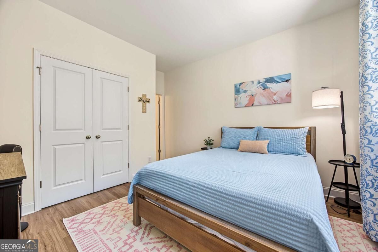
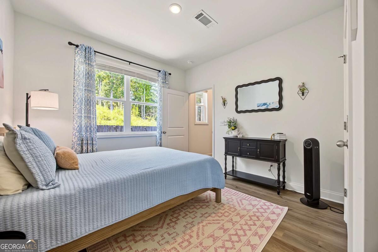
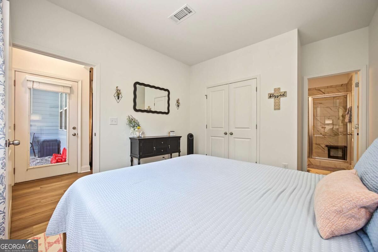
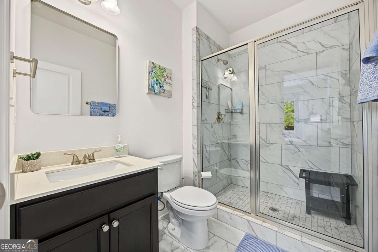
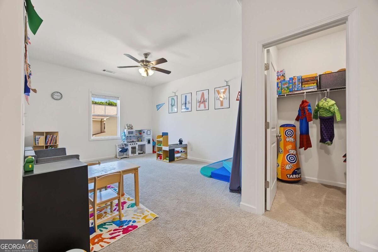
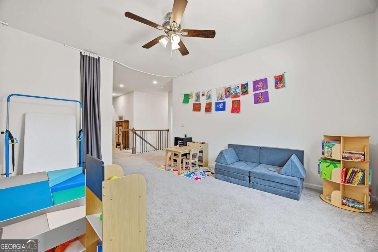
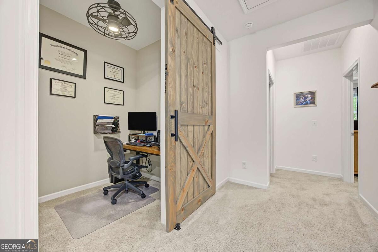
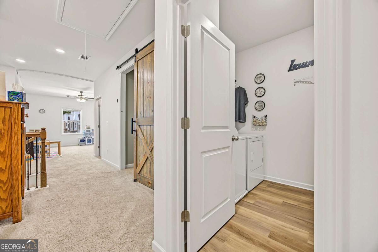
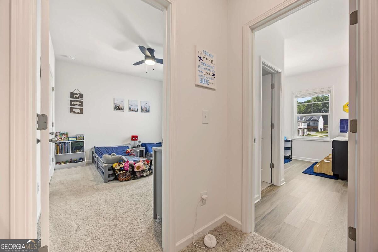
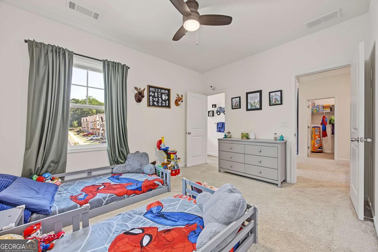
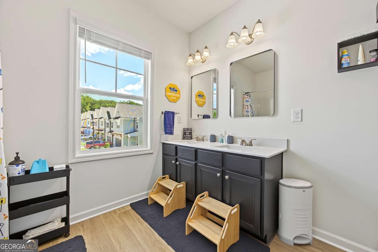
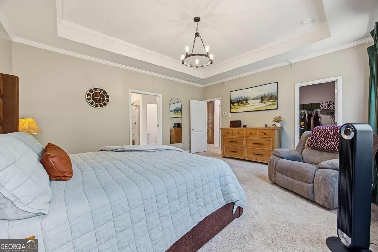
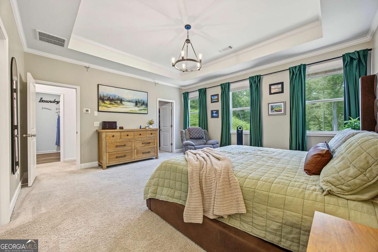
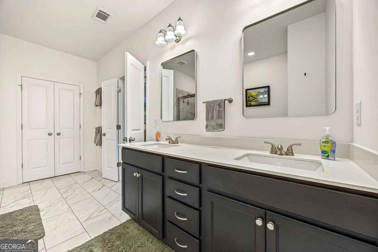
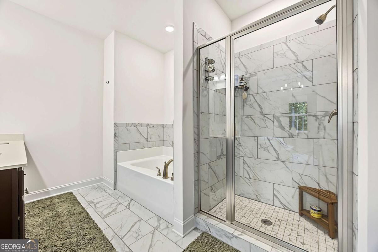
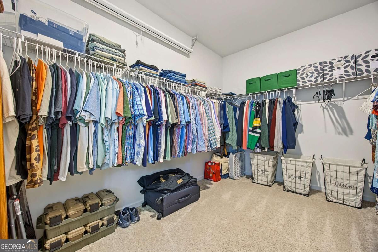
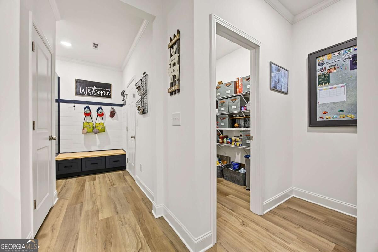
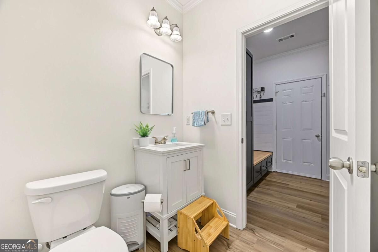
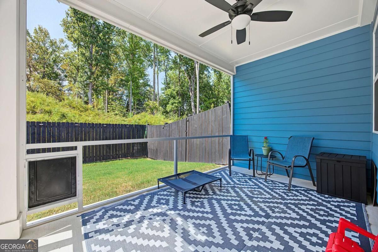
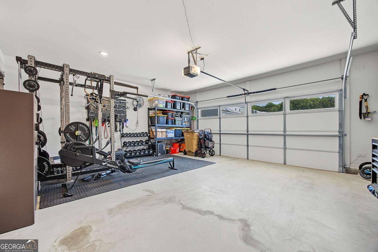
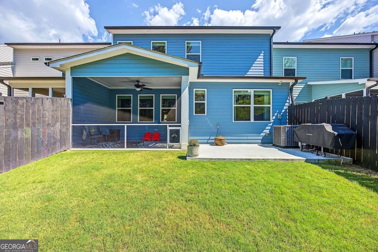
Welcome home to one of the largest and most beautifully upgraded townhomes in the community! This 3-bedroom, 3.5-bathroom home offers an exceptional blend of modern design, spacious living, and personal seller upgrades throughout. The open-concept main level features a upgraded kitchen overlooking the living room. Do not miss the upgraded mudroom and laundry room adding convenience and functionality to everyday living. Upstairs, you'll find generously sized bedrooms along with a versatile loft, bonus room - providing plenty of space for entertaining, working from home, or just relaxing. Step outside to an enhanced backyard featuring a privacy fence and a spacious concrete slab, perfect for grilling, outdoor dining, and entertaining. With its newer construction, impressive square footage, multiple flexible living spaces, and extensive upgrades, this townhome offers a rare opportunity to enjoy the space and feel of a single-family home with the convenience of townhome living. Schedule your private showing today!
Details
| MLS # | 10842280 |
|---|---|
| Listing Type | For Sale |
| Style | Town House |
| HOA Dues | $1,680 |
| Sub-Type | Resale |
| Status | Active |
| Year | 2024 |
| Days On Site | 33 |
| Listing Provided By | Realty of America | Ryan Gehricke |
Features
| Bed(s) | 3 |
|---|---|
| Bath(s) | 4 Total |
| SQ Feet | 2,348 |
| Story(s) | 2 |
| Acreage | 0.07 |
| Property View | Yes |
Interior
| Appliances | Dishwasher, Disposal, Double Oven, Dryer, Refrigerator |
|---|---|
| Interior Features | Double Vanity, Tray Ceiling(s), Walk-In Closet(s) |
| Cooling | Ceiling Fan(s), Central Air |
| Cooling Yes / No | Yes |
| Heating | Central |
| Heating Yes / No | Yes |
| Fireplace Yes / No | Yes |
| Fireplaces Total | 1 |
| Fireplace Features | Family Room |
| Window Features | Double Pane Windows |
| Room Kitchen Features | Breakfast Area, Breakfast Bar, Kitchen Island, Walk-in Pantry |
| Room Dining Room Features | L Shaped |
| Laundry Features | Mud Room |
Exterior
| Exterior Features | Balcony |
|---|---|
| Lot Features | Private |
| Construction Materials | Brick |
| Roof | Composition |
| Fencing | Privacy |
| Foundation Details | Slab |
| Security Features | Carbon Monoxide Detector(s) |
Parking
| Attached Garage Yes / No | Yes |
|---|---|
| Garage Yes / No | Yes |
| Parking Features | Garage, Basement |
Utilities
| Utilities | Cable Available, Electricity Available, Natural Gas Available, Phone Available, Water Available |
|---|---|
| Sewer | Public Sewer |
| Electric | 220 Volts |
Taxes
| Tax Annual Amount | 2520 |
|---|---|
| Tax Year | 2025 |
Location
| Community Features | None |
|---|
Area Information
| State | GA |
|---|---|
| County | Hall |
| City | Flowery Branch |
| Zip Code | 30542 |
| Area | Hall |
| Community Name | The Enclave at Park Haven |
| School District | West Hall |
| Elementary School | Flowery Branch |
| High School | West Hall |
| Listing VS Median (in The Enclave at Park Haven) | |
Price: $432,499 low | high Med: $432,499 sqft: 2,348 low | high Med: 2,348 $ / sqft: $184 low | high Med: $184 On site: 33 low | high Med: 33 | |
Market Activity 30542
Request a showing
Request a showing
Contact
Learn More About This Property

| State | GA |
|---|---|
| County | Hall |
| City | Flowery Branch |
| Zip Code | 30542 |
| Area | Hall |
| Community Name | The Enclave at Park Haven |
| School District | West Hall |
| Elementary School | Flowery Branch |
| High School | West Hall |
| Listing VS Median (in The Enclave at Park Haven) | |
Price: $432,499 low | high Med: $432,499 sqft: 2,348 low | high Med: 2,348 $ / sqft: $184 low | high Med: $184 On site: 33 low | high Med: 33 | |