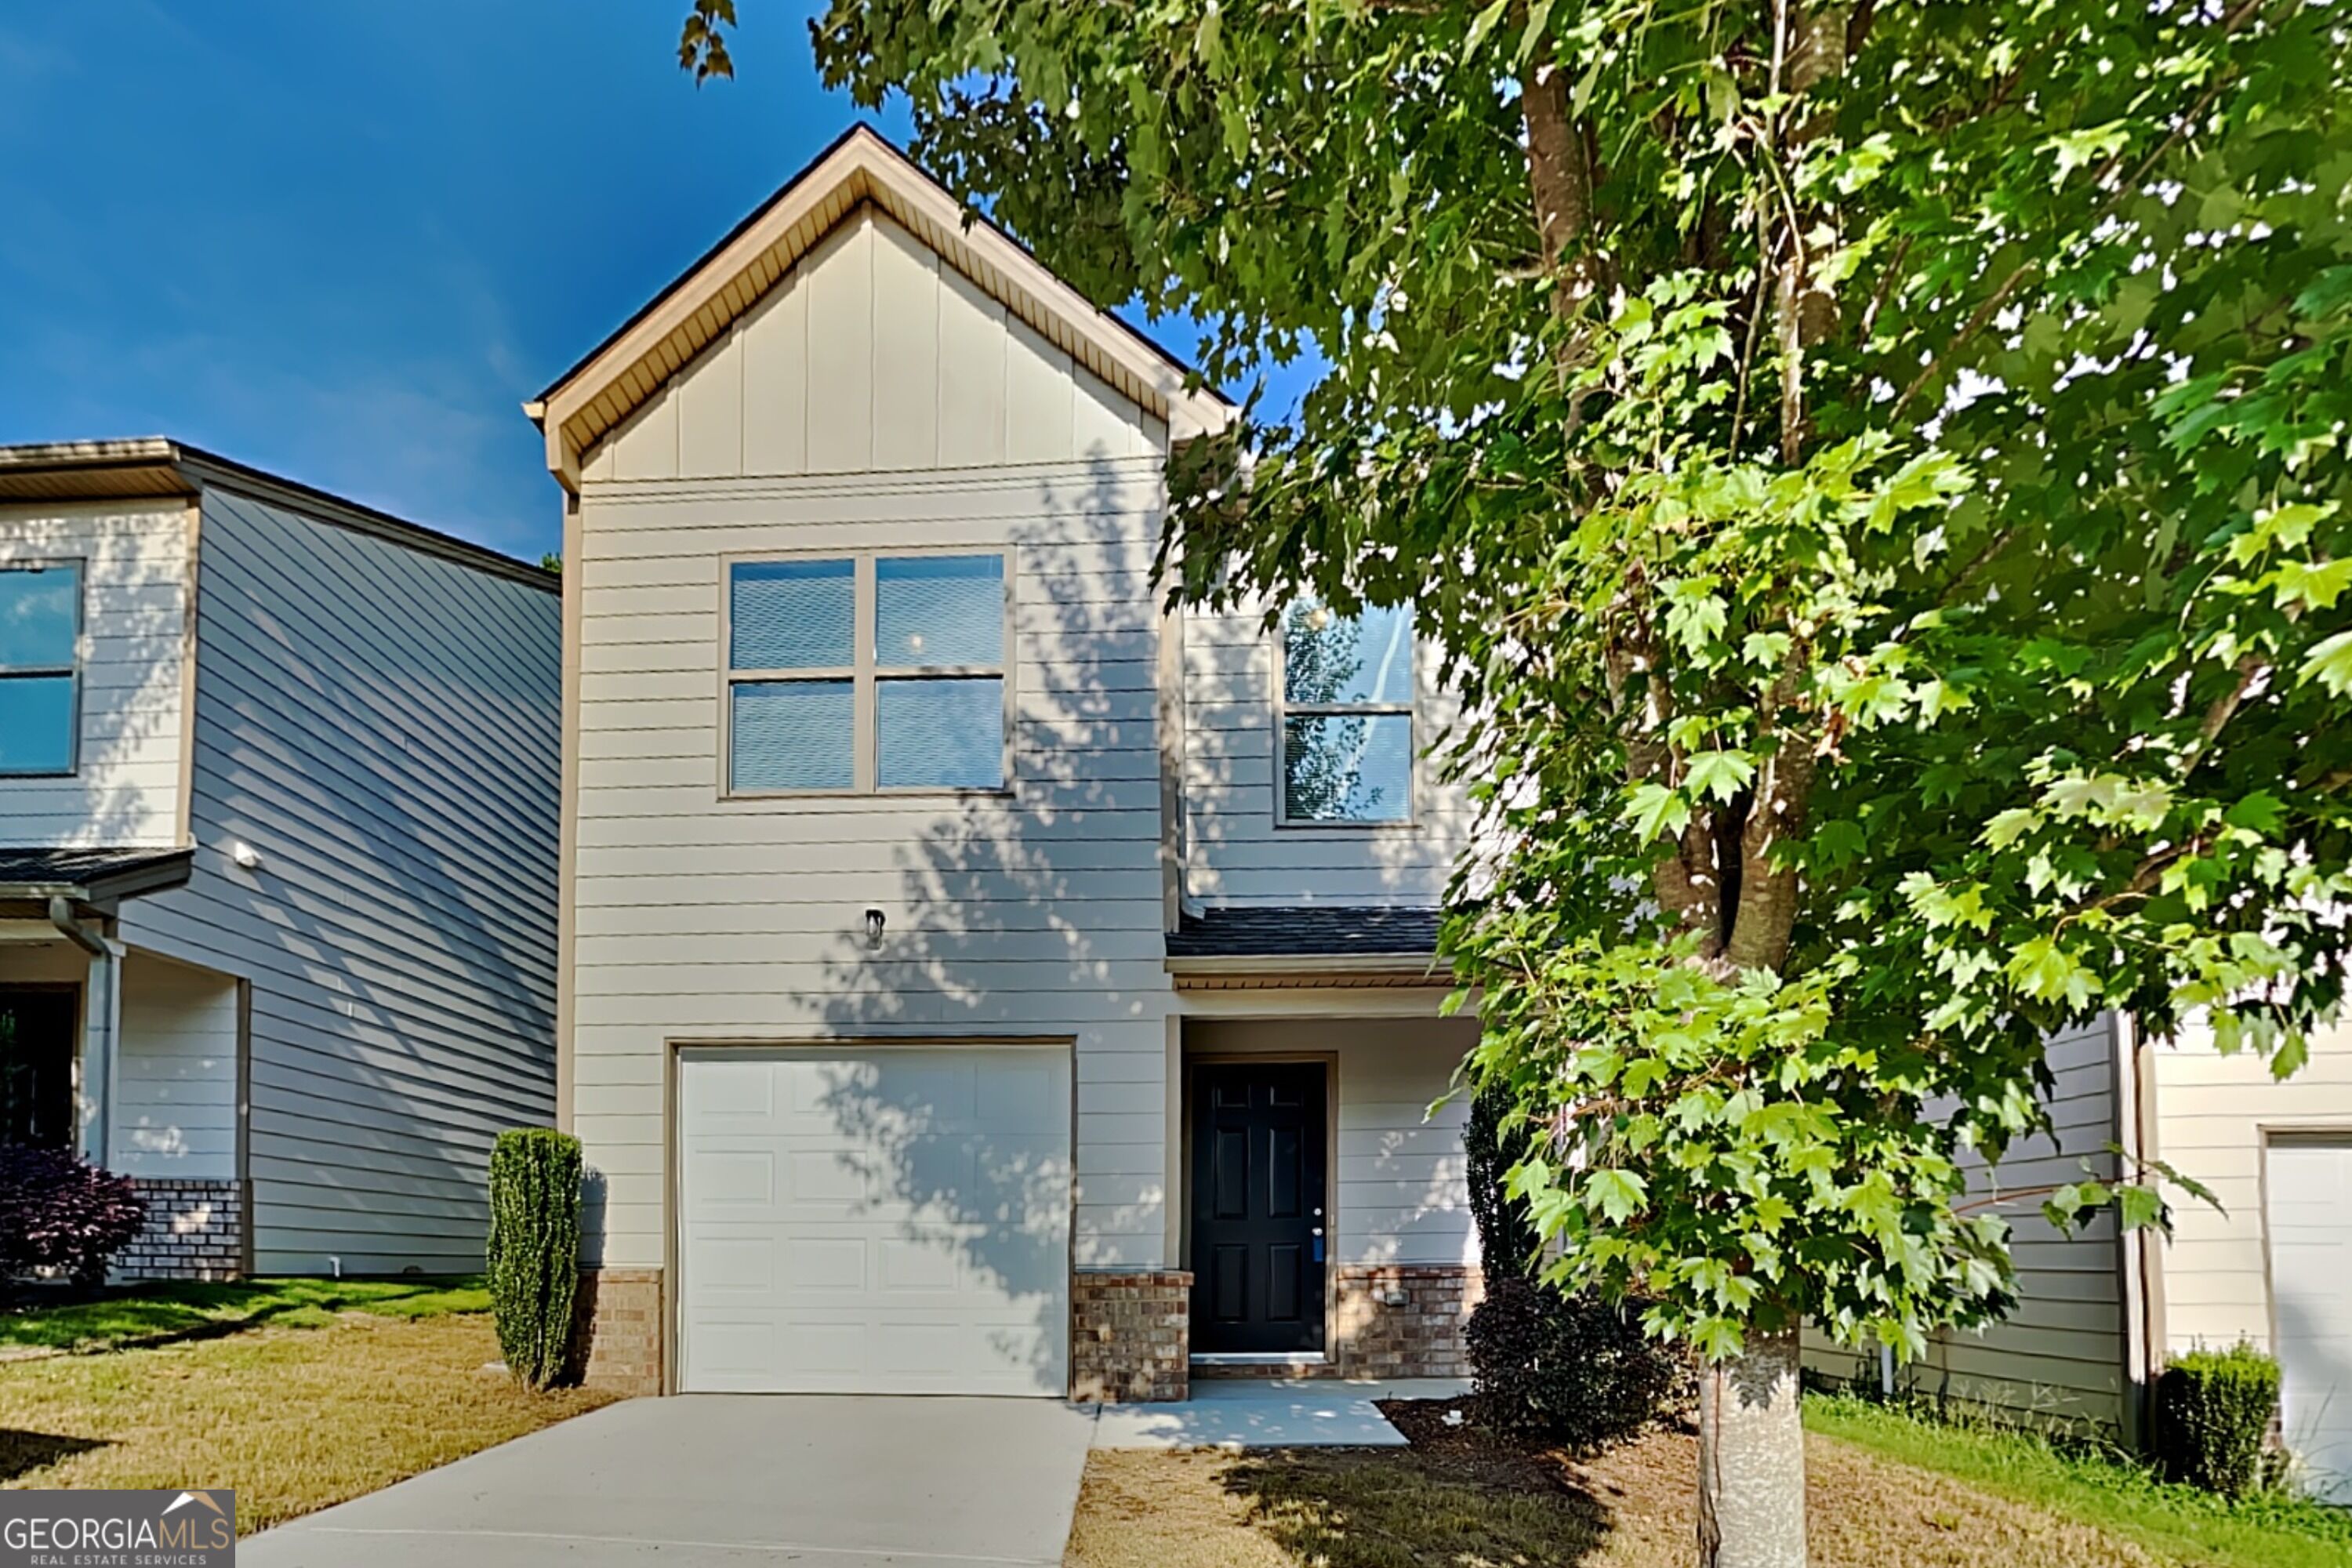
6114 Avery Street SW,Covington, GA 30014
Covington, GA 30014

Description
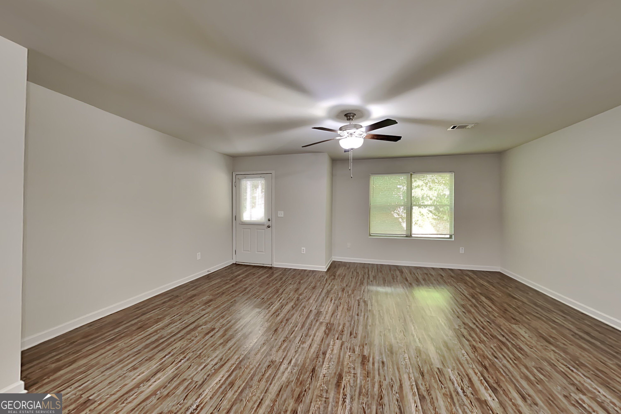
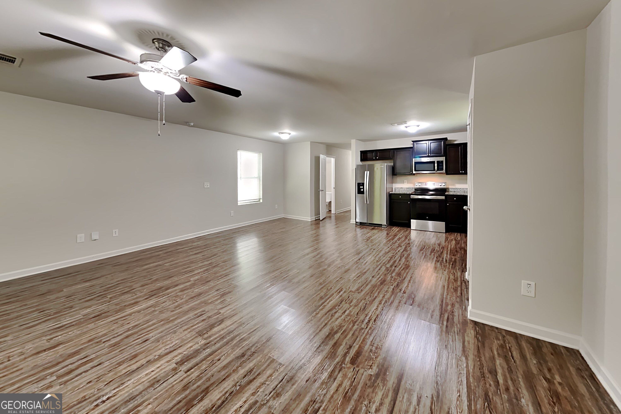
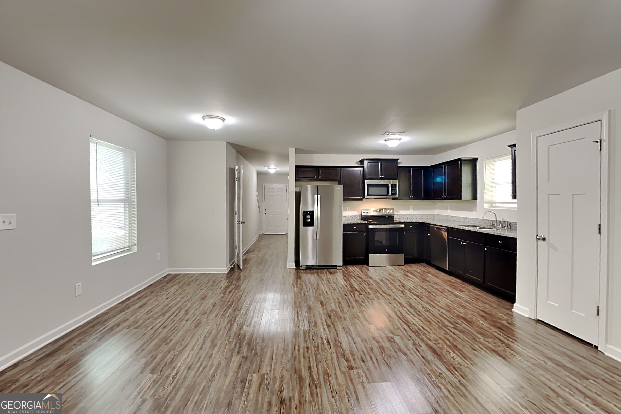
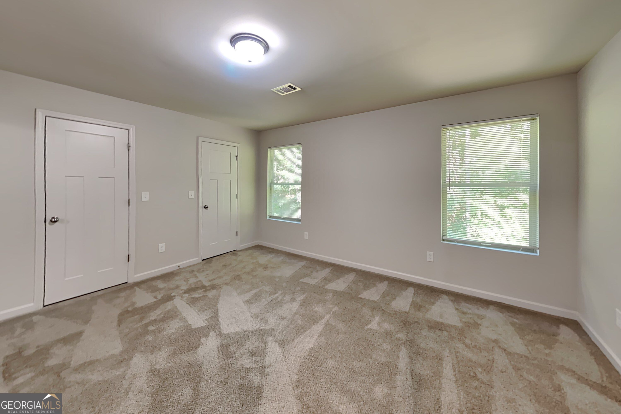
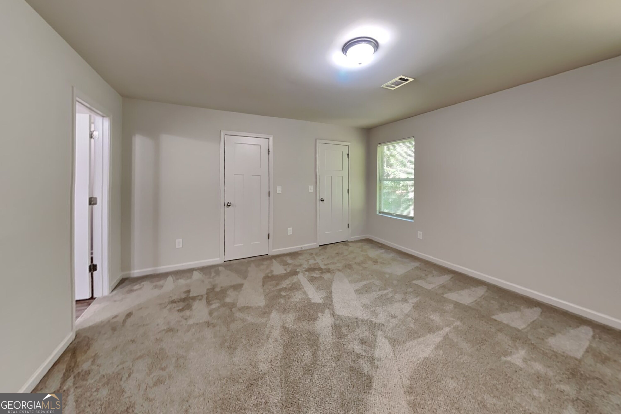
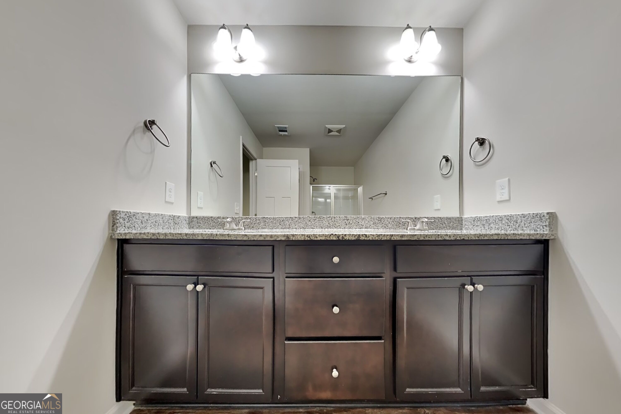
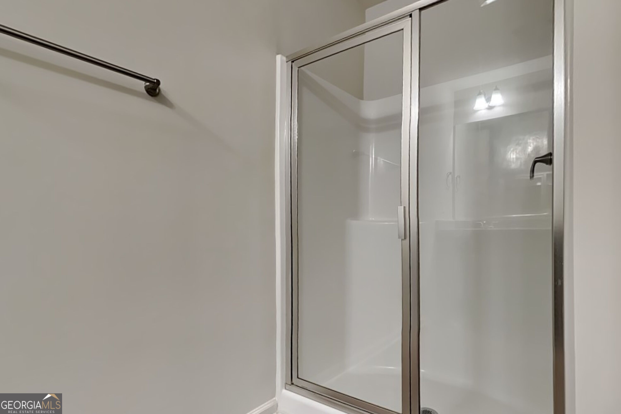
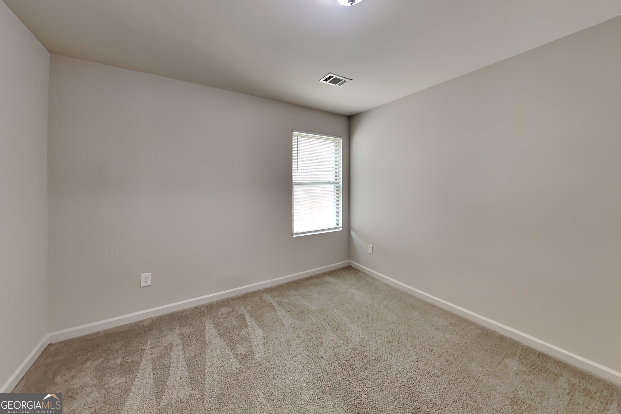
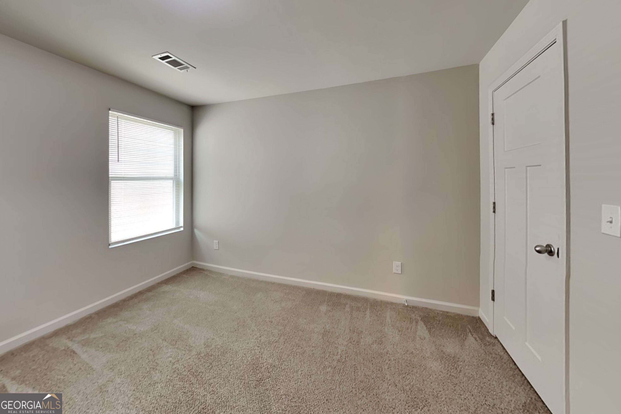
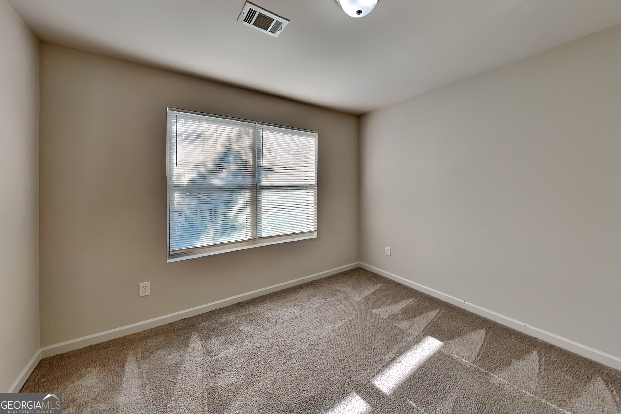
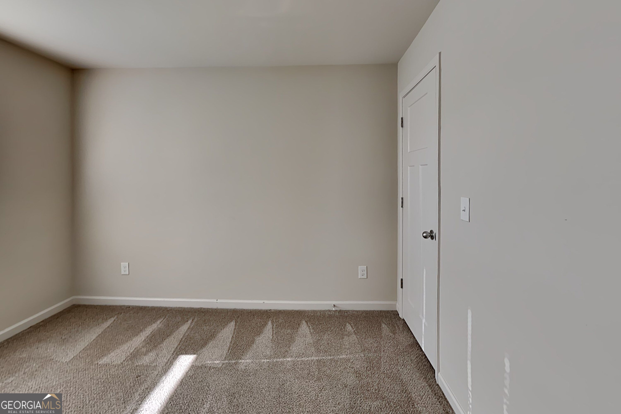
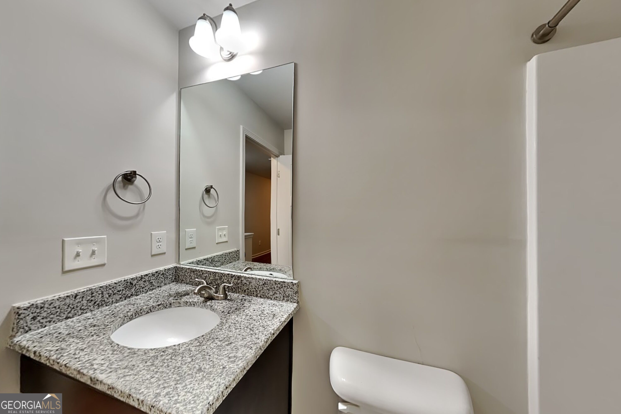
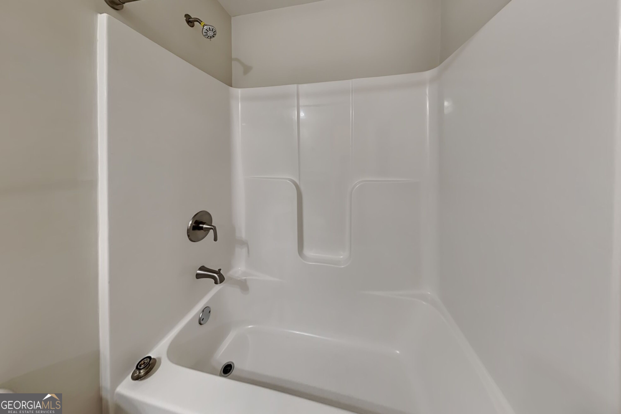
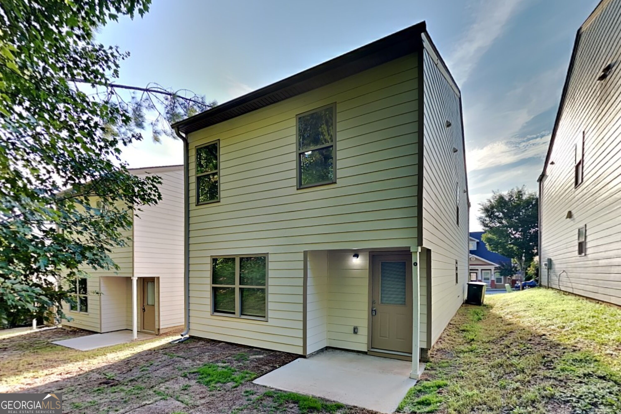
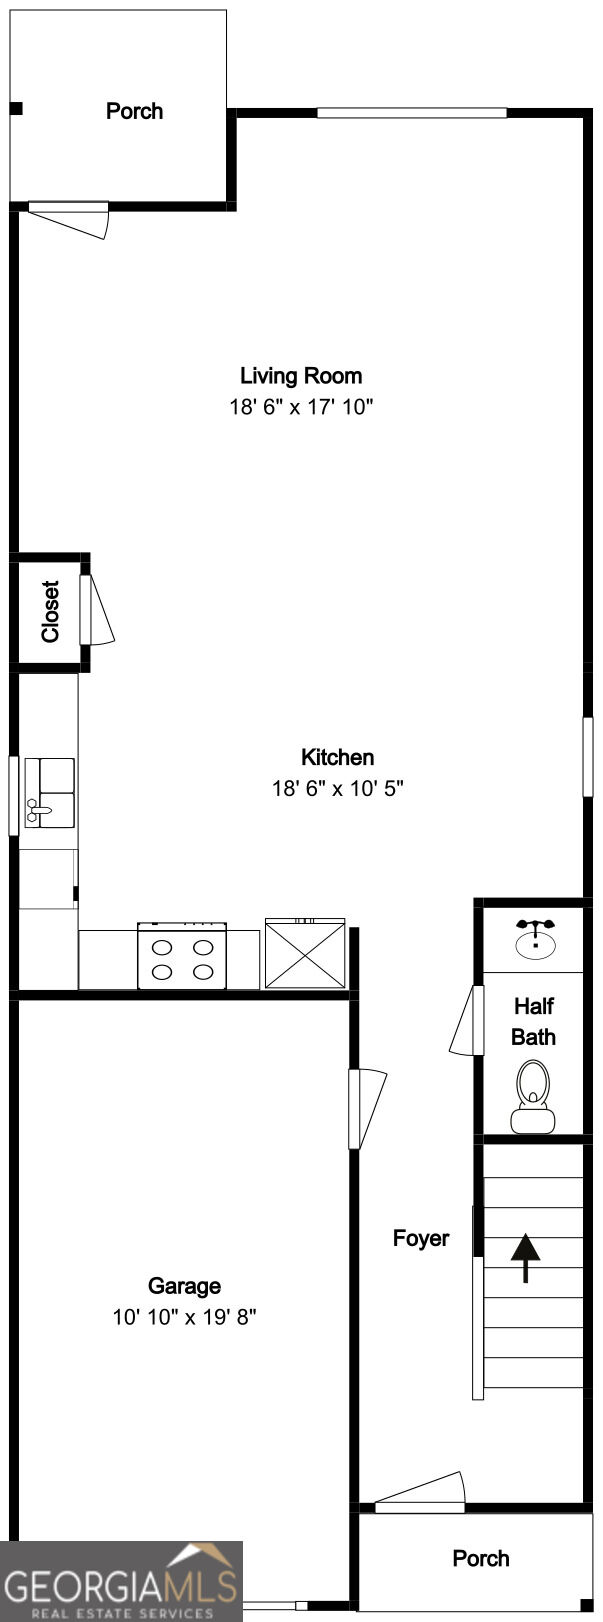
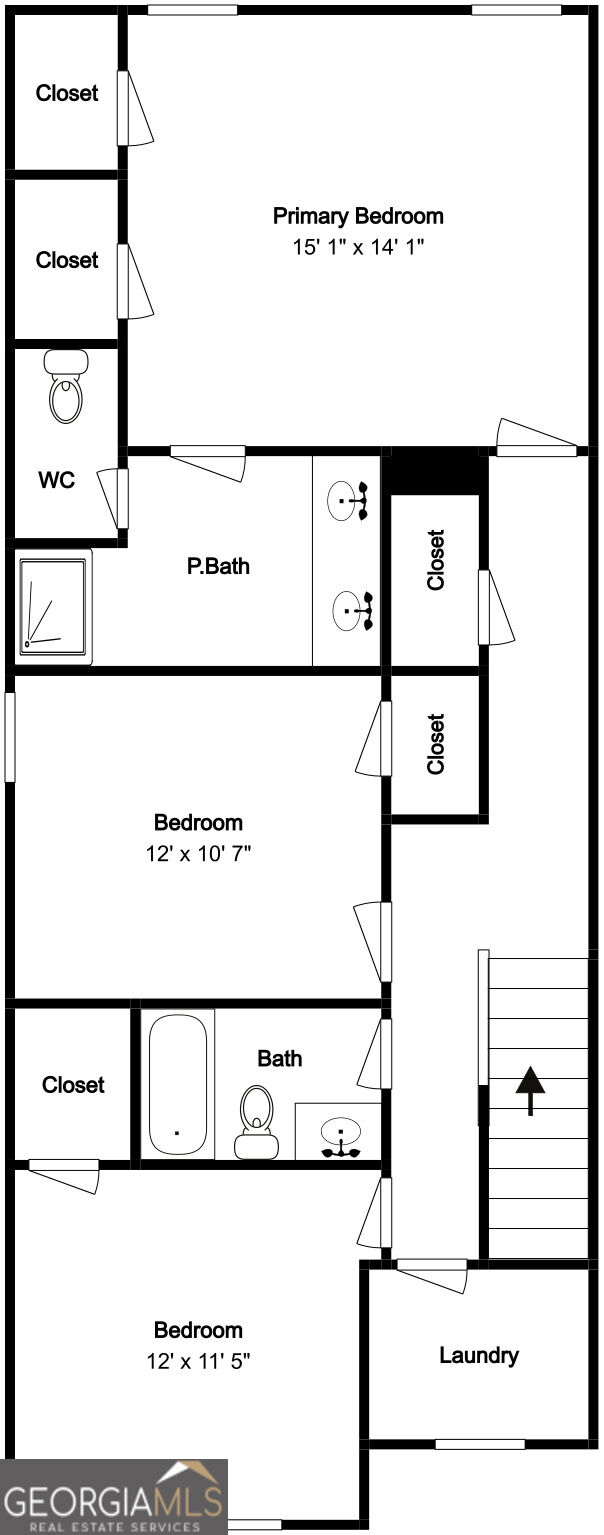
MOTIVATED SELLER! CLOSING COST ASSISTANCE CONSIDERED! MORE SPACE WHERE IT MATTERS! Welcome to 6114 Avery Street, a 2021-BUILT, MOVE-IN READY 3-BEDROOM, 2.5-BATH HOME offering approximately 1,660 SQ FT, an open-concept floor plan, an OVERSIZED LIVING ROOM, spacious bedrooms and private outdoor space. If you're looking for a NEWER HOME WITH GENEROUS LIVING SPACE, this one deserves a closer look. OVERSIZED LIVING ROOM - 18'6" x 17'10" The main level features an OPEN-CONCEPT KITCHEN, DINING AND LIVING AREA, but the standout feature is the impressive size of the living room. Measuring approximately 18'6" x 17'10", this space gives you room for a LARGE SECTIONAL, MULTIPLE SEATING AREAS, ENTERTAINMENT CENTER, GAME TABLE OR PLAY AREA without feeling cramped. The kitchen opens directly to the dining and living areas, creating an easy-flowing space for EVERYDAY LIVING, MOVIE NIGHTS, ENTERTAINING AND FAMILY GATHERINGS. LARGE PRIMARY SUITE WITH TWO CLOSETS Upstairs, the LARGE PRIMARY BEDROOM measures approximately 15'1" x 14'1", providing plenty of room for a KING-SIZE BEDROOM SET, DRESSER, NIGHTSTANDS AND ADDITIONAL FURNITURE. The primary suite includes a PRIVATE BATHROOM AND TWO CLOSETS, providing valuable storage space that's often hard to find. Two additional bedrooms offer flexible space for FAMILY, GUESTS, HOME OFFICE, WORKOUT ROOM, NURSERY OR HOBBY SPACE. FUNCTIONAL SECOND FLOOR The upstairs layout also includes a FULL HALL BATH, CONVENIENT LAUNDRY ROOM AND ADDITIONAL CLOSET STORAGE, making everyday living easy and organized. PRIVATE PATIO + GARAGE Step outside to enjoy your PRIVATE PATIO, perfect for grilling, relaxing, entertaining or creating your own outdoor sitting area. The welcoming FRONT PORCH provides another place to enjoy the outdoors. A 1-CAR GARAGE offers secure parking and additional storage. PROPERTY HIGHLIGHTS * 2021-BUILT * MOVE-IN READY * APPROX. 1,660 SQ FT * 3 BEDROOMS * 2.5 BATHROOMS * OVERSIZED 18'6" x 17'10" LIVING ROOM * LARGE 15'1" x 14'1" PRIMARY BEDROOM * PRIMARY BATHROOM + TWO CLOSETS * OPEN-CONCEPT KITCHEN / DINING / LIVING * TWO GENEROUSLY SIZED SECONDARY BEDROOMS * UPSTAIRS LAUNDRY ROOM * FULL HALL BATH * PRIVATE PATIO * FRONT PORCH * 1-CAR GARAGE * ADDITIONAL STORAGE * NEWER CONSTRUCTION Located in a convenient COVINGTON area with easy access to SHOPPING, DINING, ENTERTAINMENT, PARKS AND DOWNTOWN COVINGTON, this home combines newer construction with a comfortable and functional floor plan. MOTIVATED SELLER | CLOSING COST ASSISTANCE CONSIDERED | 2021 CONSTRUCTION | 3 BEDROOMS | 2.5 BATHS | OVERSIZED LIVING ROOM | LARGE PRIMARY BEDROOM | TWO PRIMARY CLOSETS | OPEN CONCEPT | UPSTAIRS LAUNDRY | PRIVATE PATIO | FRONT PORCH | 1-CAR GARAGE | COVINGTON, GA COME SEE THE SIZE OF THE LIVING ROOM AND PRIMARY SUITE FOR YOURSELF - YOU MAY BE SURPRISED BY HOW MUCH USABLE SPACE THIS HOME OFFERS!
Details
| MLS # | 10824105 |
|---|---|
| Listing Type | For Sale |
| Style | House |
| Sub-Type | Resale |
| Status | Pending |
| Year | 2021 |
| Days On Site | 58 |
| Listing Provided By | Bridge Homes | Lori A. Weems |
Features
| Bed(s) | 3 |
|---|---|
| Bath(s) | 3 Total |
| SQ Feet | 1,600 |
| Story(s) | 2 |
| Acreage | 0.07 |
Interior
| Appliances | Dishwasher, Disposal, Electric Water Heater, Microwave, Range, Refrigerator |
|---|---|
| Interior Features | Double Vanity, Separate Shower, Walk-In Closet(s) |
| Cooling | Ceiling Fan(s), Central Air, Electric |
| Cooling Yes / No | Yes |
| Heating | Central, Electric |
| Heating Yes / No | Yes |
| Fireplace Yes / No | No |
| Fireplaces Total | 0 |
| Window Features | Window Treatments |
| Room Kitchen Features | Breakfast Area, Pantry, Solid Surface Counters, Walk-in Pantry |
| Room Dining Room Features | Dining Rm/Living Rm Combo |
| Laundry Features | Laundry Closet, Upper Level |
Exterior
| Lot Features | Level, Private |
|---|---|
| Construction Materials | Vinyl Siding |
| Roof | Composition |
| Patio And Porch Features | Patio, Porch |
Parking
| Attached Garage Yes / No | Yes |
|---|---|
| Garage Yes / No | Yes |
| Parking Features | Garage, Storage, Attached, Kitchen Level, Garage Door Opener |
Utilities
| Utilities | Cable Available, Electricity Available, High Speed Internet, Phone Available, Sewer Connected, Water Available |
|---|---|
| Sewer | Public Sewer |
Taxes
| Tax Annual Amount | 3458.07 |
|---|---|
| Tax Year | 2025 |
Location
| Community Features | Sidewalks, Street Lights |
|---|
Area Information
| State | GA |
|---|---|
| County | Newton |
| City | Covington |
| Zip Code | 30014 |
| Area | Newton |
| School District | Eastside |
| Elementary School | Porterdale |
| High School | Eastside |
| Listing VS Median (in 30014) | |
Price: $219,000 low | high Med: $355,000 sqft: 1,600 low | high Med: 2,836 $ / sqft: $137 low | high Med: $125 On site: 58 low | high Med: 59 | |
Market Activity 30014
Request a showing
Request a showing
Contact
Learn More About This Property

| State | GA |
|---|---|
| County | Newton |
| City | Covington |
| Zip Code | 30014 |
| Area | Newton |
| School District | Eastside |
| Elementary School | Porterdale |
| High School | Eastside |
| Listing VS Median (in 30014) | |
Price: $219,000 low | high Med: $355,000 sqft: 1,600 low | high Med: 2,836 $ / sqft: $137 low | high Med: $125 On site: 58 low | high Med: 59 | |