Description
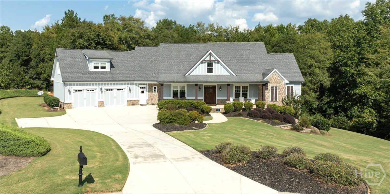
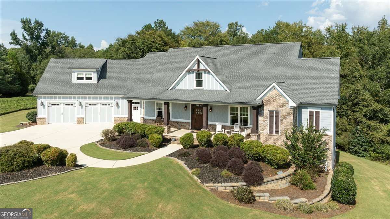
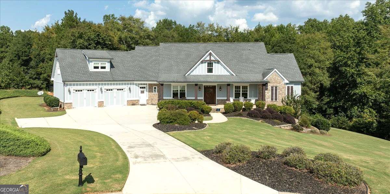
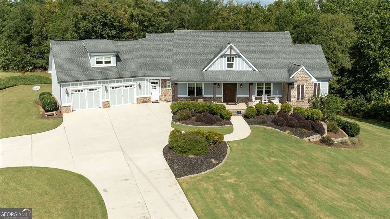
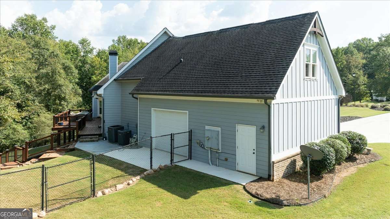
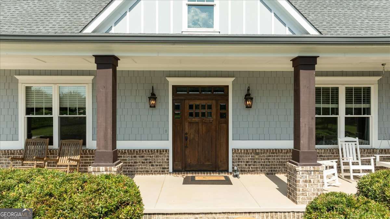
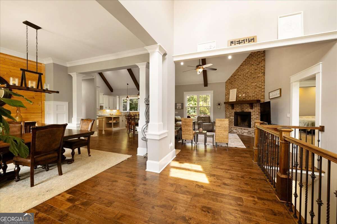
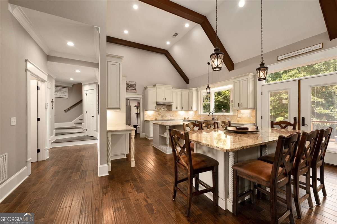
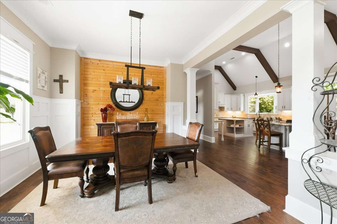
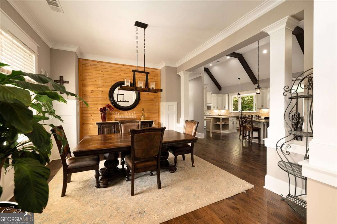
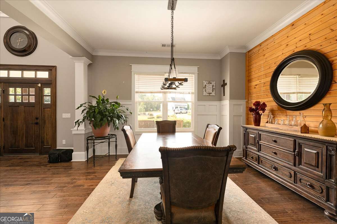
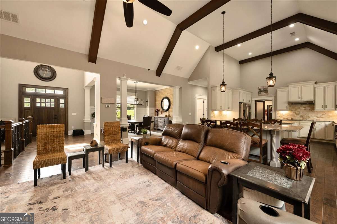
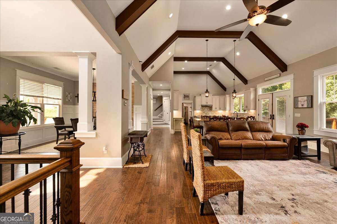
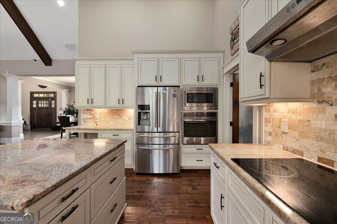
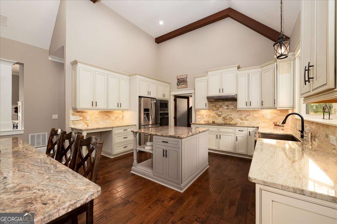
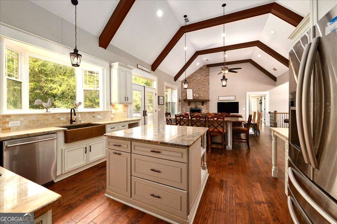
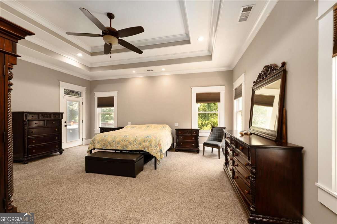
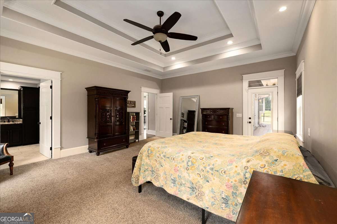
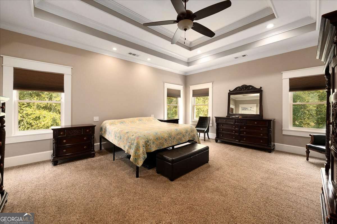
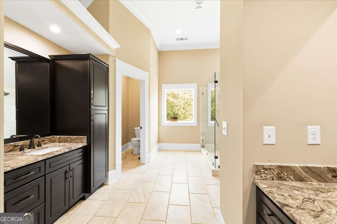
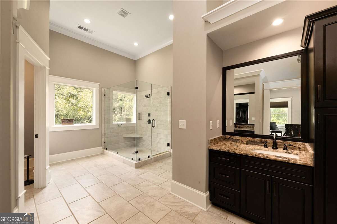
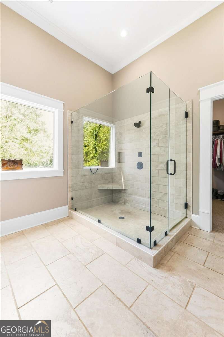
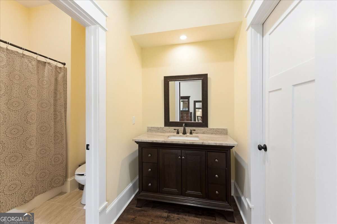
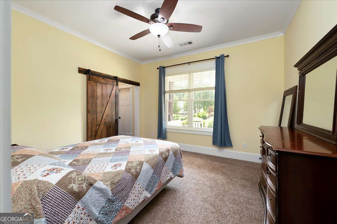
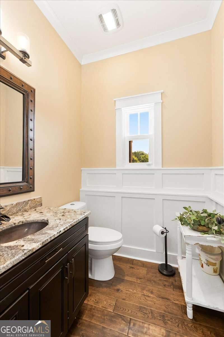
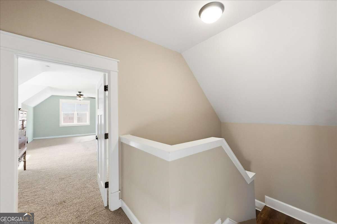
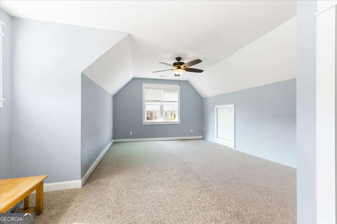
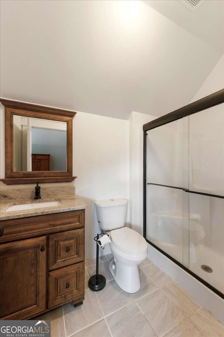
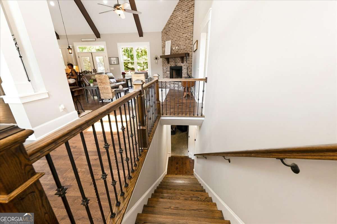
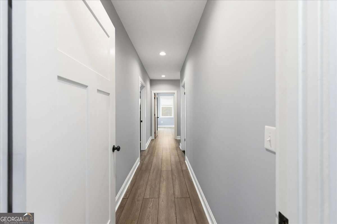
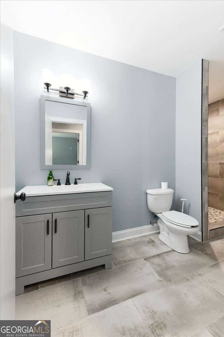
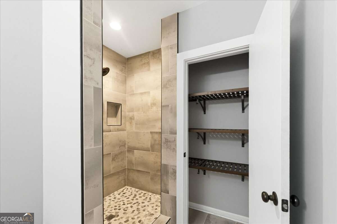
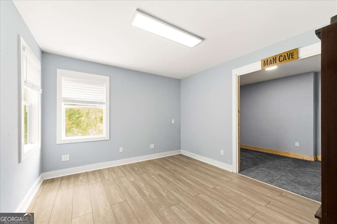
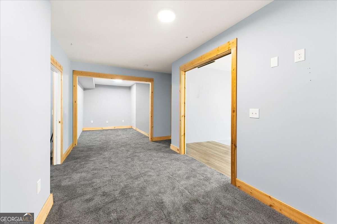
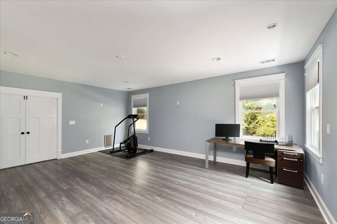
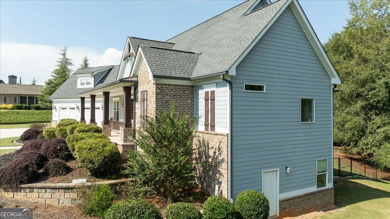
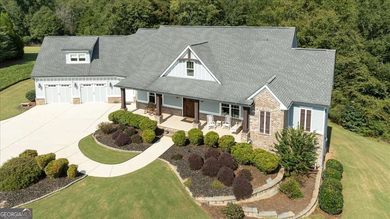
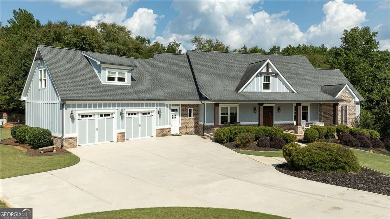
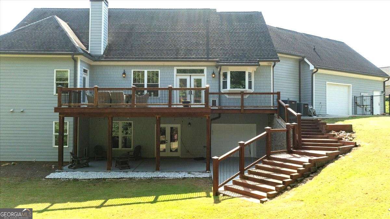
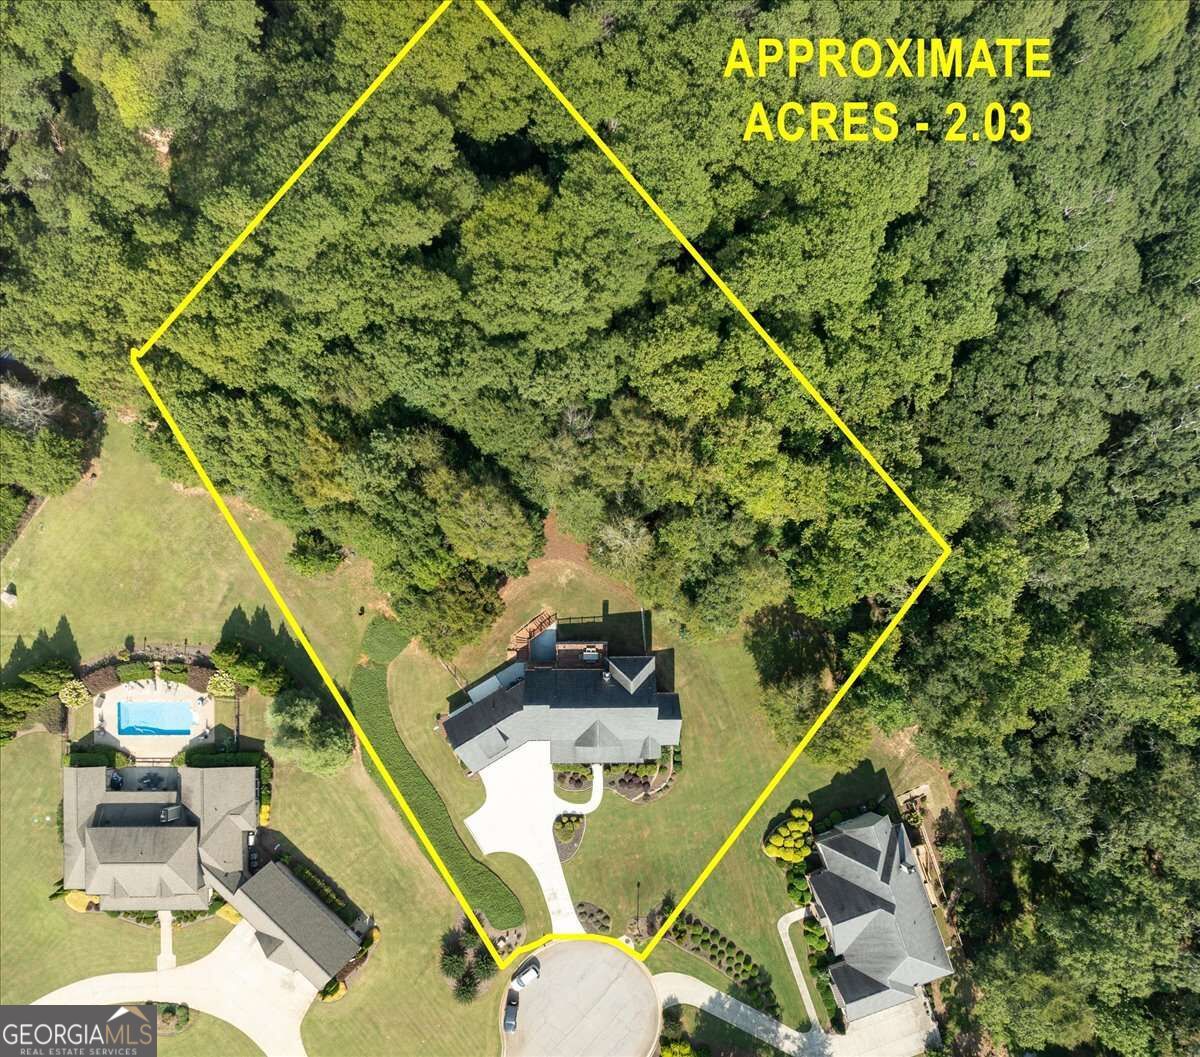
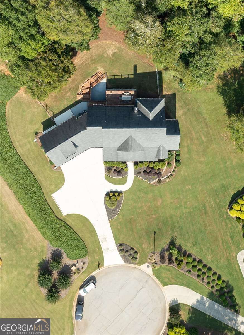
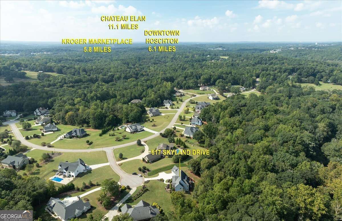
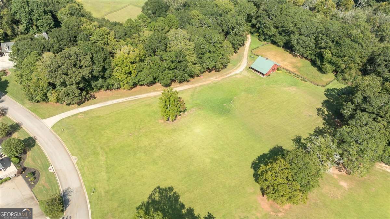
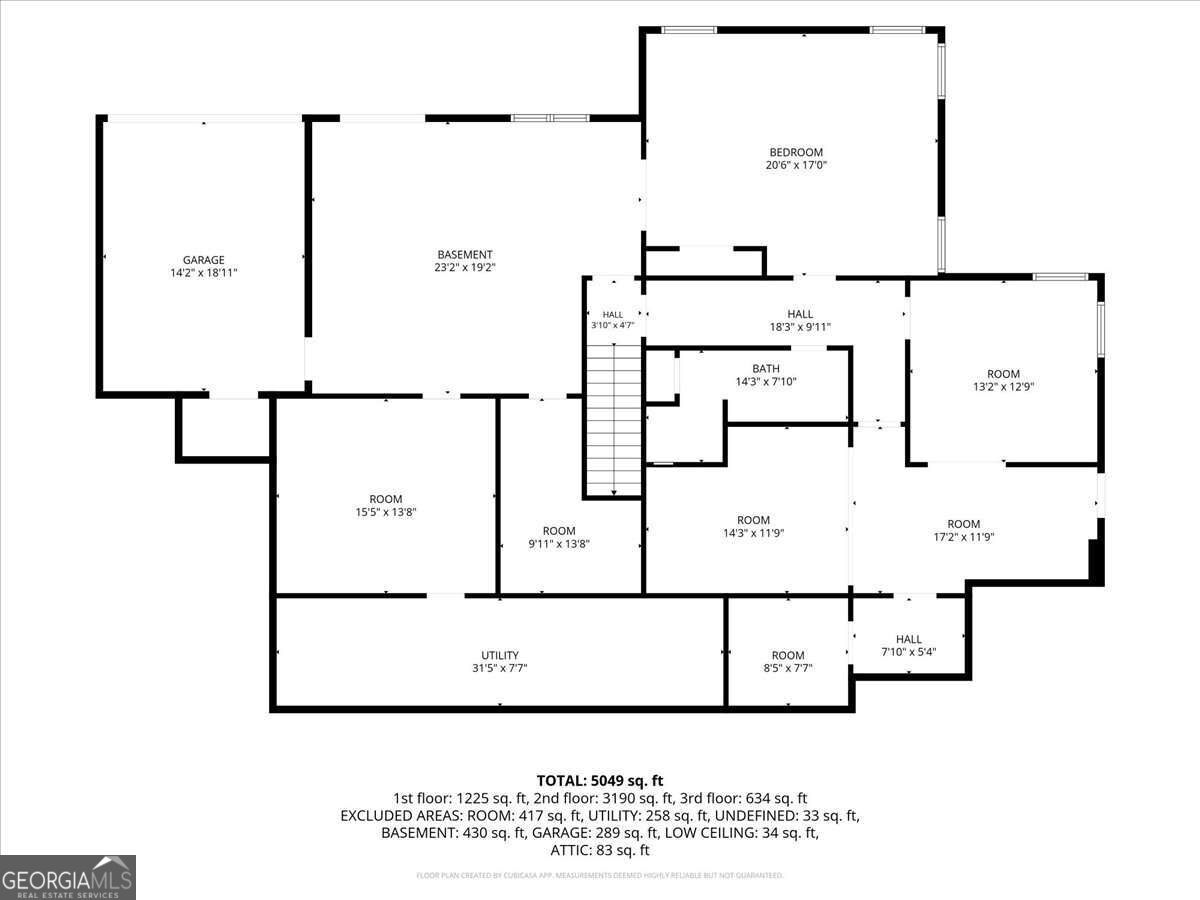
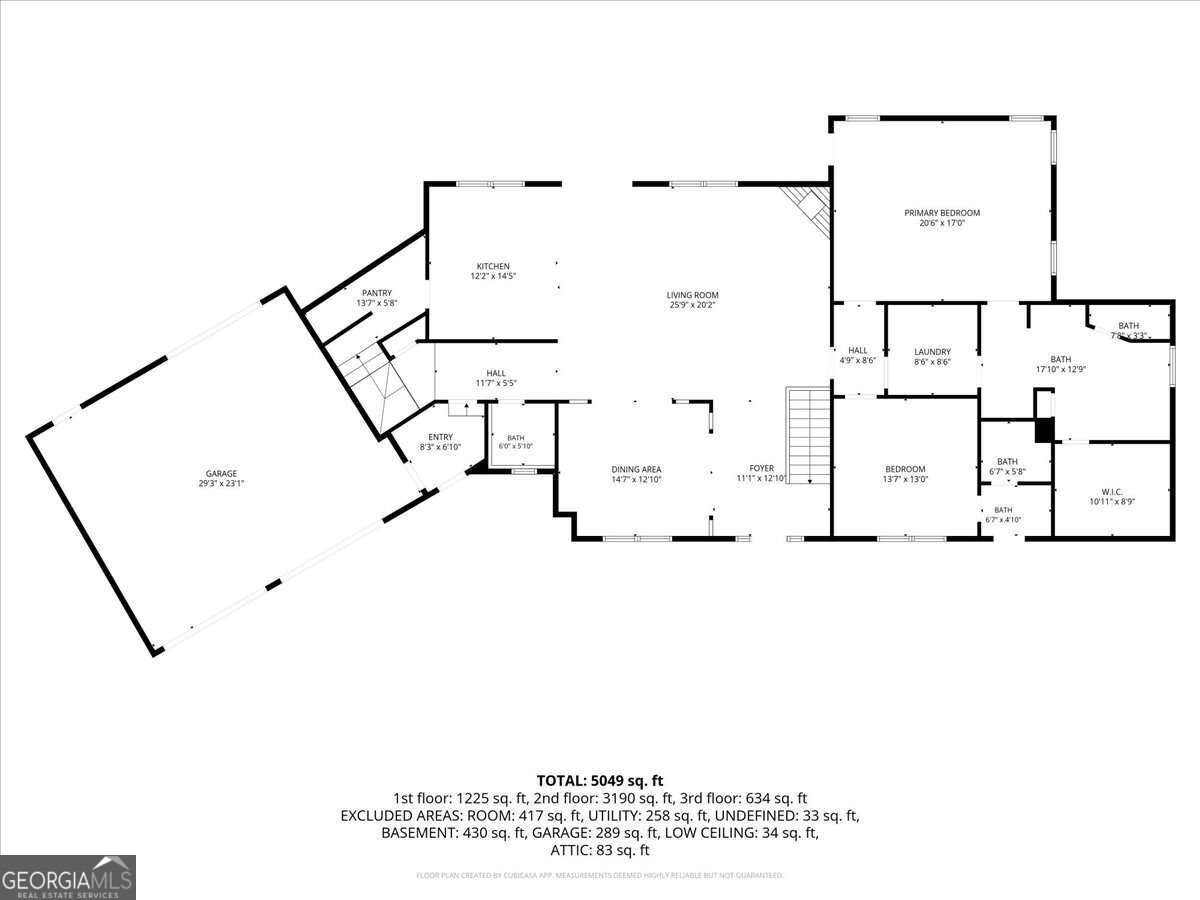
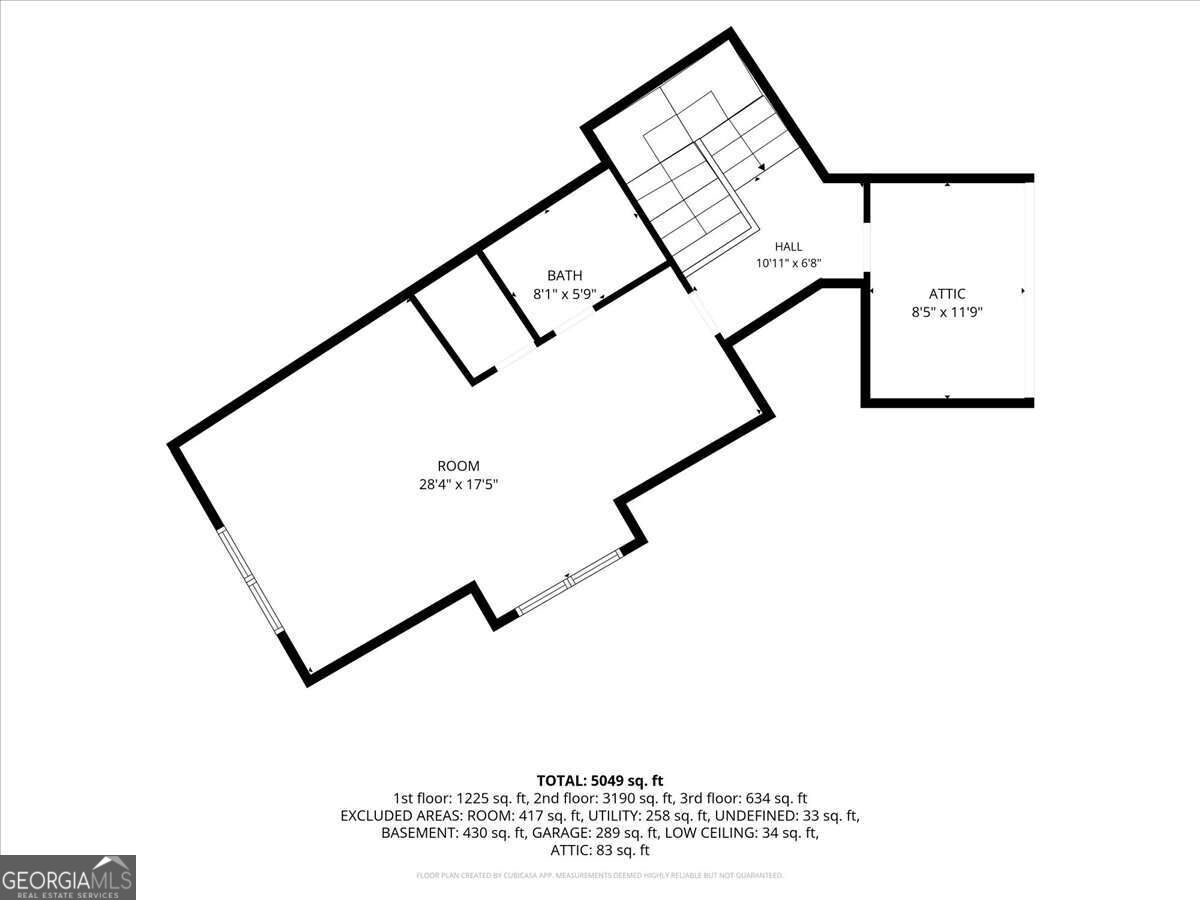
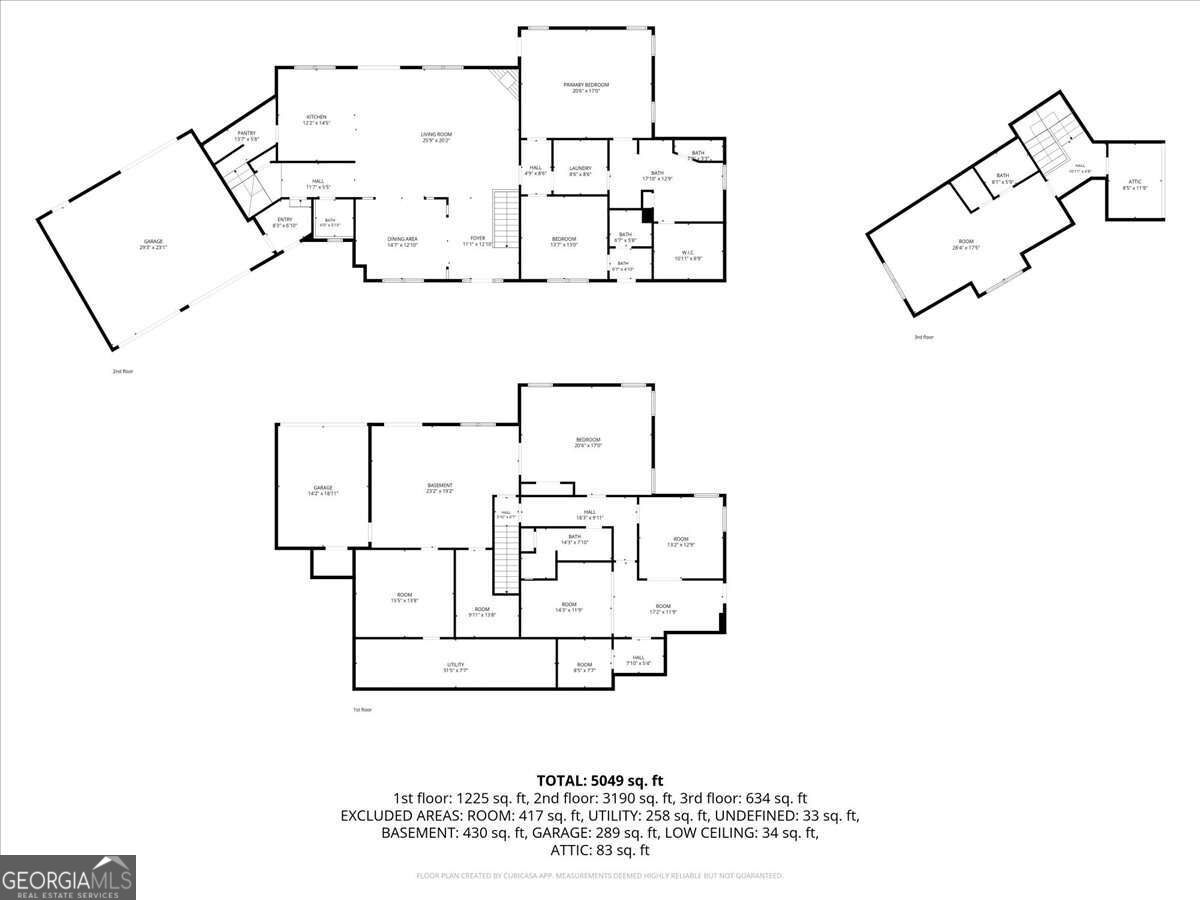
A truly exceptional custom estate where timeless elegance, sophisticated design, and private luxury come together on more than 2 acres. This stunning 4-bedroom, 4.5-bath residence offers an expansive open-concept floor plan designed for both comfortable everyday living and effortless entertaining. At the heart of the home, the chef-inspired kitchen features two impressive statement islands, granite countertops, abundant cabinetry, an extended pantry with refrigerator, and beautiful ambient lighting. The thoughtfully designed floor plan includes two generously sized bedrooms on the main level, offering flexibility for guests or multigenerational living. The luxurious primary suite provides a private retreat with a spa-inspired bath featuring dual vanities, an oversized custom shower, and an expansive oversized closet. A welcoming living room with a beautiful fireplace creates the perfect setting for relaxing or entertaining. Outside, more than 2 acres provide exceptional privacy and space to entertain, garden, play, or simply enjoy the peaceful surroundings in your fenced in back yard. An oversized deck offers an inviting setting for outdoor dining and gatherings, while the covered front porch provides another place to relax and take in the scenery. Complete with a two car garage and abundant storage, this remarkable property offers a rare combination of elegance, privacy, space, and comfort.
Details
| MLS # | 10852766 |
|---|---|
| Listing Type | For Sale |
| Style | House |
| HOA Dues | $850 |
| Sub-Type | Resale |
| Status | Active |
| Year | 2016 |
| Days On Site | 13 |
| Listing Provided By | Coldwell Banker Upchurch Realty | Barbie Pierce Eisenberg |
Features
| Bed(s) | 5 |
|---|---|
| Bath(s) | 5 Total |
| SQ Feet | 4,592 |
| Basement | Y |
| Story(s) | 2 |
| Acreage | 2.03 |
Interior
| Appliances | Cooktop, Dishwasher, Disposal, Microwave, Range, Refrigerator, Stainless Steel Appliance(s) |
|---|---|
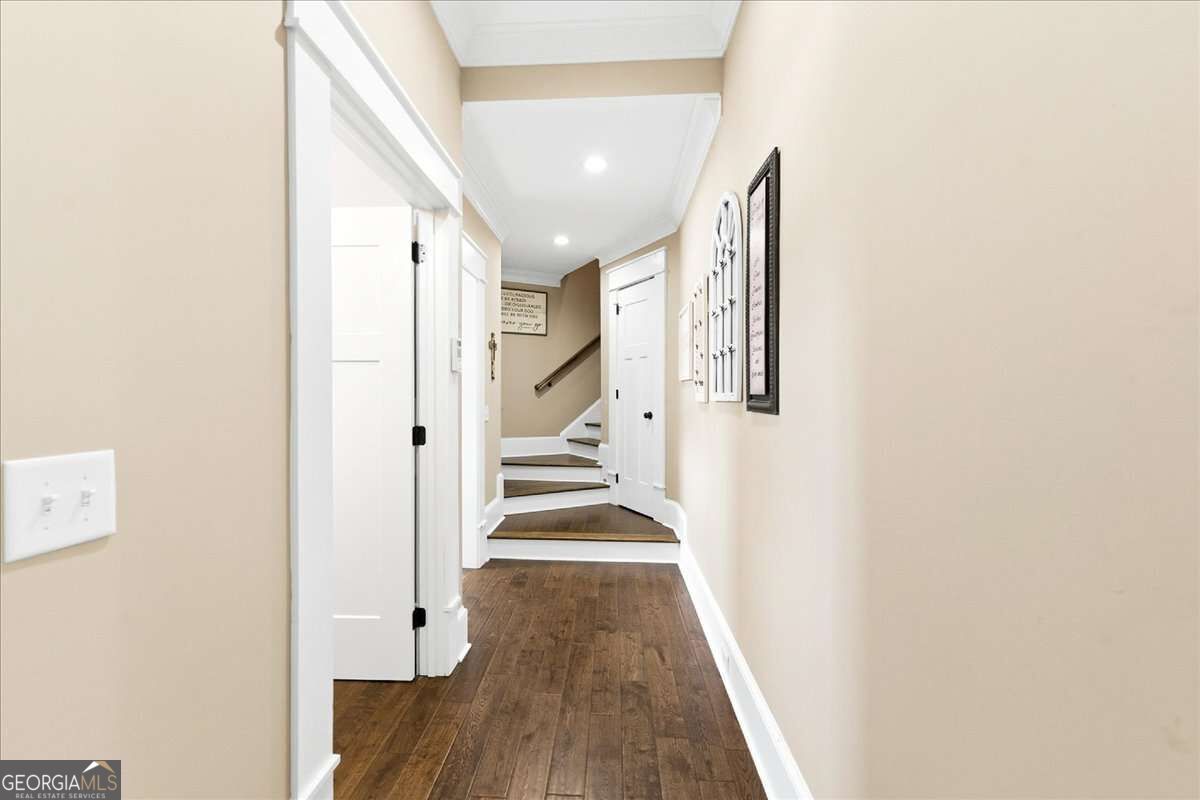
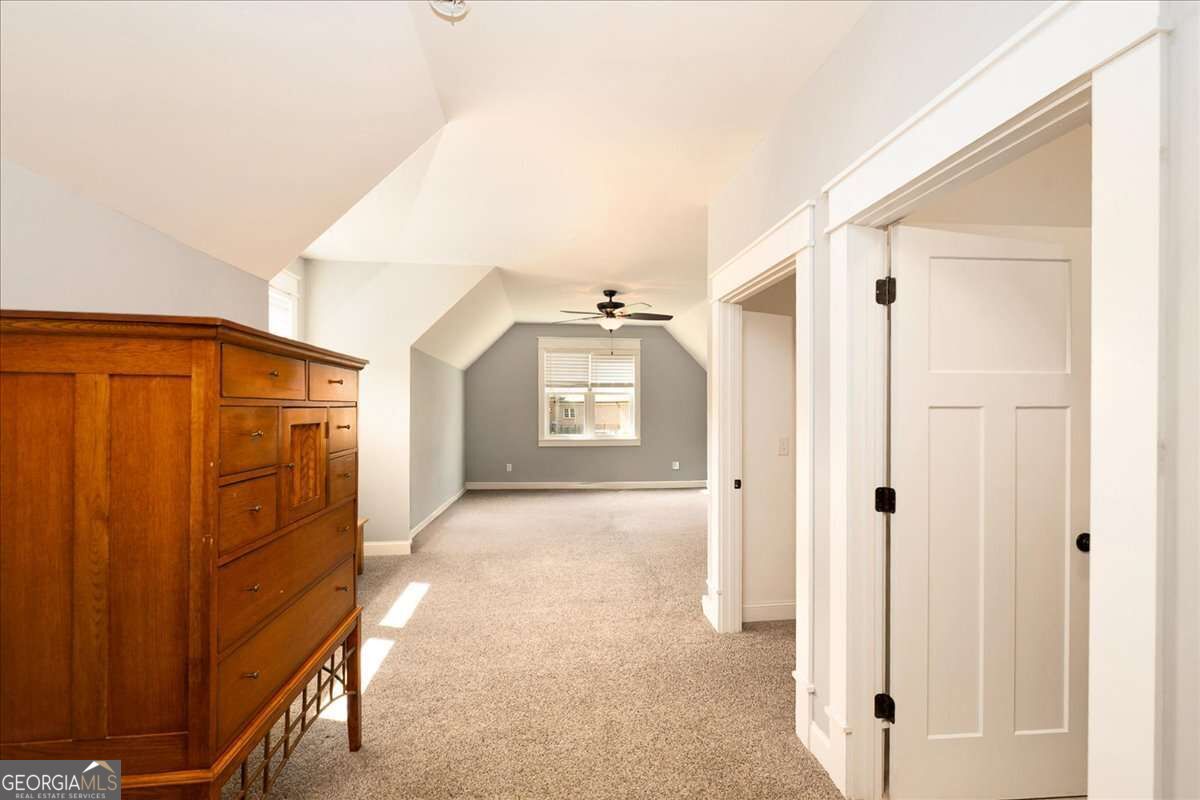
| Interior Features | High Ceilings, In-Law Floorplan, Master On Main Level, Other, Rear Stairs, Separate Shower, Split Foyer, Tray Ceiling(s), Entrance Foyer, Vaulted Ceiling(s), Walk-In Closet(s) |
| Cooling | Central Air, Electric |
| Cooling Yes / No | Yes |
| Heating | Central, Electric |
| Heating Yes / No | Yes |
| Fireplace Yes / No | Yes |
| Fireplaces Total | 2 |
| Fireplace Features | Living Room, Other |
| Room Kitchen Features | Breakfast Area, Kitchen Island, Solid Surface Counters, Walk-in Pantry |
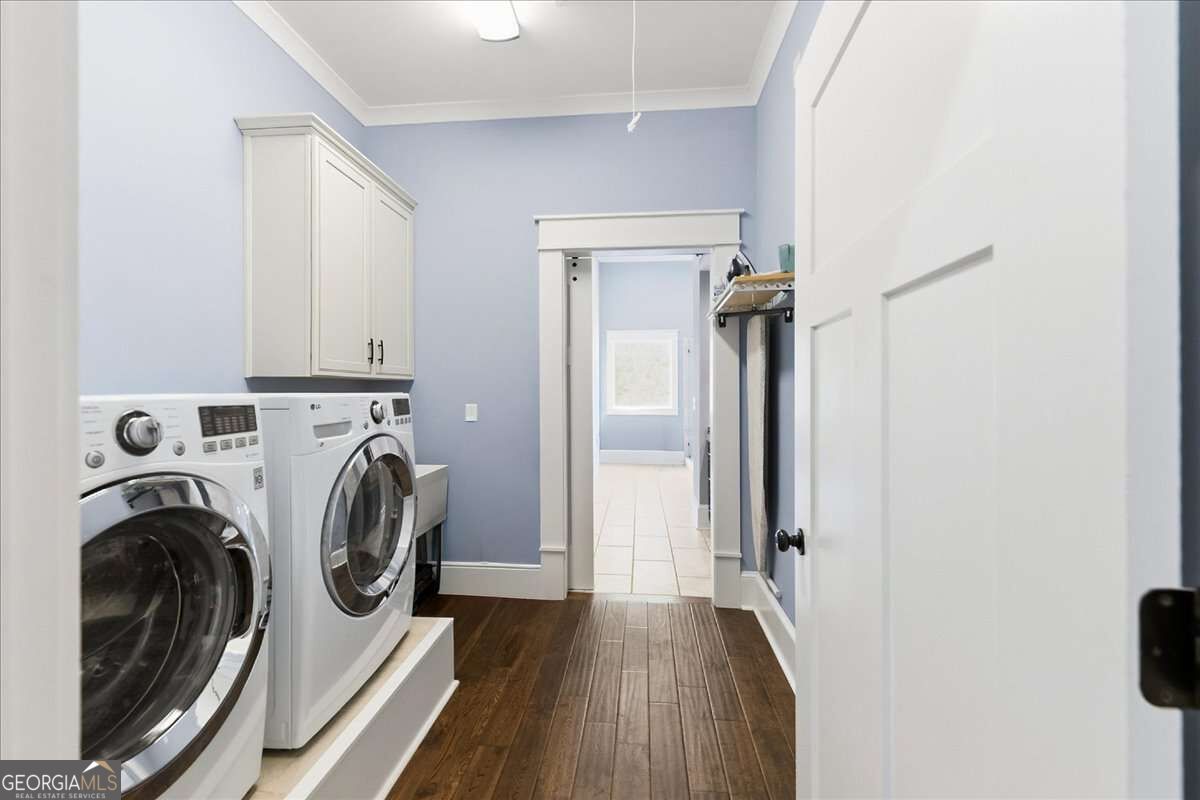
| Laundry Features | Other |
Exterior
| Lot Features | Other |
|---|---|
| Construction Materials | Brick, Other, Wood Siding |
| Roof | Composition |
| Fencing | Back Yard, Chain Link |
| Patio And Porch Features | Deck, Porch |
Parking
| Attached Garage Yes / No | Yes |
|---|---|
| Garage Yes / No | Yes |
| Parking Features | Garage, Attached, Parking Pad, Garage Door Opener |
| Open Parking Yes / No | Yes |
Utilities
| Utilities | Underground Utilities |
|---|---|
| Sewer | Septic Tank |
Taxes
| Tax Annual Amount | 6807 |
|---|---|
| Tax Year | 2025 |
Location
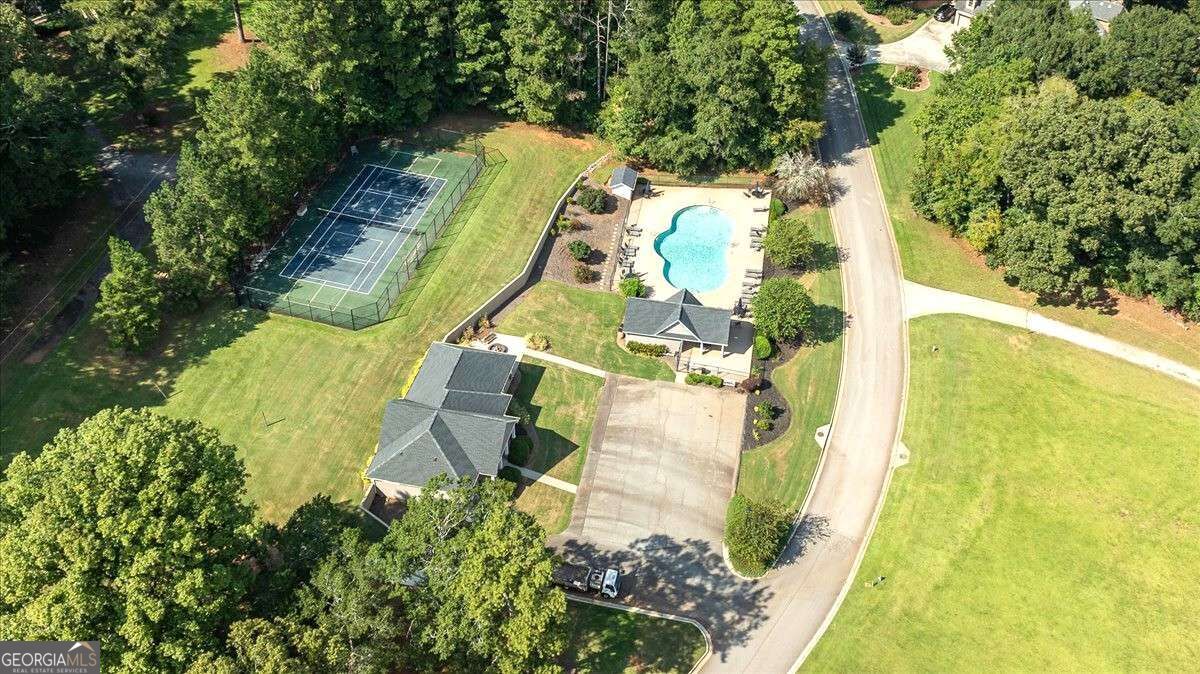
| Community Features | Pool |
|---|
Area Information
| State | GA |
|---|---|
| County | Jackson |
| City | Hoschton |
| Zip Code | 30548 |
| Area | Jackson |
| Community Name | Rivers Edge |
| School District | Jackson County |
| Elementary School | Gum Springs |
| High School | Jackson County |
| Listing VS Median (in Rivers Edge) | |
Price: $799,000 low | high Med: $599,000 sqft: 4,592 low | high Med: 2,303 $ / sqft: $174 low | high Med: $260 On site: 13 low | high Med: 41 | |
Market Activity 30548

Request a showing
Request a showing
Contact
Learn More About This Property

| State | GA |
|---|---|
| County | Jackson |
| City | Hoschton |
| Zip Code | 30548 |
| Area | Jackson |
| Community Name | Rivers Edge |
| School District | Jackson County |
| Elementary School | Gum Springs |
| High School | Jackson County |
| Listing VS Median (in Rivers Edge) | |
Price: $799,000 low | high Med: $599,000 sqft: 4,592 low | high Med: 2,303 $ / sqft: $174 low | high Med: $260 On site: 13 low | high Med: 41 | |