725 Laurel Hill Circle,Richmond Hill, GA 31324
Richmond Hill, GA 31324







Description
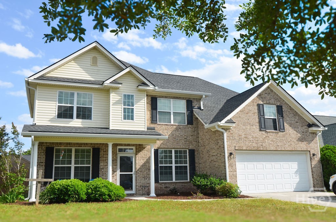
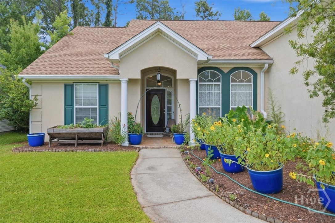
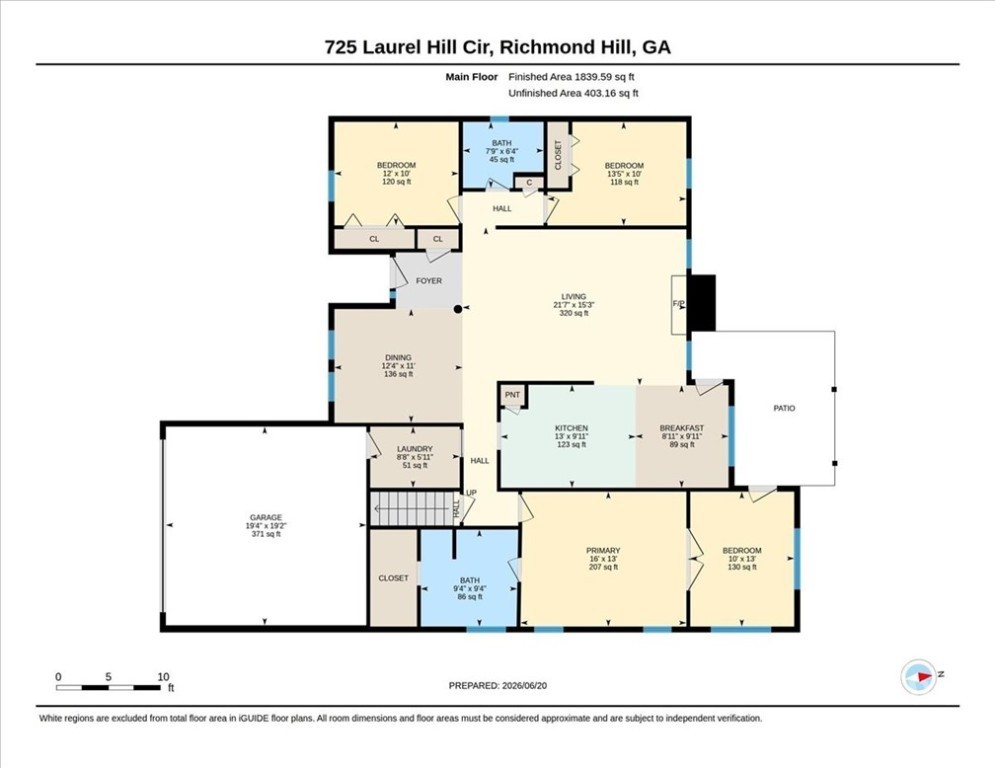
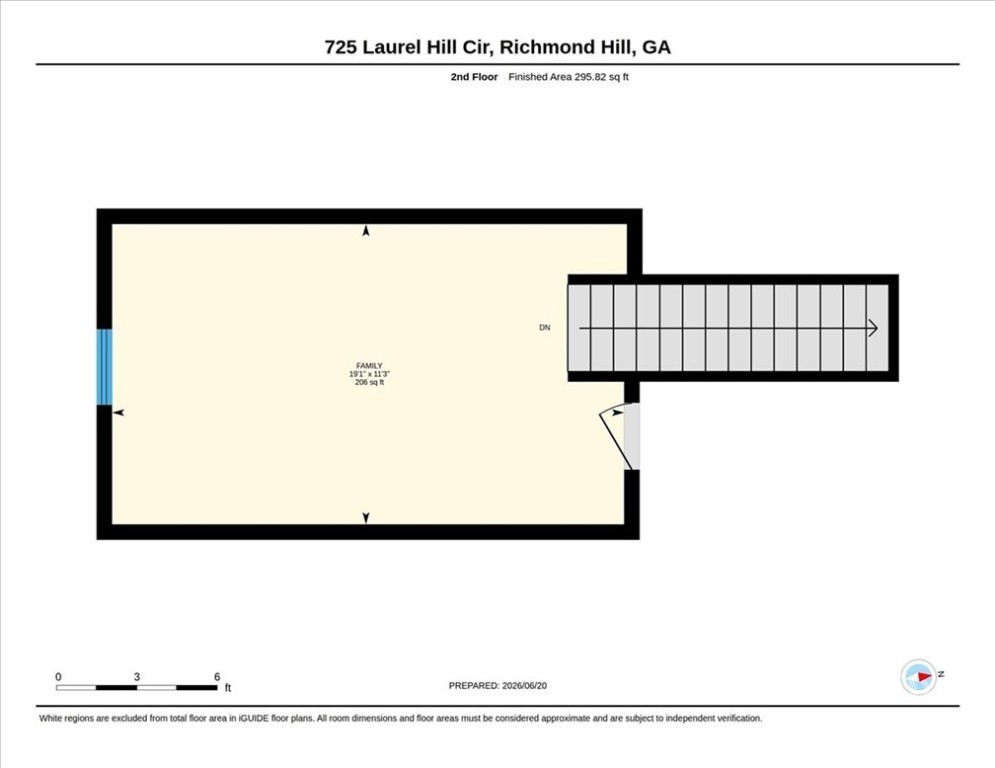
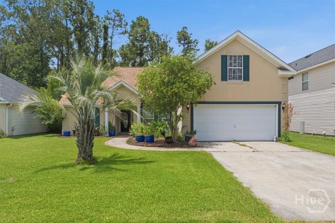
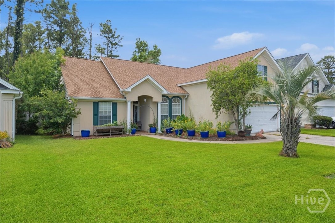
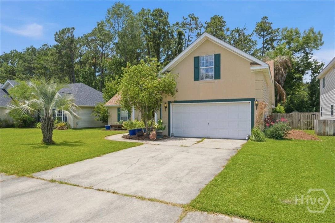
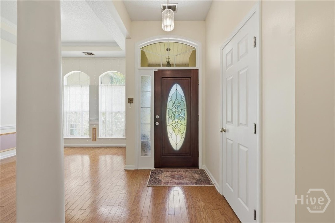
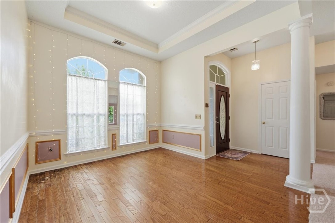
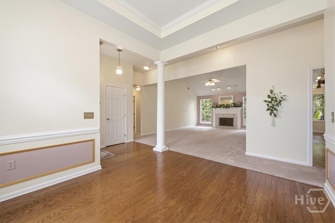
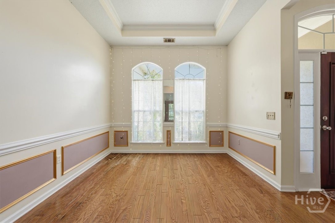
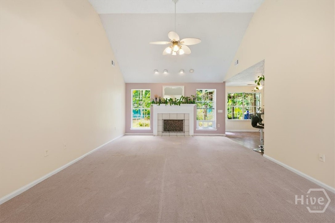
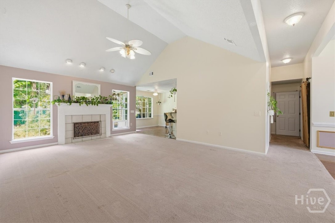
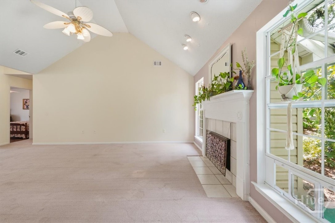
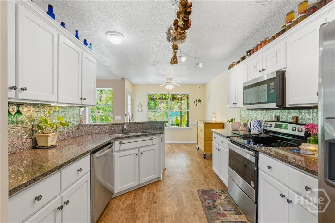
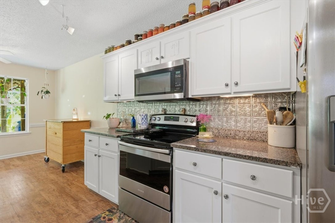
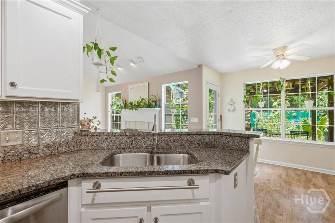
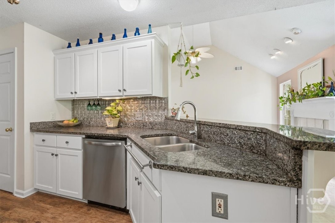
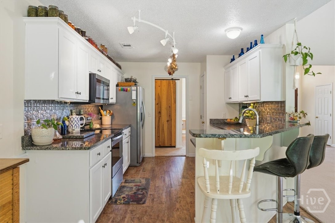
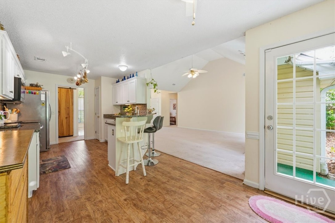
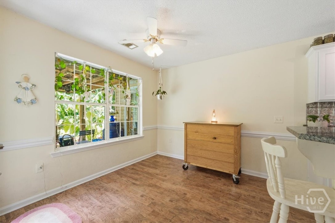
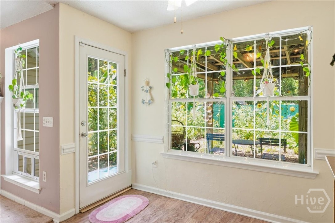
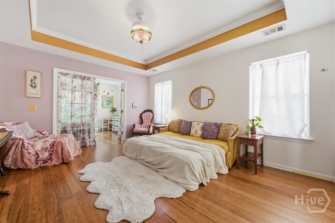
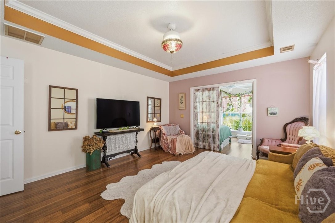
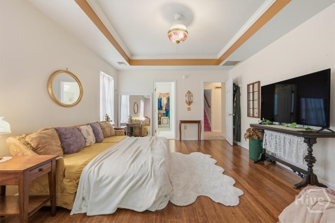
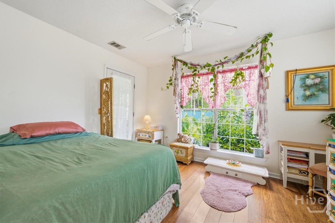
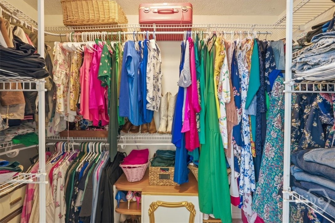
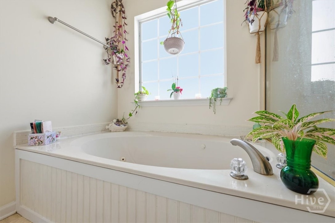
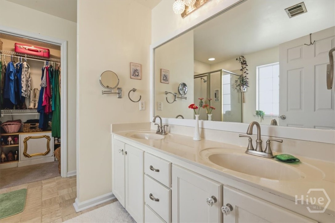
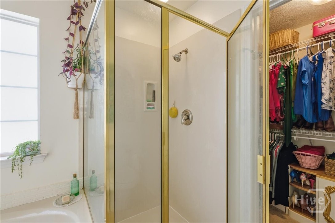
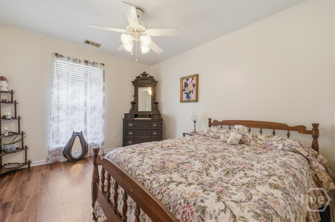
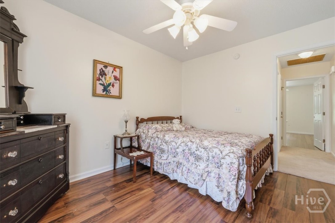
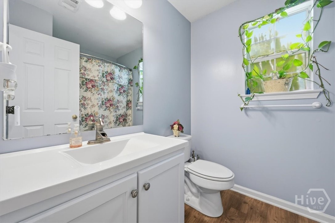
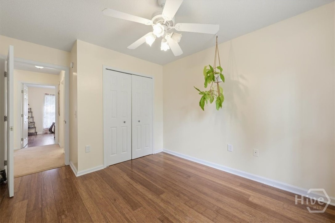
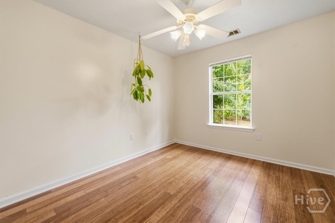
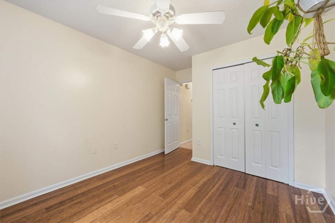
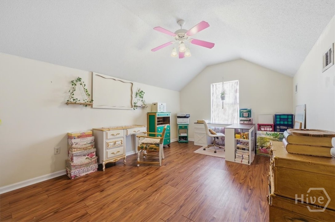
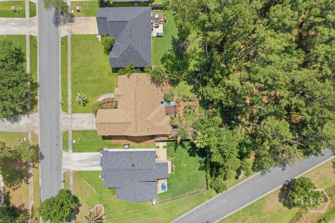
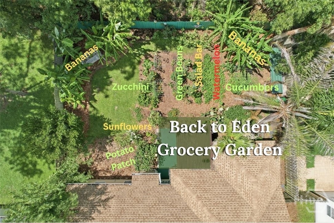
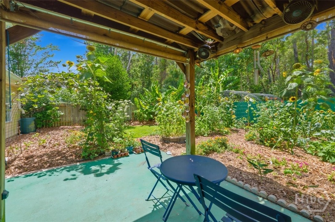
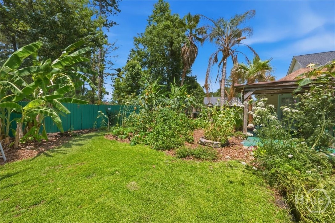
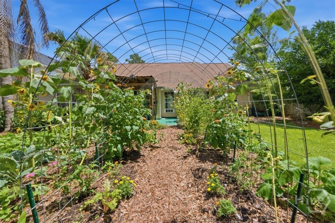
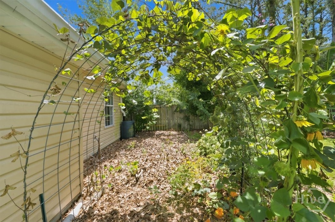
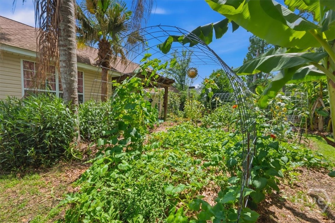
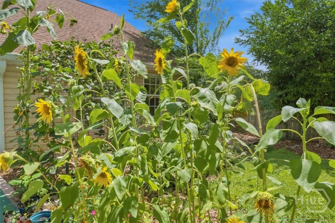
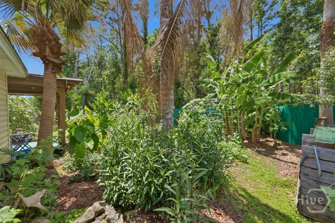
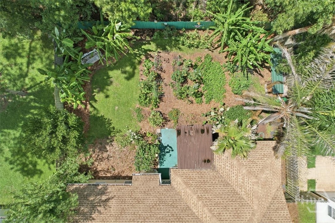
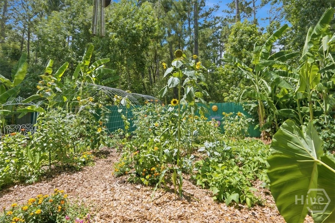
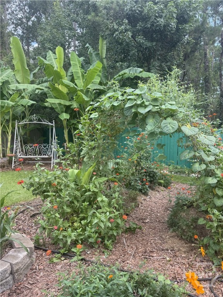
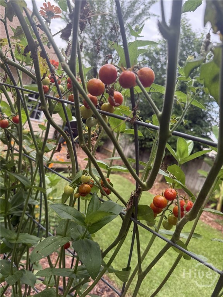
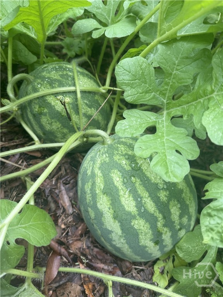
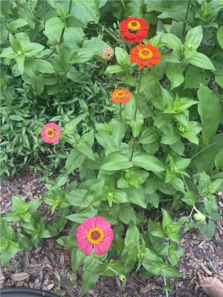
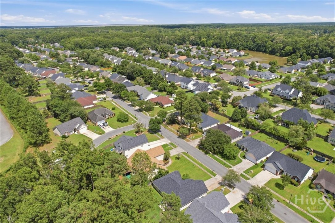
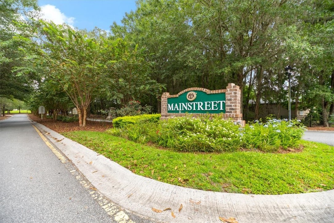
SELLER IS OFFERING $10,000 TOWARDS CLOSING COSTS. Welcome to Mainstreet, one of Richmond Hill's most established communities! This spacious 4-bedroom, 2-bath home offers over 2,000 square feet of comfortable and versatile living space with a desirable split-bedroom floor plan and plenty of room to make it your own. Step inside to a bright and inviting great room featuring soaring ceilings and a cozy fireplace, creating the perfect gathering space for everyday living or entertaining. A formal dining room provides additional space for hosting family and friends, while the versatile bonus room offers flexibility as a fourth bedroom, playroom, media room, or hobby space. The private owner's suite provides a relaxing retreat with a spacious ensuite bath featuring a whirlpool tub, separate shower, and walk-in closet. An additional flex space attached directly to the owner's suite offers even more versatility and features its own exterior door with a private entrance. Use it as a home office, sitting room, exercise space, creative studio, or whatever best fits your lifestyle. Outside, enjoy an established backyard with mature plantings and a unique Back to Eden garden that has been thoughtfully cultivated over the past five years. The garden includes areas for fruits, vegetables, flowers, and pollinator-friendly plants while providing an inviting outdoor setting to relax and enjoy. Located in the heart of Richmond Hill, Mainstreet offers convenient access to schools, parks, shopping, dining, and I-95.
Details
| MLS # | SA361382 |
|---|---|
| Listing Type | For Sale |
| Style | House |
| HOA Dues | $385 |
| Sub-Type | Resale |
| Status | Active |
| Year | 2002 |
| Days On Site | 71 |
| Listing Provided By | Keller Williams Coastal Area P | Jennifer E. Allen |
Features
| Bed(s) | 4 |
|---|---|
| Bath(s) | 2 Total |
| SQ Feet | 2,021 |
| Garage | 2 |
| Story(s) | 1 |
| Zoning | CITY |
| Acreage | 0.17 |
| Property View | Panoramic, Trees, Woods |
Interior
| Interior Features | Breakfast Bar, Breakfast Area, Ceiling Fan(s), Cathedral Ceiling(s), Entrance Foyer, Fireplace, Main Level Primary, Pantry, Vaulted Ceiling(s) |
|---|---|
| Heating Yes / No | Yes |
| Cooling Yes / No | Yes |
| Cooling | Central Air, Electric, Heat Pump |
| Fireplace Features | Factory Built, Gas, Great Room, Gas Log |
| Fireplaces Total | 1 |
| Fireplace Yes / No | Yes |
| Laundry Features | Washer Hookup, Dryer Hookup, Laundry Room |
| Rooms Total | 0 |
Exterior
| Lot Features | Back Yard, City Lot, Garden, Level, Private |
|---|---|
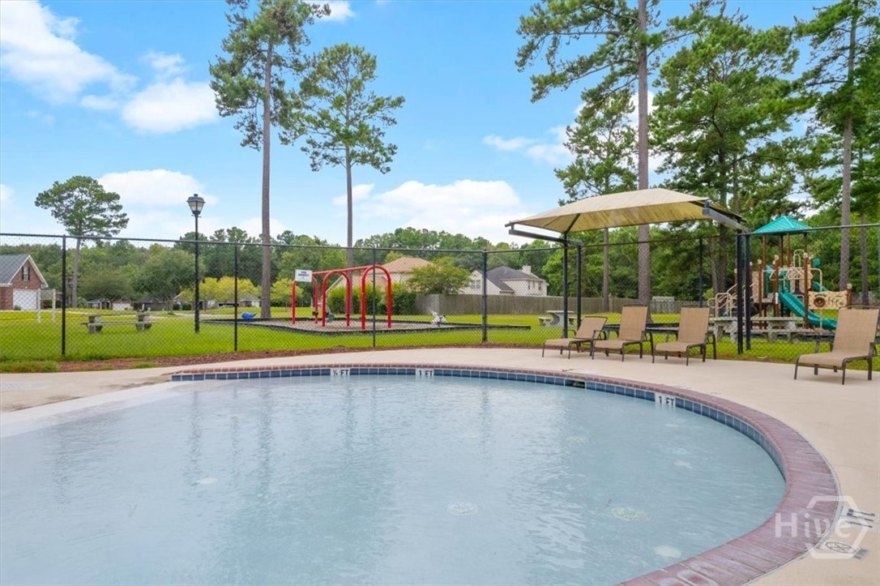
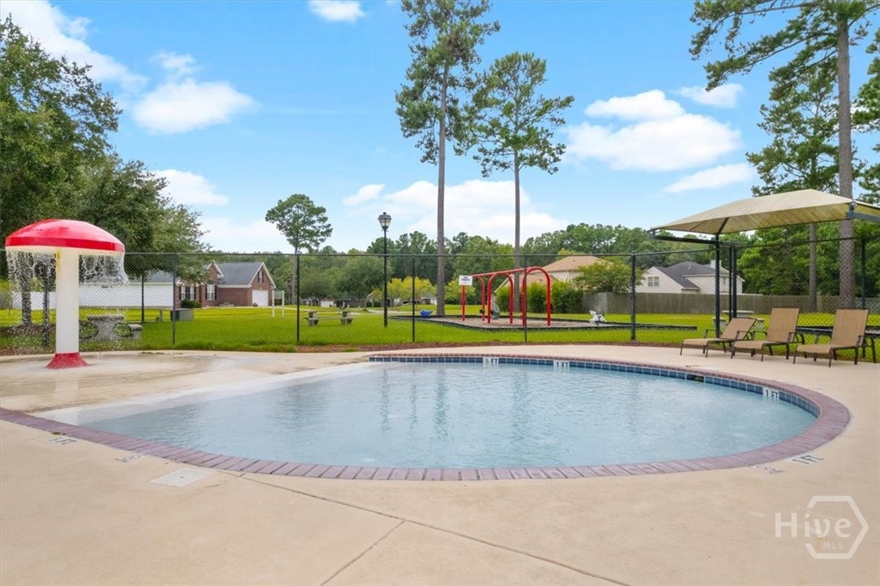
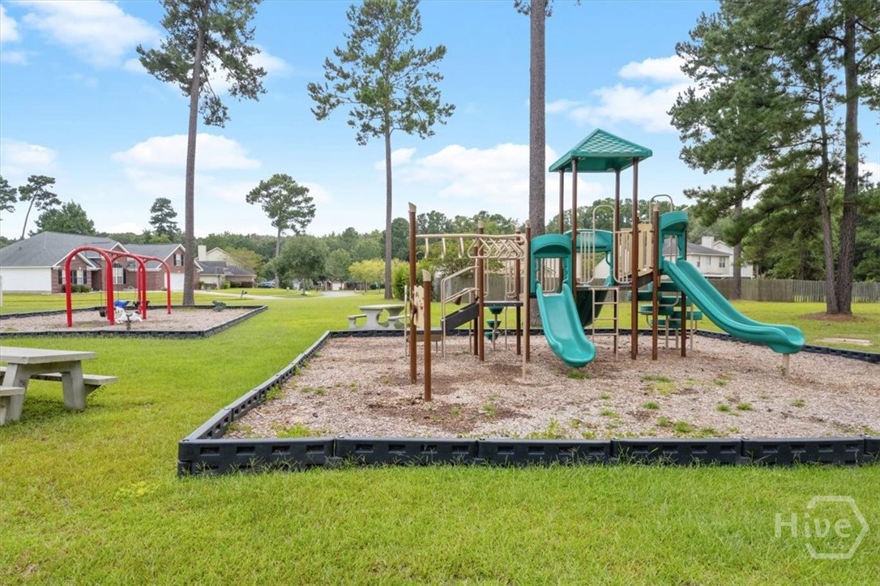
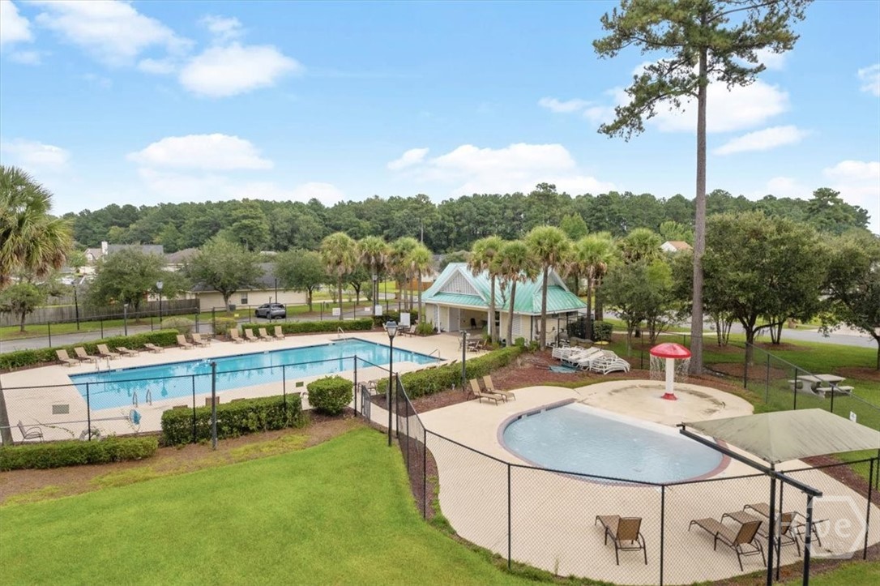
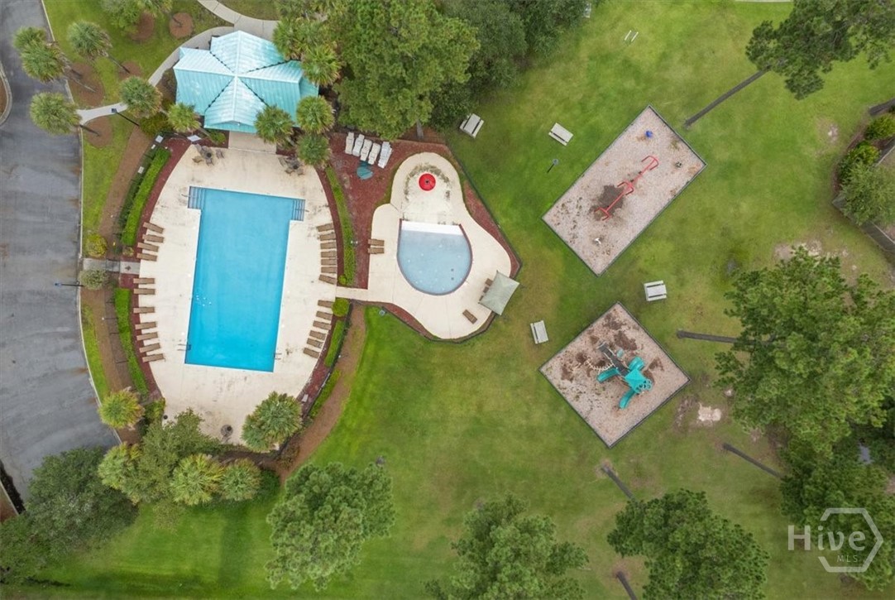
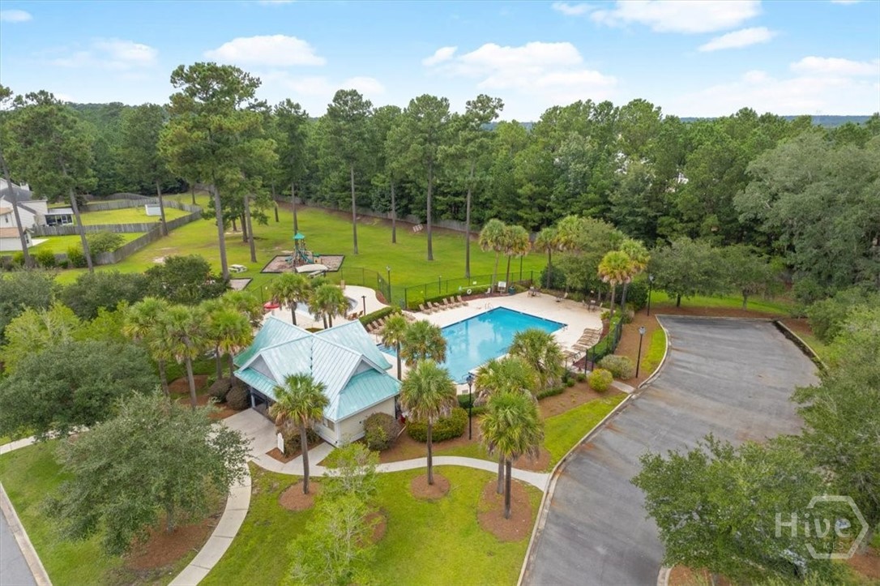
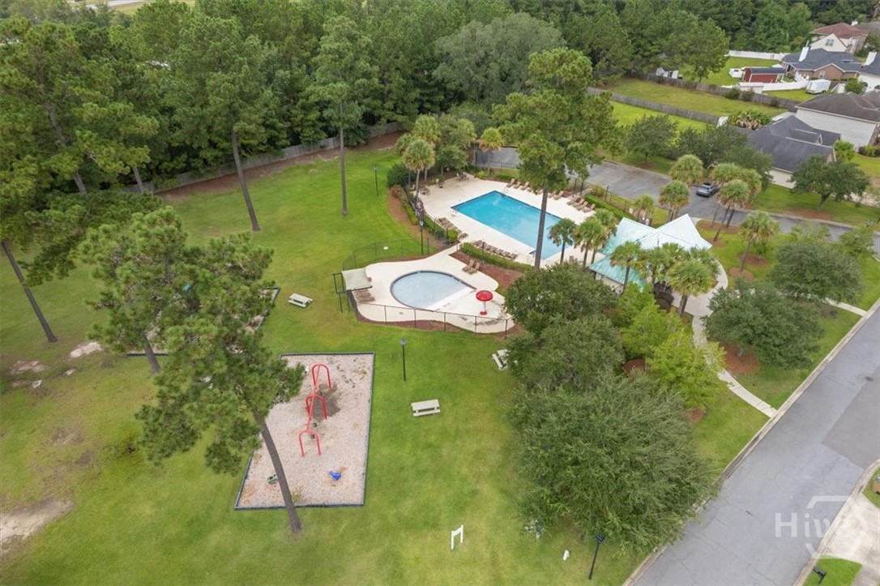
| Community Features | Clubhouse, Pool, Playground |
| View | Panoramic, Trees/Woods |
| Construction Materials | Stucco |
Parking
| Garage Yes / No | Yes |
|---|---|
| Parking Features | Attached, Kitchen Level |
Utilities
| Utilities | Underground Utilities |
|---|
Taxes
| Tax Legal Description | LOT 186 MAIN ST PH 1 PS 498/9 |
|---|---|
| Tax Year | 2024 |
Area Information
| State | GA |
|---|---|
| County | Bryan |
| City | Richmond Hill |
| Zip Code | 31324 |
| Community Name | Main Street |
| Listing VS Median (in Main Street) | |
Price: $345,000 low | high Med: $279,900 sqft: 2,021 low | high Med: 2,359 $ / sqft: $171 low | high Med: $119 On site: 71 low | high Med: 34 | |
Market Activity 31324
Request a showing
Request a showing
Contact
Learn More About This Property

| State | GA |
|---|---|
| County | Bryan |
| City | Richmond Hill |
| Zip Code | 31324 |
| Community Name | Main Street |
| Listing VS Median (in Main Street) | |
Price: $345,000 low | high Med: $279,900 sqft: 2,021 low | high Med: 2,359 $ / sqft: $171 low | high Med: $119 On site: 71 low | high Med: 34 | |