In-Person: 10/10 11:00 AM - 5:00 PM
In-Person: 10/11 1:00 PM - 5:00 PM
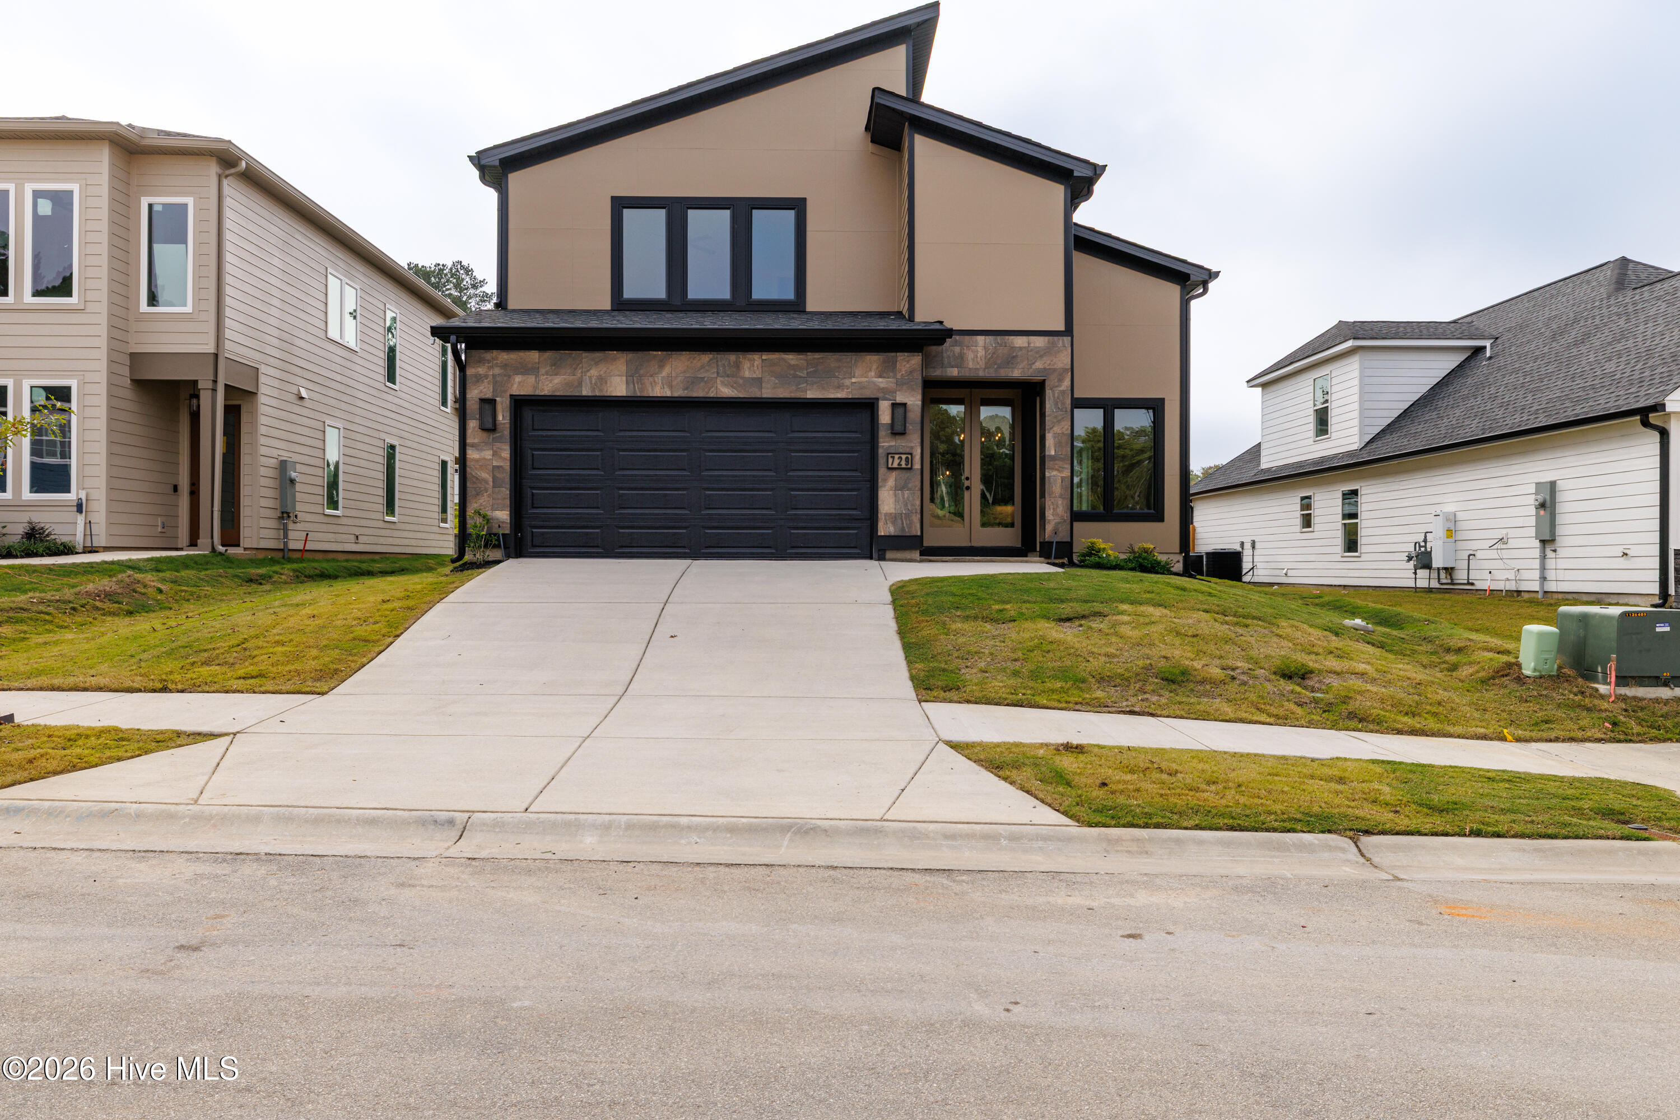
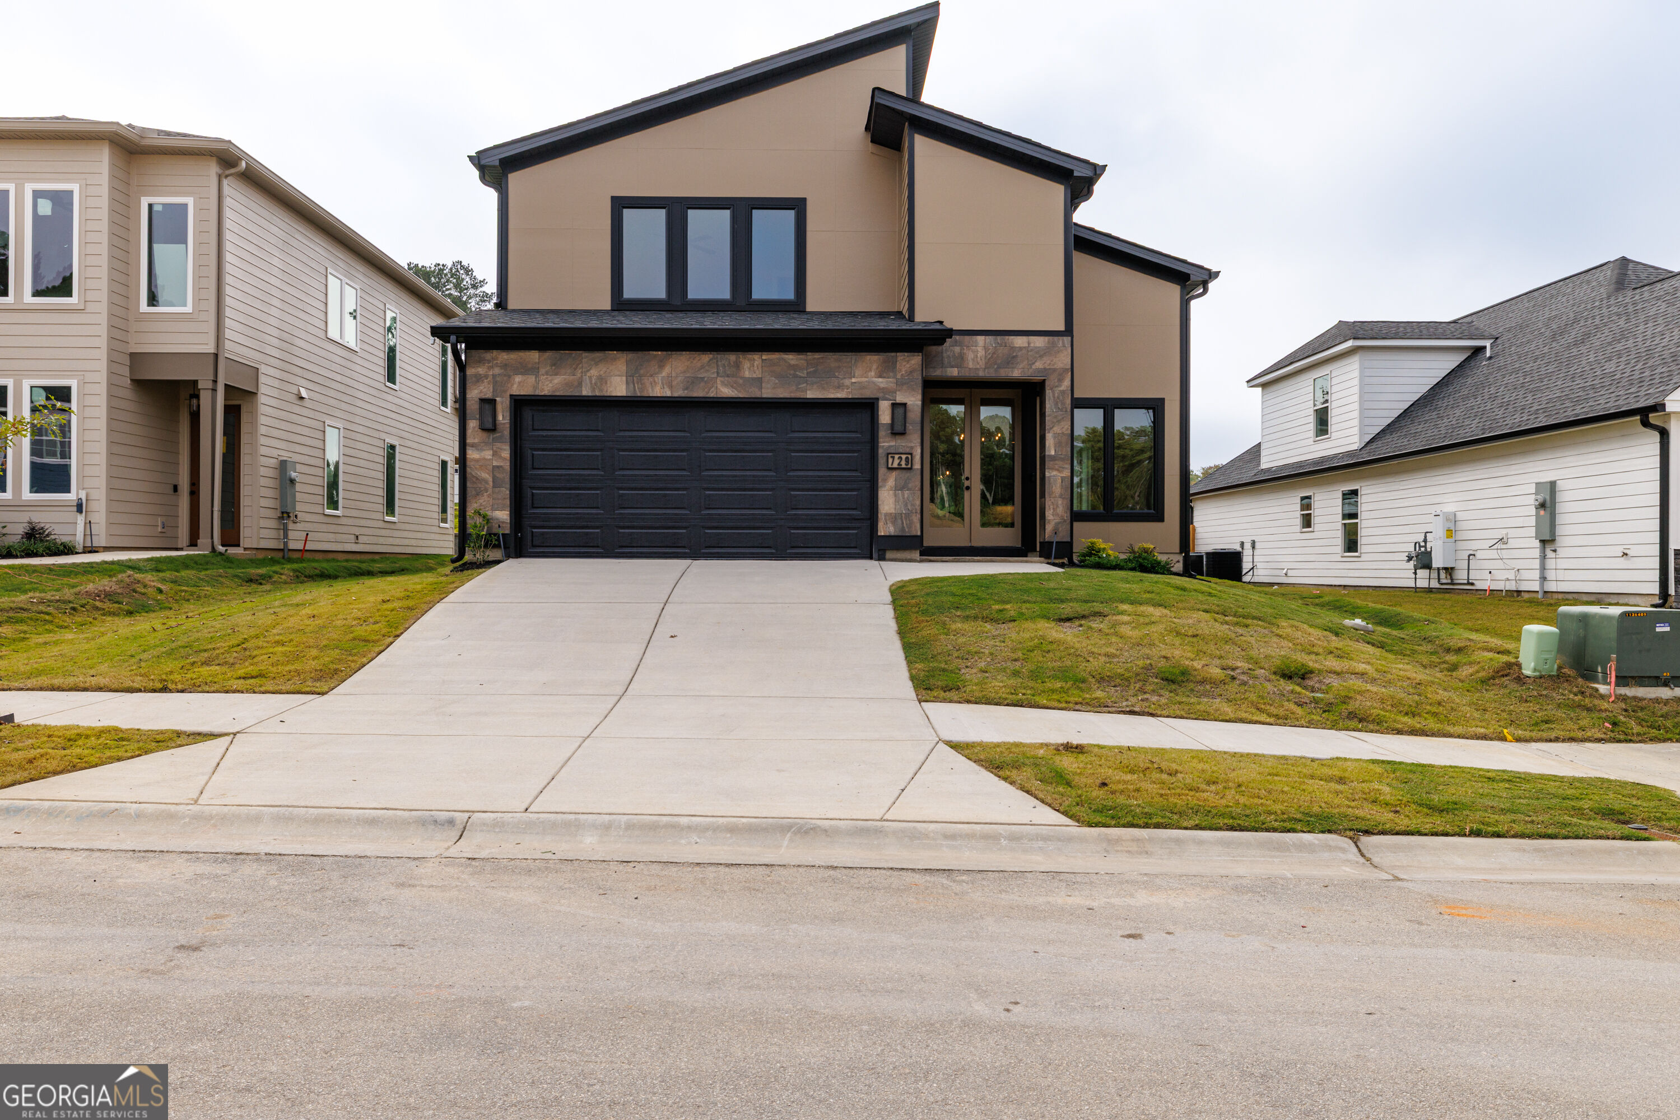
729 Ronaldsay Road,Grovetown, GA 30813
Grovetown, GA 30813


Description
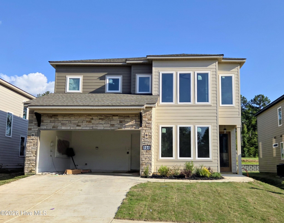
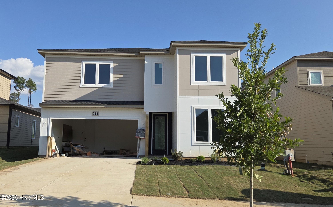
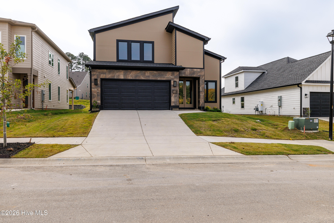
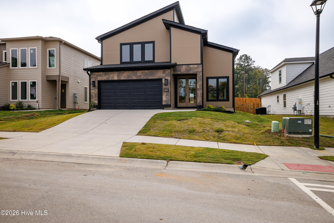
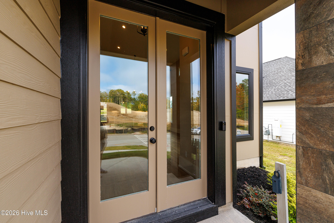
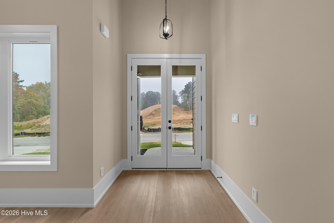
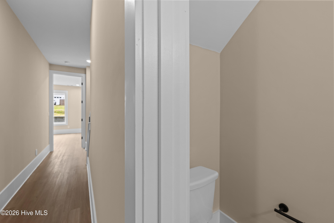
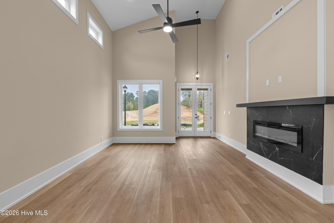
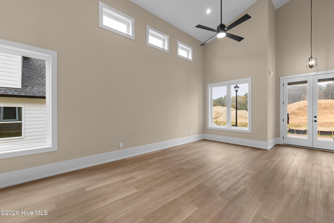
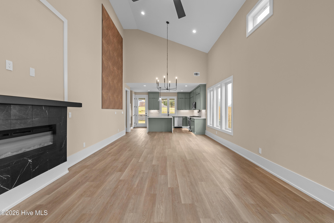
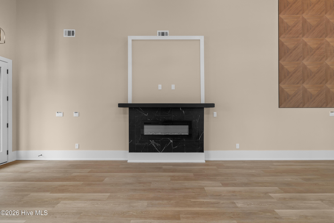
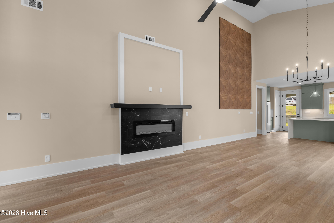
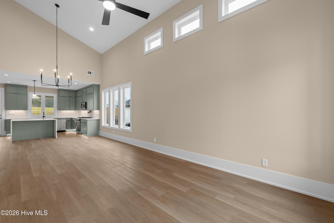
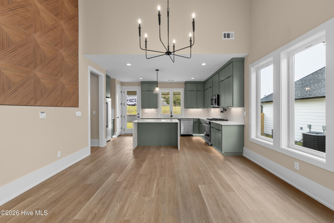
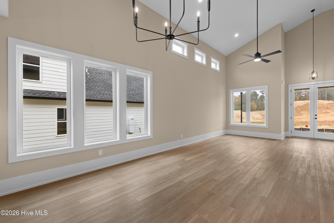
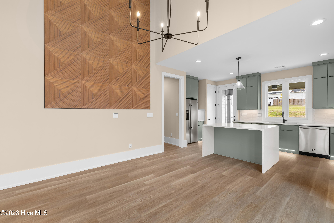
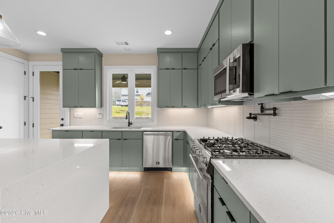
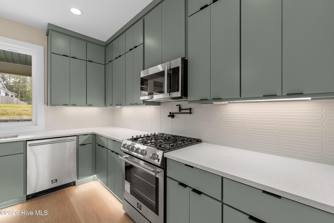
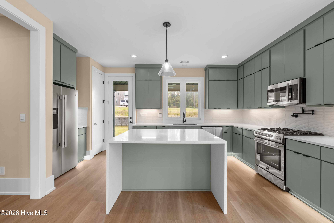
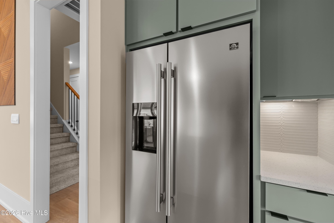
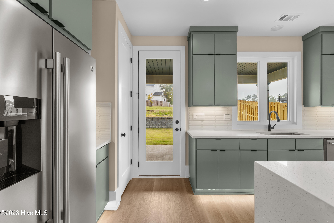
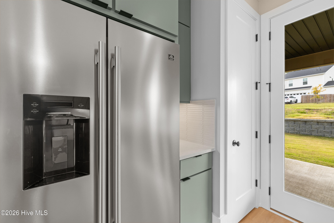
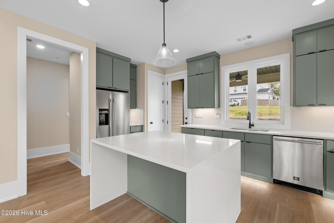
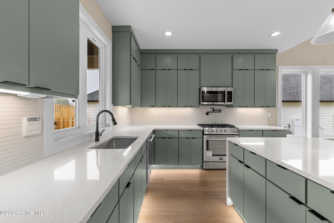
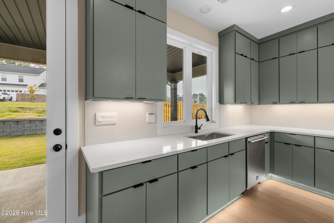
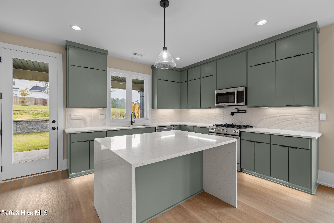
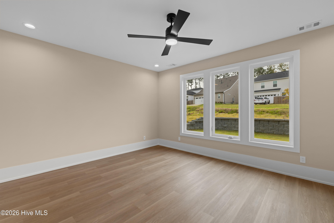
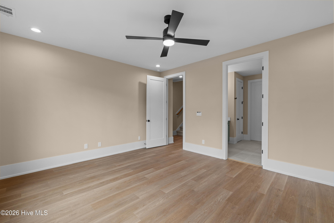
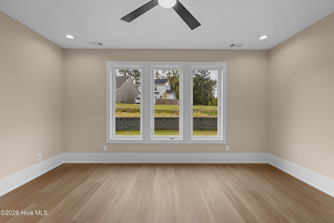
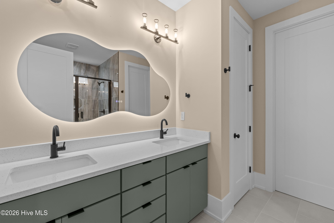
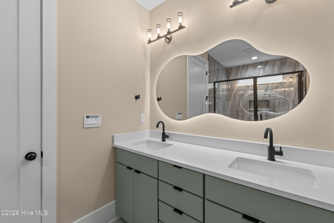
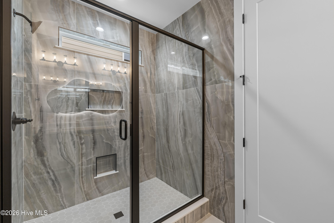
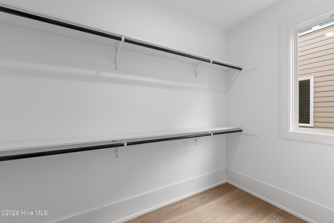
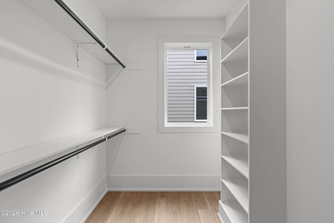
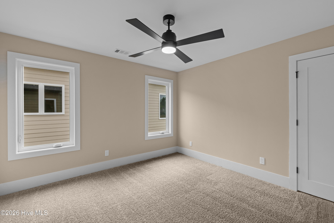
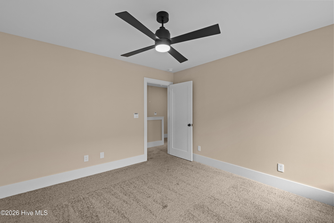
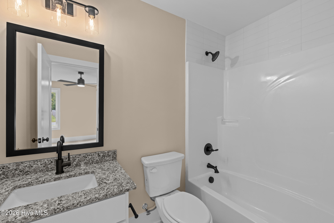
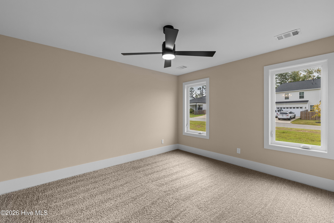
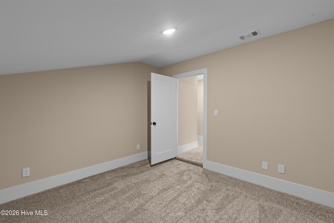
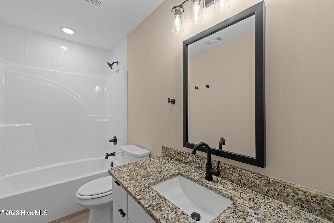
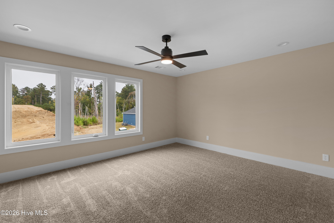
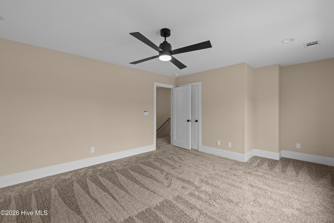
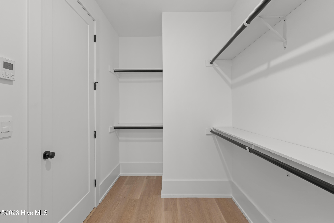
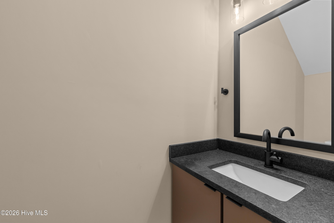
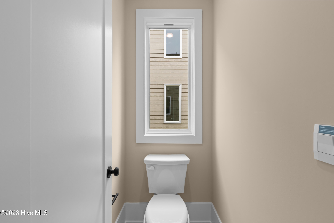
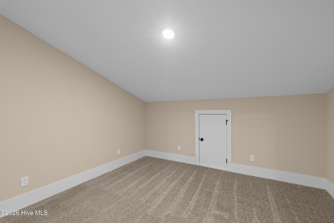
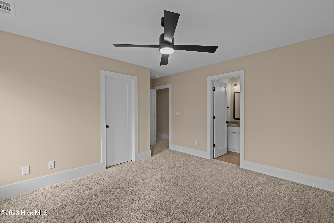
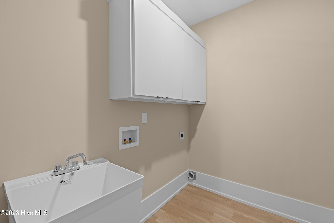
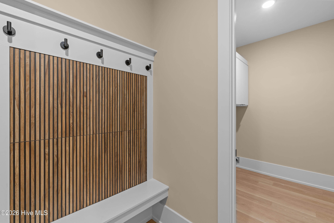
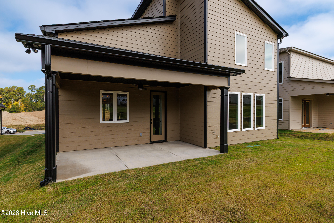
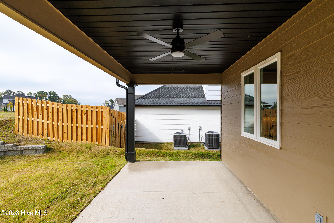
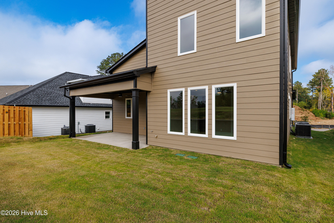
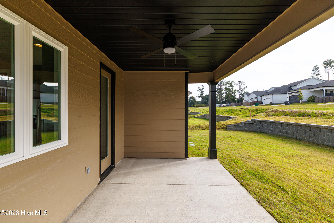
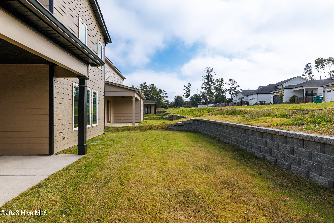
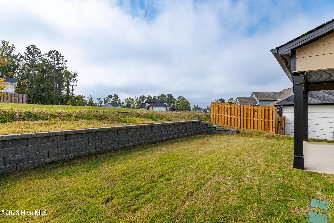
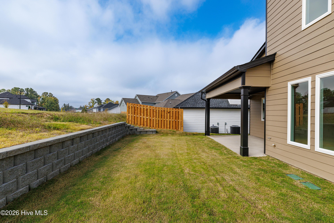
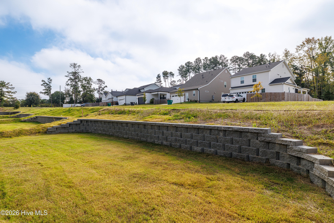
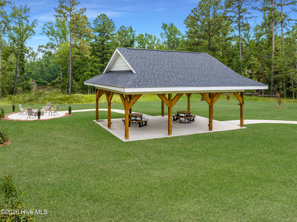
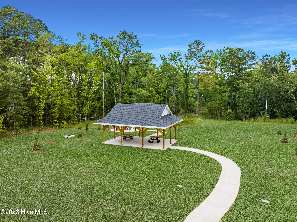
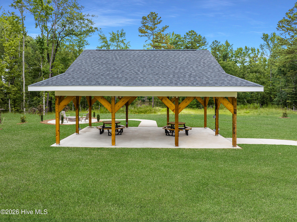
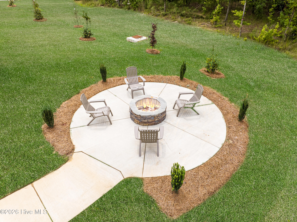
Seller to include privacy fence and refrigerator, plus a 7000 dollar builder incentive to be used towards closing costs and upgrades.Seller to include privacy fence and refrigerator, plus a 7000 dollar builder incentive to be used towards closing costs and upgrades.Builder is contributing 3% of loan amount towards interest rate buy down of buyer's choice, with preferred lender. See site agents for details. Welcome to The Deegan Plan by Crawford Construction, a thoughtfully designed modern home featuring an impressive collection of upgraded finishes and smart-home technology throughout. The striking great room showcases a soaring 19ft tall vaulted ceiling and a dramatic 10-foot fireplace surround, creating a stunning focal point for the open-concept living space. The main level flows seamlessly from the living area into the dining space and designer kitchen, highlighted by a quartz waterfall island, custom cabinetry, with under-cabinet lighting, pot filler, modern fixtures, and premium Forno appliances. A convenient mudroom, laundry area, and powder room are also located on the main floor. The primary suite is situated on the main level and includes a spacious walk-in shower, private water closet, LED Backlit Vanity Mirrors and large walk-in closet with custom wood shelving. Durable 20-mil waterproof luxury flooring extends throughout the main living areas & primary bedroom, complemented by ceramic tile in the bathrooms and carpet on the upper level. Custom wood shelving adds both style and functionality throughout the home. Upstairs, you'll find three additional generously sized bedrooms, each with its own walk-in closet and ceiling fan. One bedroom features a private en-suite bath, while another full bathroom offers convenient access from both the hallway and an adjoining bedroom. Modern living is enhanced with smart-home features including a smart thermostat, Smart Doorbell, Deako brand light switches, with some dimmers, smart and motion-sensor switches too. The upper-level media room is equipped with Bluetooth speakers as well for added entertainment options. Outdoor spaces include both covered and uncovered rear porch and patio areas, along with a pre-installed gas line for a future outdoor kitchen. The garage is equipped with an electric vehicle charging outlet and pegboard organization system. Additional features include an irrigation system and numerous upgraded finishes throughout. Located in the desirable Misty Meadows community, residents enjoy a unique setting where nearly half of the neighborhood is dedicated to green space. Community amenities include paved sidewalks, unpaved nature trails through green spaces, ponds, a pavilion, and a firepit gathering area. Conveniently situated in Columbia County with easy access to Euchee Creek Trailhead, Patriots Park, shopping, dining, medical facilities, and Fort Gordon. 625-MM-4412-00
Details
| MLS # | 100578320 |
|---|---|
| Listing Type | For Sale |
| Style | House |
| HOA Dues | $624 |
| Sub-Type | New Construction |
| Status | Active |
| Year | 2026 |
| Days On Site | 130 |
| Listing Provided By | Berkshire Hathaway HomeServices Beazley Realtors | Tracy Beard |
Features
| Bed(s) | 4 |
|---|---|
| Bath(s) | 4 Total |
| SQ Feet | 2,466 |
| Garage | 2 |
| Story(s) | 2 |
| Zoning | Residential |
| Acreage | 0.12 |
| Property View | None |
Interior
| Interior Features | Master Downstairs, Walk-in Closet(s), Vaulted Ceiling(s), High Ceilings, Entrance Foyer, Mud Room, Kitchen Island, Ceiling Fan(s), Walk-in Shower, Smart Thermostat, Walk-In Closet(s) |
|---|---|
| Heating Yes / No | Yes |
| Cooling Yes / No | Yes |
| Cooling | Central Air, Ceiling Fan(s), Heat Pump |
| Fireplaces Total | 1 |
| Fireplace Yes / No | Yes |
| Laundry Features | Dryer Hookup, Washer Hookup, Laundry Room |
| Furnished | Unfurnished |
| Rooms Total | 8 |
Exterior
| Exterior Features | Irrigation System, Gas Log |
|---|---|
| Roof | Architectural Shingle |
| Foundation Details | Slab |
| Lot Features | Landscaped, Sprinklers in Front, Sprinklers in Rear |
| Waterfront Features | None |
| View | None |
| Construction Materials | Fiber Cement, Wood Frame |
| Security Features | Smoke Detector(s) |
Parking
| Attached Garage Yes / No | Yes |
|---|---|
| Garage Yes / No | Yes |
| Parking Features | Electric Vehicle Charging Station(s), Attached, Garage Door Opener |
Utilities
| Utilities | See Remarks |
|---|
Taxes
| Tax Assessed Value | 23800 |
|---|---|
| Tax Book Number | E2023 |
| Tax Legal Description | Plat Book E2023, Page 171, Lot 4, Block C |
| Tax Year | 2025 |
Area Information
| State | GA |
|---|---|
| County | Columbia |
| City | Grovetown |
| Zip Code | 30813 |
| Community Name | Misty Meadows |
| Elementary School | Baker Place Elementary |
| High School | Grovetown High |
| Listing VS Median (in Misty Meadows) | |
Price: $449,900 low | high Med: $389,900 sqft: 2,466 low | high Med: 2,486 $ / sqft: $182 low | high Med: $157 On site: 130 low | high Med: 100 | |
Market Activity 30813
Request a showing
Request a showing
Contact
Learn More About This Property

| Open House |
|---|
| In-Person 10/10 11:00 AM - 5:00 PM |
| In-Person 10/11 1:00 PM - 5:00 PM |
| In-Person 10/16 11:00 AM - 5:00 PM |
| In-Person 10/17 11:00 AM - 5:00 PM |
| In-Person 10/18 1:00 PM - 5:00 PM |
| In-Person 10/23 11:00 AM - 5:00 PM |
| In-Person 10/24 11:00 AM - 5:00 PM |
| In-Person 10/25 1:00 PM - 5:00 PM |
| In-Person 10/30 11:00 AM - 5:00 PM |
| In-Person 10/31 11:00 AM - 5:00 PM |
| State | GA |
|---|---|
| County | Columbia |
| City | Grovetown |
| Zip Code | 30813 |
| Community Name | Misty Meadows |
| Elementary School | Baker Place Elementary |
| High School | Grovetown High |
| Listing VS Median (in Misty Meadows) | |
Price: $449,900 low | high Med: $389,900 sqft: 2,466 low | high Med: 2,486 $ / sqft: $182 low | high Med: $157 On site: 130 low | high Med: 100 | |