8049 Haven Springs Trace,Douglasville, GA 30134
Douglasville, GA 30134

Description
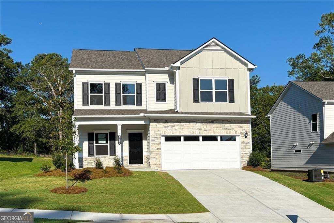
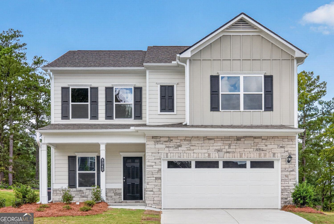
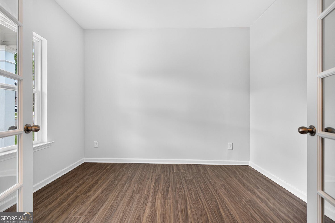
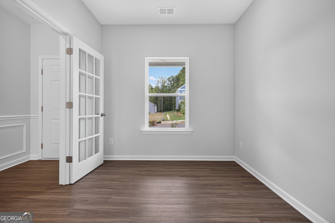
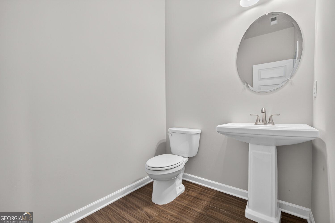
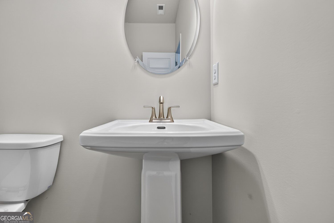
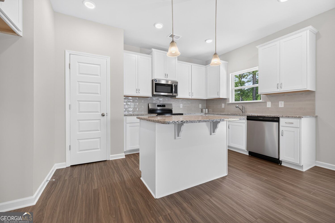
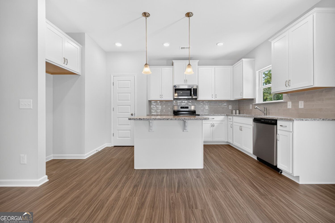
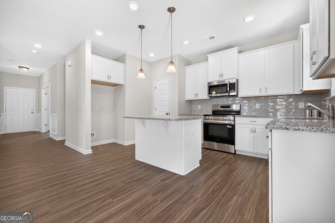
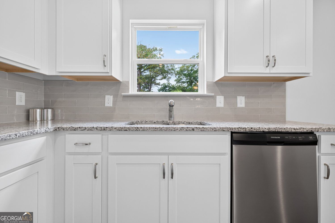
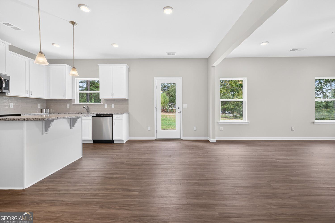
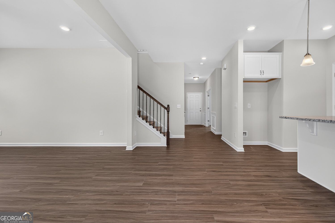
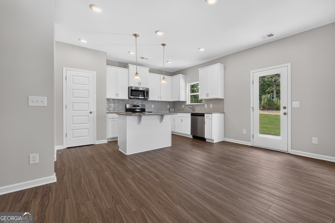
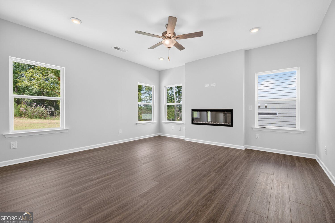
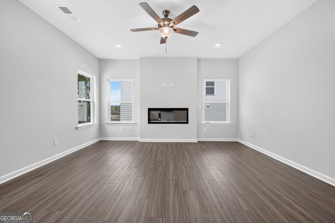
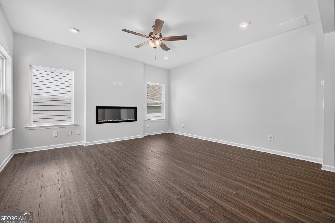
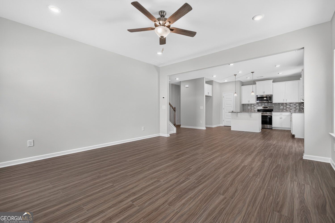
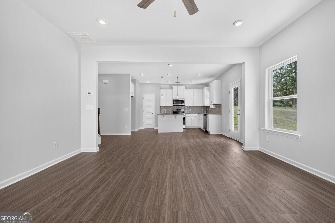
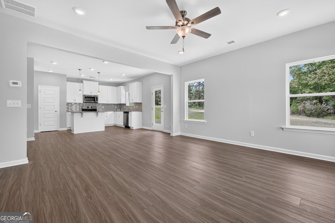
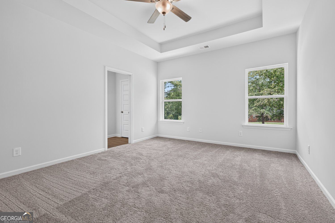
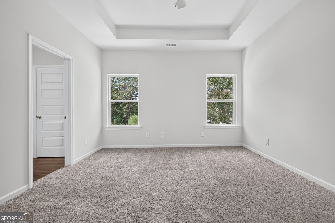
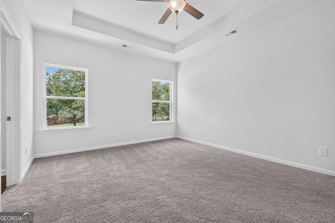
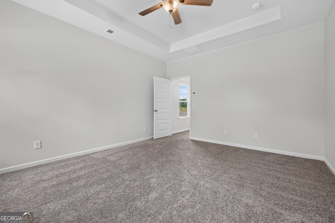
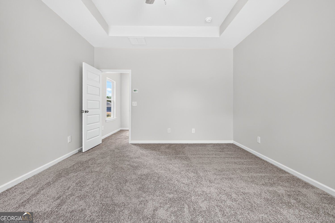
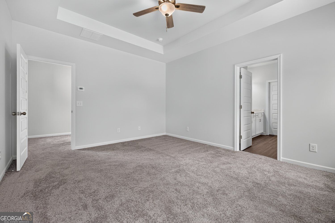
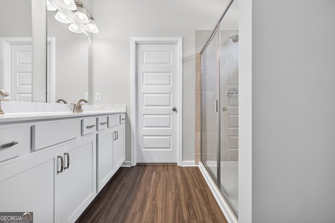
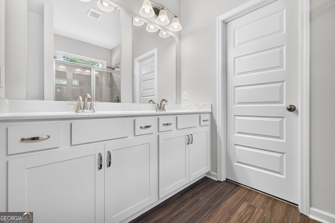
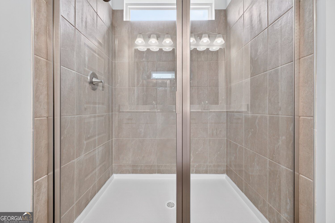
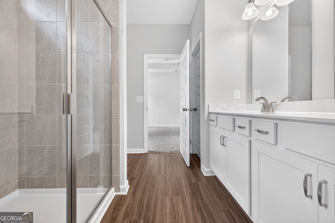
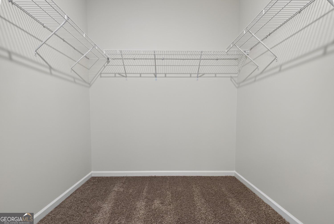
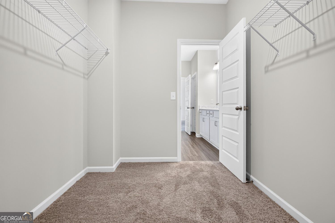
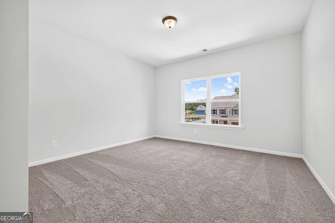
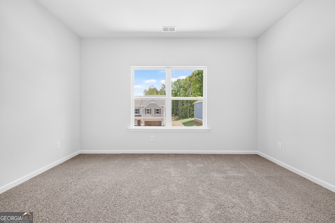
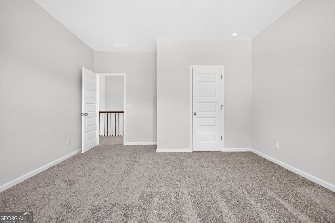
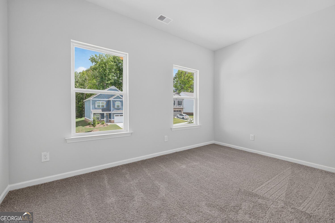
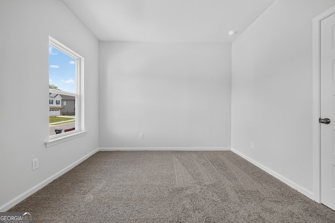
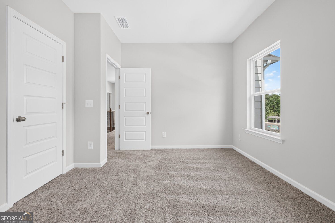
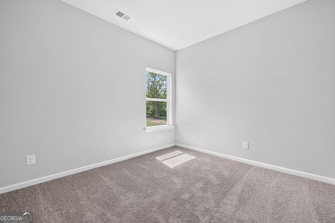
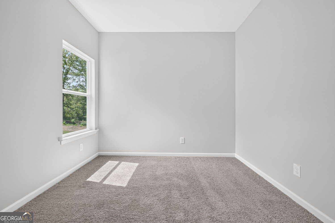
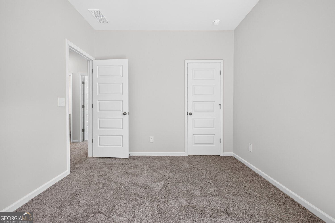
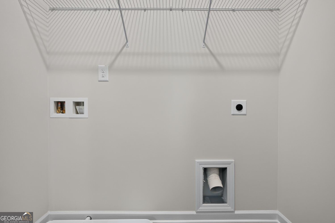
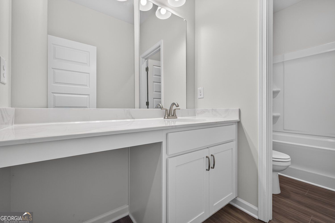
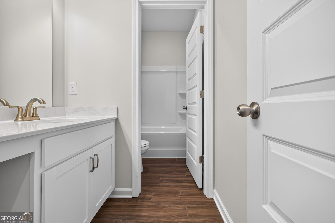
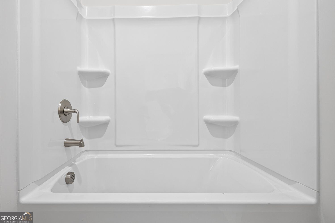
Move-In Ready September! The Coleman plan at Glen at Cave Springs in Douglasville by Smith Douglas Homes-a new Smith Douglas community. This thoughtfully designed 4-bedroom, 2.5-bath home blends modern style with functional living spaces, making it ideal for today's lifestyles. A wide, welcoming foyer greets guests and opens to a private study/home office, perfect for remote work or quiet relaxation. The foyer flows seamlessly into a spacious open-concept living, dining, and kitchen area, designed for both entertaining and everyday living. The gourmet eat-in kitchen features granite countertops, a tile backsplash, upgraded 42-inch cabinetry with crown molding, a large center island, and stainless steel appliances. Adjacent to the kitchen, the family room offers a stylish linear fireplace, creating a warm and inviting gathering space. Enjoy outdoor living on the expansive 10' x 20' patio, ideal for grilling, relaxing, or hosting guests. The main level showcases durable and stylish Luxury Vinyl Plank flooring, while 9-foot ceilings on both floors enhance the home's open and airy feel. An open iron staircase leads upstairs to the impressive primary suite, complete with a tray ceiling and a spa-inspired bath featuring marble countertops and a large tiled shower. Three additional generously sized bedrooms, a shared hall bath, and a convenient second-floor laundry room complete the upper level. Large closets throughout the home provide exceptional storage. Residents of Glen at Cave Springs will enjoy planned community amenities, including a pool, pool house, walking trails, and more. Photos are representative of the plan and not the actual home. Seller incentives are available with use of a preferred lender. Don't miss this opportunity to own a brand-new home in one of Douglasville's newest communities-schedule your showing today!
Details
| MLS # | 10758494 |
|---|---|
| Listing Type | For Sale |
| Style | House |
| HOA Dues | $400 |
| Sub-Type | Resale |
| Status | Pending |
| Year | 2026 |
| Days On Site | 153 |
| Listing Provided By | SDC Realty | Sharon Morgan |
Features
| Bed(s) | 4 |
|---|---|
| Bath(s) | 3 Total |
| SQ Feet | 2,053 |
| Story(s) | 2 |
| Acreage | 0.17 |
Interior
| Appliances | Dishwasher, Microwave |
|---|---|
| Interior Features | Double Vanity, High Ceilings |
| Cooling | Central Air |
| Cooling Yes / No | Yes |
| Heating | Central |
| Heating Yes / No | Yes |
| Fireplace Yes / No | Yes |
| Fireplaces Total | 1 |
| Fireplace Features | Family Room |
| Room Kitchen Features | Kitchen Island, Solid Surface Counters |
| Laundry Features | Upper Level |
Exterior
| Lot Features | Level |
|---|---|
| Construction Materials | Other, Stone |
| Roof | Composition |
| Foundation Details | Slab |
| Patio And Porch Features | Porch, Patio |
| Security Features | Smoke Detector(s) |
Parking
| Attached Garage Yes / No | Yes |
|---|---|
| Garage Yes / No | Yes |
| Parking Features | Garage, Attached |
Utilities
| Utilities | Electricity Available, Sewer Available, Water Available |
|---|---|
| Sewer | Public Sewer |
Taxes
| Tax Annual Amount | 1 |
|---|---|
| Tax Year | 2026 |
Location
| Community Features | Pool, Sidewalks, Street Lights |
|---|
Area Information
| State | GA |
|---|---|
| County | Douglas |
| City | Douglasville |
| Zip Code | 30134 |
| Area | Douglas |
| Community Name | Glen at Cave Springs |
| School District | Douglas |
| Elementary School | Eastside |
| High School | Douglas |
| Listing VS Median (in Glen at Cave Springs) | |
Price: $377,990 low | high Med: $387,490 sqft: 2,053 low | high Med: 2,469 $ / sqft: $184 low | high Med: $157 On site: 153 low | high Med: 78.5 | |
Market Activity 30134
Request a showing
Request a showing
Contact
Learn More About This Property

| State | GA |
|---|---|
| County | Douglas |
| City | Douglasville |
| Zip Code | 30134 |
| Area | Douglas |
| Community Name | Glen at Cave Springs |
| School District | Douglas |
| Elementary School | Eastside |
| High School | Douglas |
| Listing VS Median (in Glen at Cave Springs) | |
Price: $377,990 low | high Med: $387,490 sqft: 2,053 low | high Med: 2,469 $ / sqft: $184 low | high Med: $157 On site: 153 low | high Med: 78.5 | |