
Description
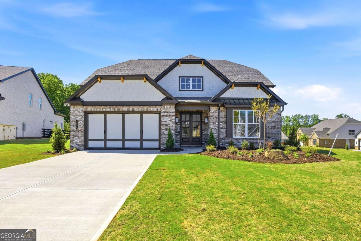
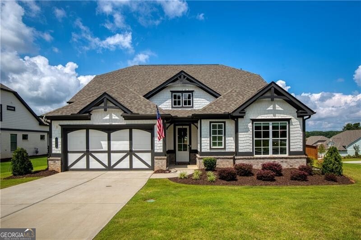
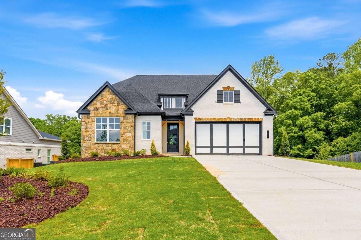
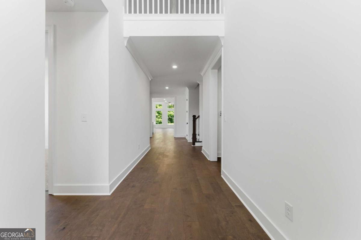
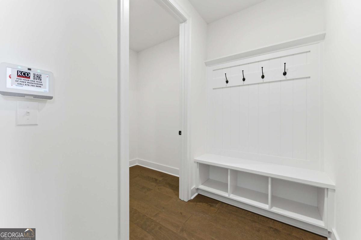
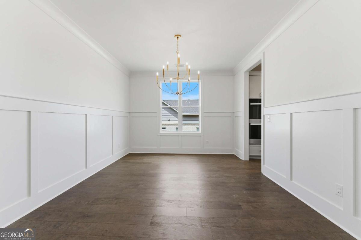
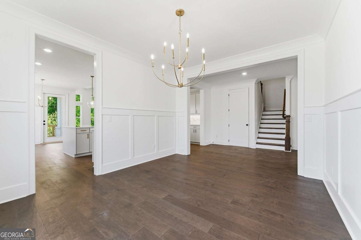
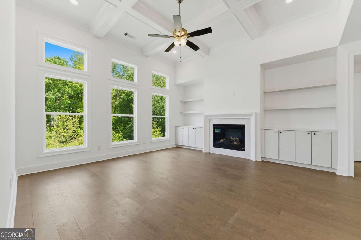
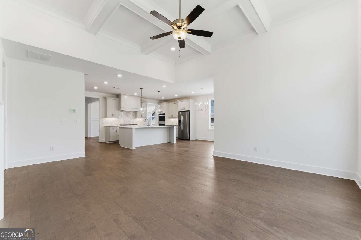
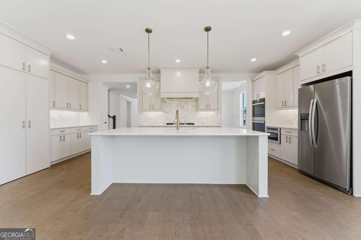
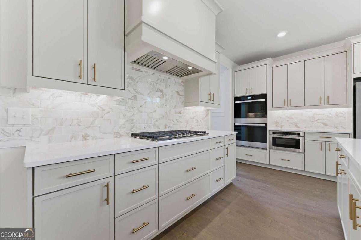
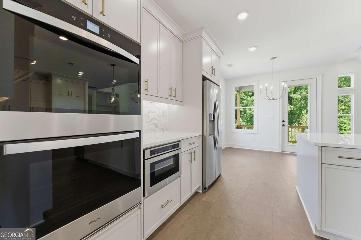
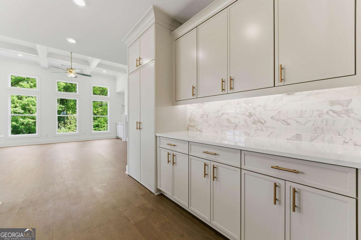
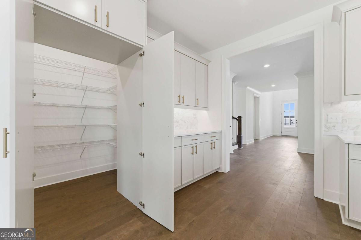
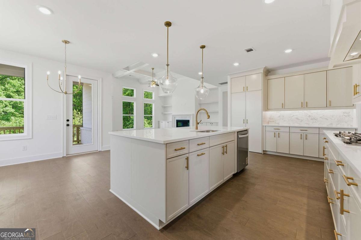
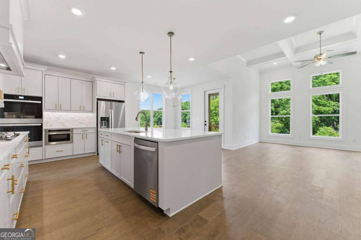
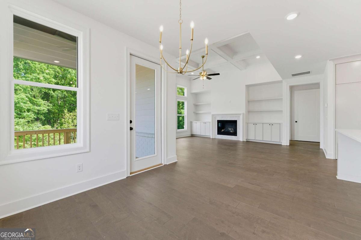
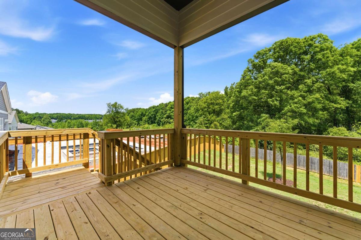
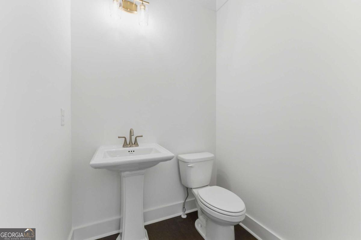
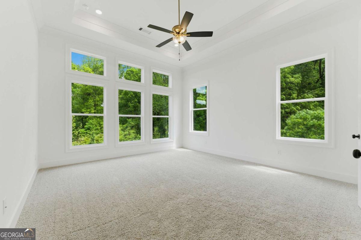
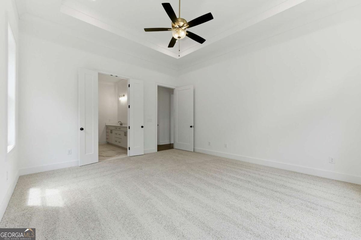
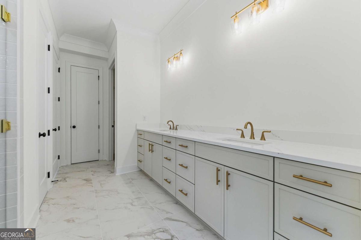
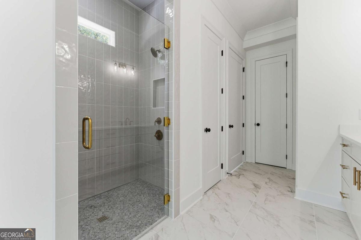
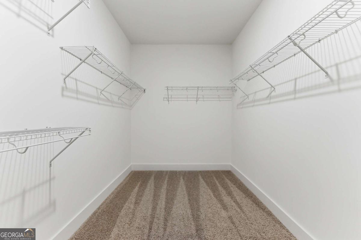
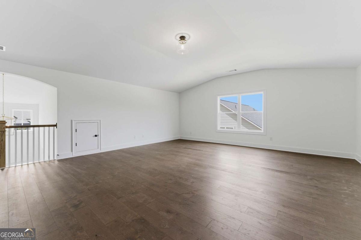
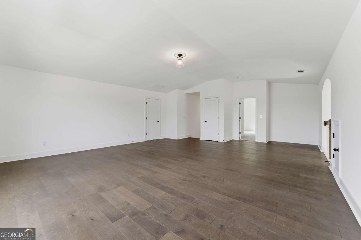
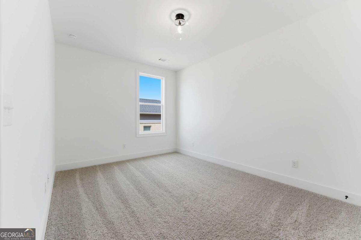
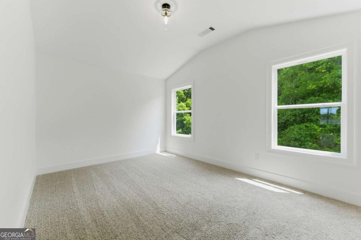
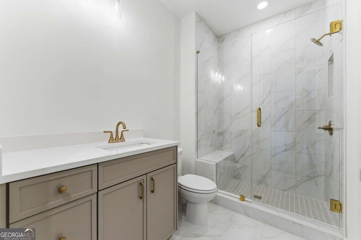
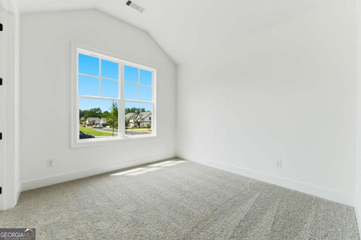
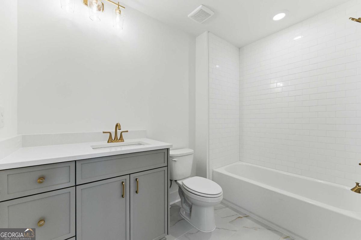
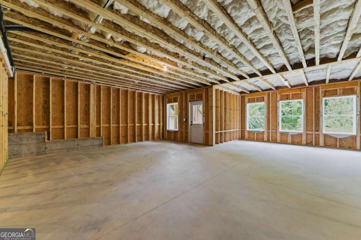
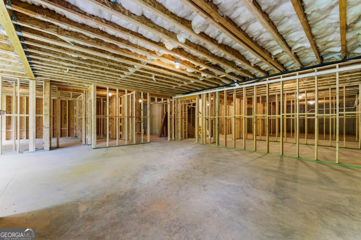
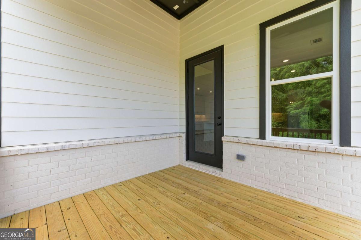
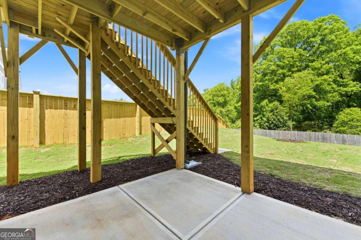
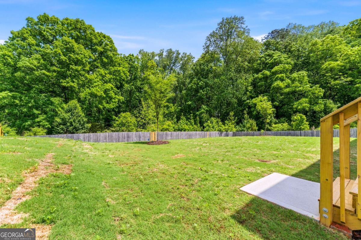
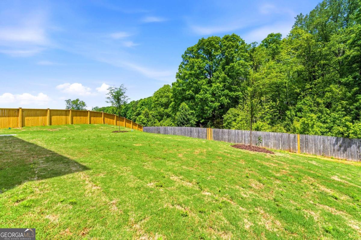
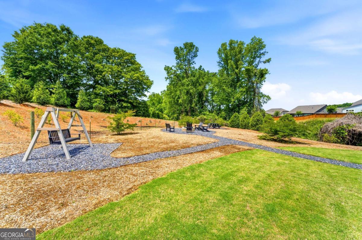
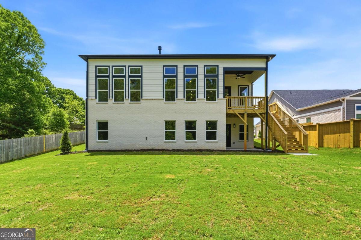
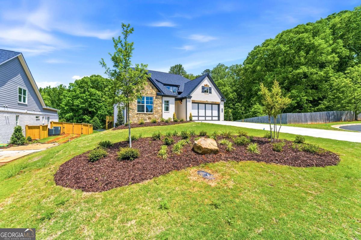
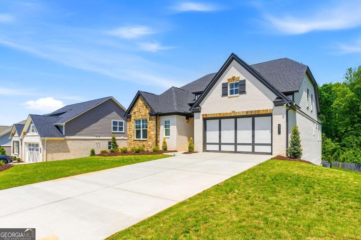
Beautifully crafted by SR Homes, this newly built 3 bedroom, 2 bathroom home perfectly blends modern style with everyday functionality. Featuring hardwood flooring throughout the main level, this home welcomes you with bright open spaces and thoughtfully designed interiors. The spacious family room serves as the heart of the home with elegant coffered ceilings, custom built-in shelving surrounding the factory built fireplace, and peaceful outdoor views. Just steps away, the modern kitchen impresses with stone countertops, a large center island, breakfast bar seating, and ample cabinetry for storage. The bright dining area offers the perfect setting for entertaining. The oversized primary suite provides a relaxing retreat complete with tray ceilings, a luxurious ensuite bathroom featuring a custom double vanity, glass enclosed shower, and a spacious walk-in closet. Upstairs, a versatile loft area offers endless possibilities as a media room, home office, playroom, or additional living space. Generously sized secondary bedrooms and an unfinished basement with incredible potential for future customization complete this exceptional home. Step outside to a spacious, fully fenced backyard offering added privacy and the perfect setting for outdoor entertaining, gatherings, playtime, gardening, or simply relaxing at home. Thoughtfully designed with stylish finishes and flexible living spaces throughout, this home offers comfort, elegance, and room to grow.
Details
| MLS # | 10760859 |
|---|---|
| Listing Type | For Sale |
| Style | House |
| HOA Dues | $1,200 |
| Sub-Type | Resale |
| Status | Active |
| Year | 2026 |
| Days On Site | 151 |
| Listing Provided By | eXp Realty | Dallas Blanton |
Features
| Bed(s) | 4 |
|---|---|
| Bath(s) | 4 Total |
| SQ Feet | 3,266 |
| Basement | Y |
| Story(s) | 2 |
| Acreage | 0.34 |
Interior
| Appliances | Other |
|---|---|
| Interior Features | Bookcases, Double Vanity, High Ceilings, Rear Stairs, Tray Ceiling(s), Vaulted Ceiling(s), Walk-In Closet(s) |
| Cooling | Ceiling Fan(s), Central Air |
| Cooling Yes / No | Yes |
| Heating | Forced Air, Natural Gas |
| Heating Yes / No | Yes |
| Fireplace Yes / No | Yes |
| Fireplaces Total | 1 |
| Fireplace Features | Factory Built, Family Room |
| Window Features | Double Pane Windows |
| Room Kitchen Features | Breakfast Area, Breakfast Bar, Breakfast Room, Kitchen Island, Walk-in Pantry |
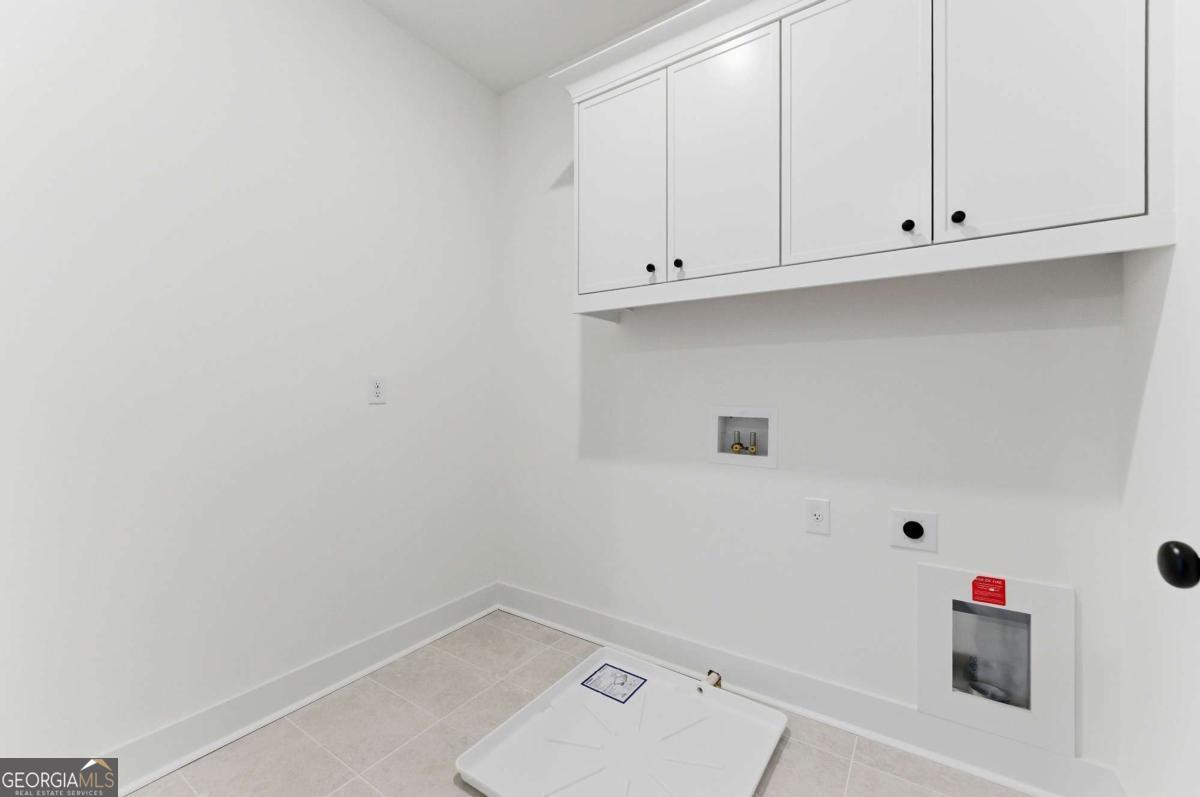
| Laundry Features | In Hall |
Exterior
| Lot Features | Private |
|---|---|
| Construction Materials | Brick |
| Roof | Composition |
| Patio And Porch Features | Deck, Patio |
| Security Features | Security System |
Parking
| Attached Garage Yes / No | Yes |
|---|---|
| Garage Yes / No | Yes |
| Parking Features | Garage, Attached |
Utilities
| Utilities | Electricity Available, Natural Gas Available, Sewer Available, Water Available |
|---|---|
| Sewer | Public Sewer |
Taxes
| Tax Annual Amount | 1471 |
|---|---|
| Tax Year | 2025 |
Location
| Community Features | Park, Sidewalks, Street Lights, Near Public Transport, Walk To Schools, Near Shopping |
|---|
Area Information
| State | GA |
|---|---|
| County | Forsyth |
| City | Cumming |
| Zip Code | 30028 |
| Area | Forsyth |
| Community Name | Yellowstone Farm |
| School District | Forsyth Central |
| Elementary School | Sawnee |
| High School | Forsyth Central |
| Listing VS Median (in Yellowstone Farm) | |
Price: $820,000 low | high Med: $782,000 sqft: 3,266 low | high Med: 3,200 $ / sqft: $251 low | high Med: $244 On site: 151 low | high Med: 364.5 | |
Market Activity 30028
Request a showing
Request a showing
Contact
Learn More About This Property

| State | GA |
|---|---|
| County | Forsyth |
| City | Cumming |
| Zip Code | 30028 |
| Area | Forsyth |
| Community Name | Yellowstone Farm |
| School District | Forsyth Central |
| Elementary School | Sawnee |
| High School | Forsyth Central |
| Listing VS Median (in Yellowstone Farm) | |
Price: $820,000 low | high Med: $782,000 sqft: 3,266 low | high Med: 3,200 $ / sqft: $251 low | high Med: $244 On site: 151 low | high Med: 364.5 | |