

Description
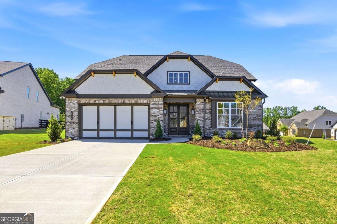
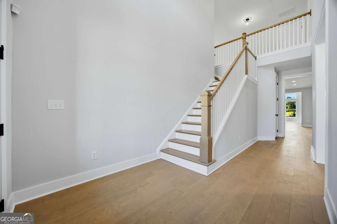
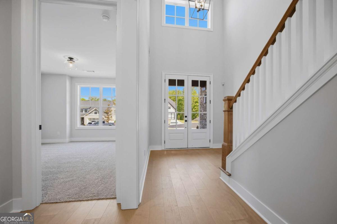
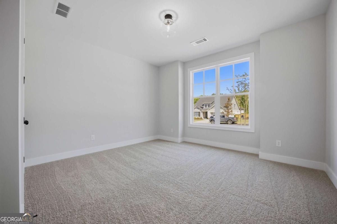
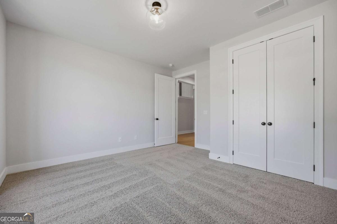
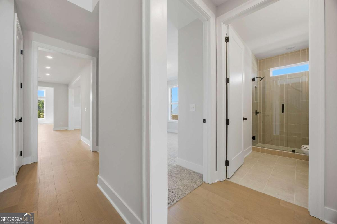
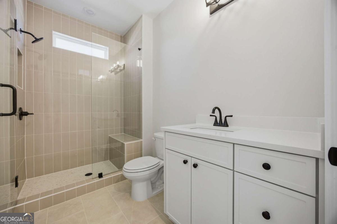
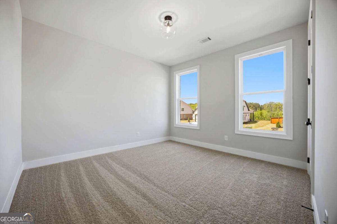
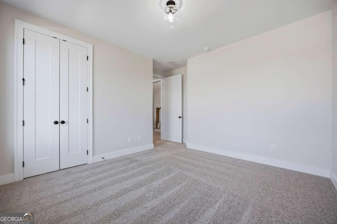
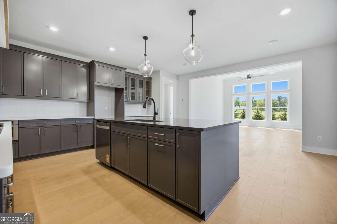
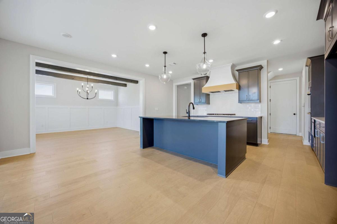
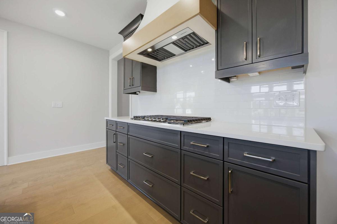
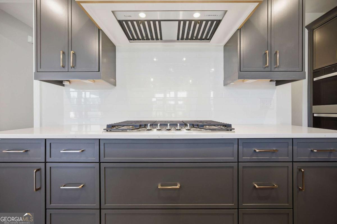
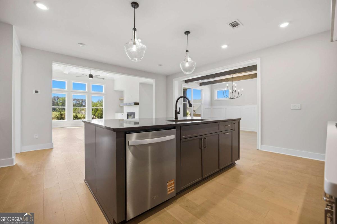
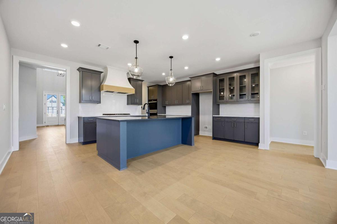
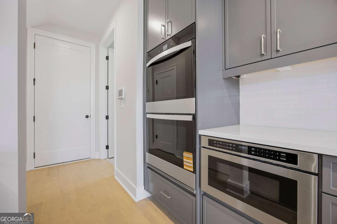
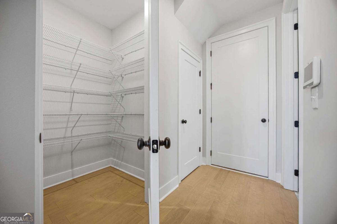
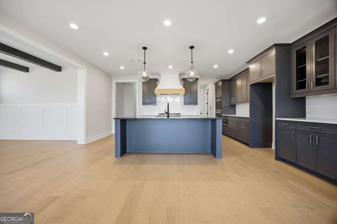
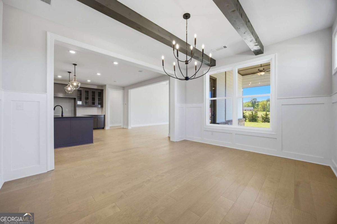
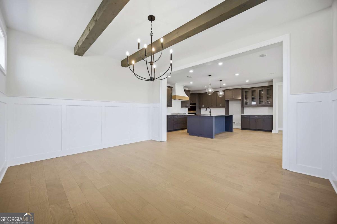
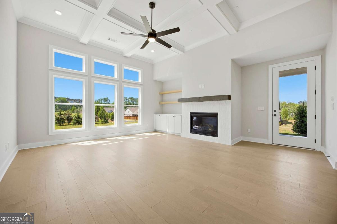
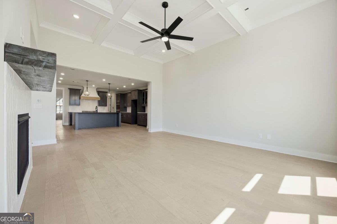
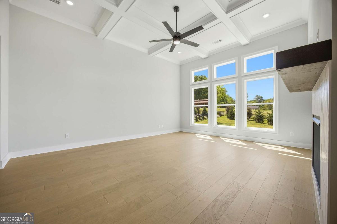
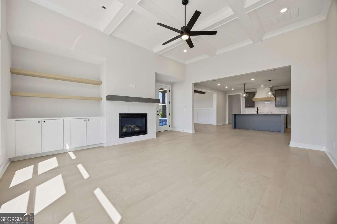
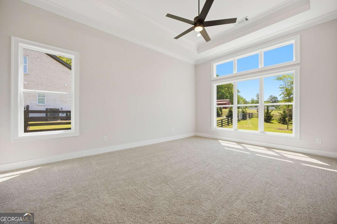
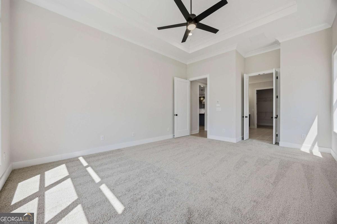
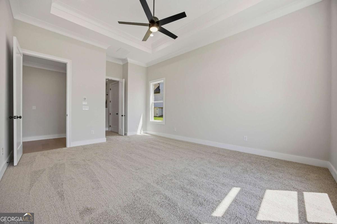
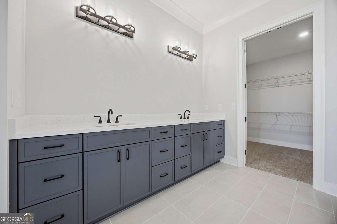
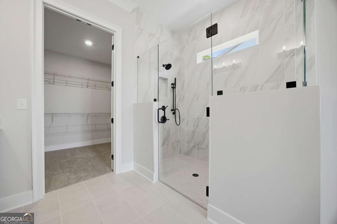
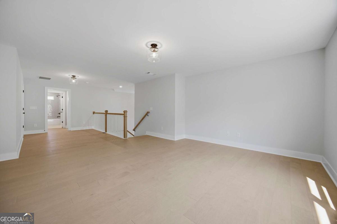
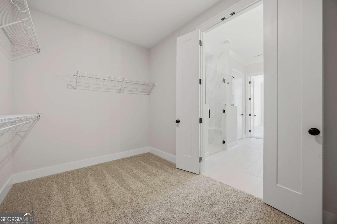
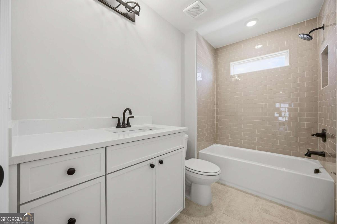
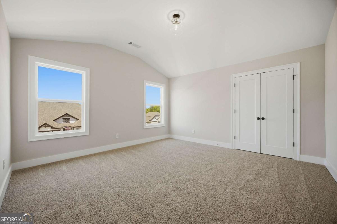
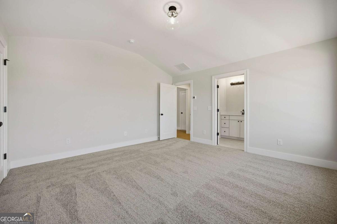
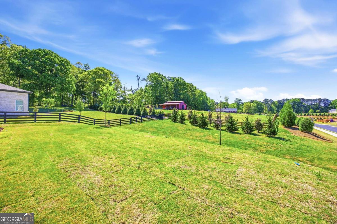
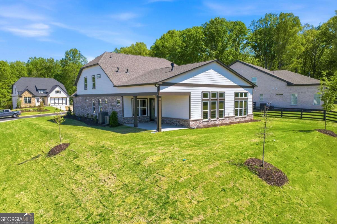
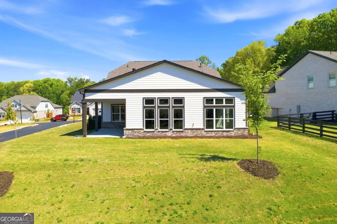
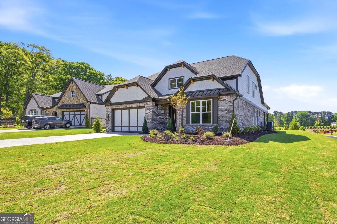
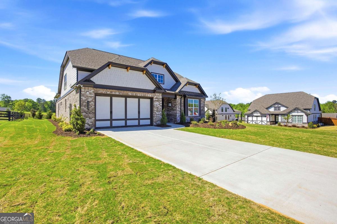
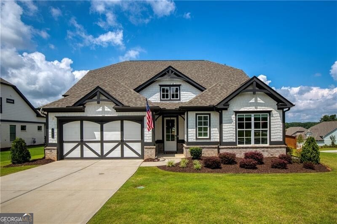
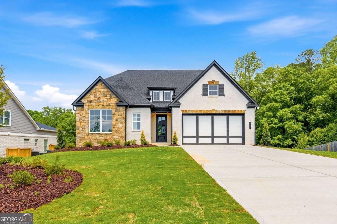
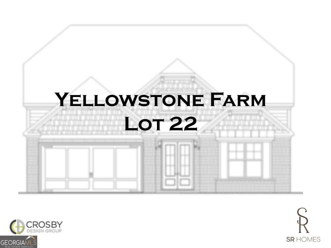
Don't miss this exceptional opportunity to own a newly built Burchfield plan by SR Homes in the desirable Yellowstone Farm community! Nestled on a private cul-de-sac lot, this 4-bedroom, 3-bath beauty was designed by the renowned Crosby Design Group and showcases thoughtfully curated finishes throughout. Enjoy the convenience of a spacious main-level owner's suite, complemented by open-concept living spaces ideal for both everyday living and entertaining. Upstairs, a versatile loft offers the perfect flex space-whether for a home office, playroom, or cozy retreat. Experience modern design, quality craftsmanship, and timeless appeal in this stunning new home!
Details
| MLS # | 10740643 |
|---|---|
| Listing Type | For Sale |
| Style | House |
| HOA Dues | $1,200 |
| Sub-Type | Resale |
| Status | Active |
| Year | 2025 |
| Days On Site | 165 |
| Listing Provided By | eXp Realty | Dallas Blanton |
Features
| Bed(s) | 4 |
|---|---|
| Bath(s) | 3 Total |
| SQ Feet | 3,133 |
| Story(s) | 2 |
| Acreage | 0.47 |
Interior
| Appliances | Other |
|---|---|
| Interior Features | Double Vanity, High Ceilings, Master On Main Level, Other, Walk-In Closet(s) |
| Cooling | Ceiling Fan(s), Central Air |
| Cooling Yes / No | Yes |
| Heating | Electric, Forced Air |
| Heating Yes / No | Yes |
| Fireplace Yes / No | Yes |
| Fireplaces Total | 1 |
| Fireplace Features | Factory Built, Family Room |
| Window Features | Double Pane Windows |
| Room Kitchen Features | Breakfast Area, Breakfast Bar, Kitchen Island, Solid Surface Counters |
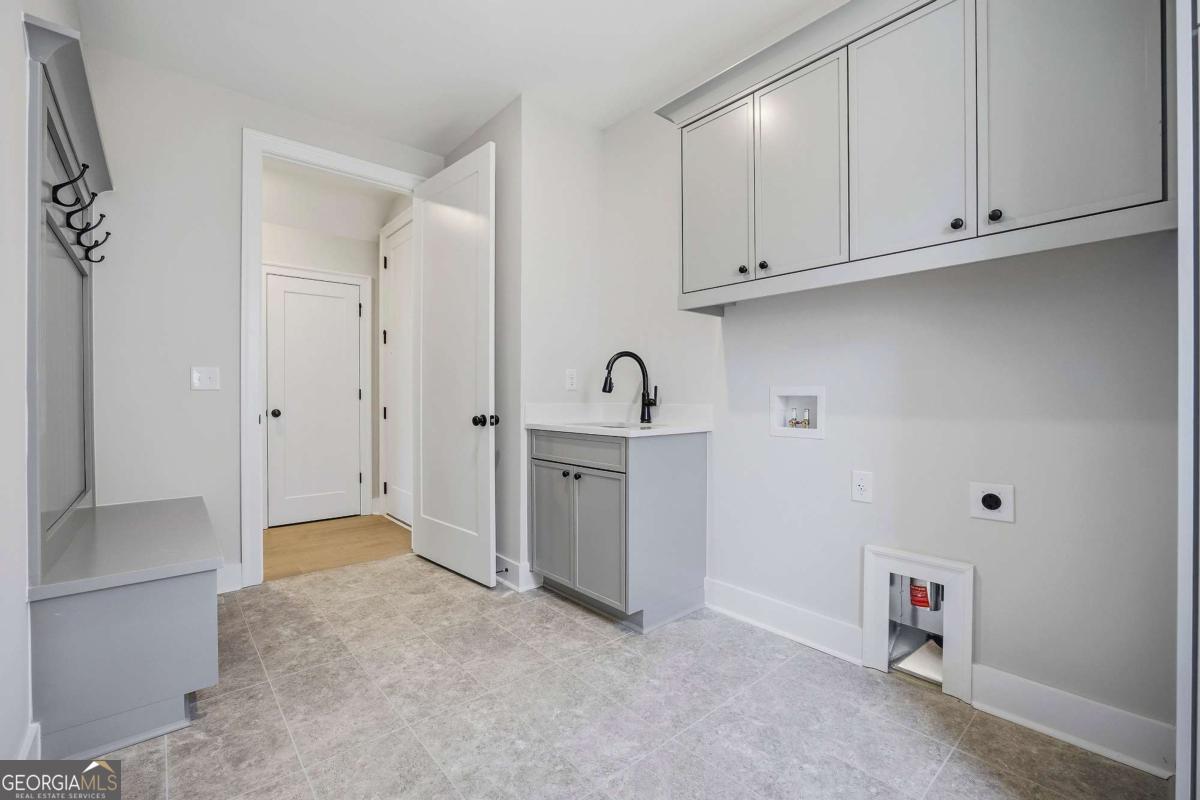
| Laundry Features | In Hall |
Exterior
| Exterior Features | Other |
|---|---|
| Lot Features | Cul-De-Sac, Private |
| Construction Materials | Brick |
| Roof | Composition |
| Foundation Details | Slab |
| Patio And Porch Features | Patio |
Parking
| Attached Garage Yes / No | No |
|---|---|
| Garage Yes / No | Yes |
| Parking Features | Garage |
Utilities
| Utilities | Other |
|---|---|
| Sewer | Public Sewer |
Taxes
| Tax Annual Amount | 1471 |
|---|---|
| Tax Year | 2024 |
Location
| Community Features | Park, Sidewalks, Walk To Schools, Near Shopping |
|---|
Area Information
| State | GA |
|---|---|
| County | Forsyth |
| City | Cumming |
| Zip Code | 30028 |
| Area | Forsyth |
| Community Name | Yellowstone Farm |
| School District | Forsyth Central |
| Elementary School | Sawnee |
| High School | Forsyth Central |
| Listing VS Median (in Yellowstone Farm) | |
Price: $735,000 low | high Med: $782,000 sqft: 3,133 low | high Med: 3,200 $ / sqft: $235 low | high Med: $244 On site: 165 low | high Med: 364.5 | |
Market Activity 30028
Request a showing
Request a showing
Contact
Learn More About This Property

| State | GA |
|---|---|
| County | Forsyth |
| City | Cumming |
| Zip Code | 30028 |
| Area | Forsyth |
| Community Name | Yellowstone Farm |
| School District | Forsyth Central |
| Elementary School | Sawnee |
| High School | Forsyth Central |
| Listing VS Median (in Yellowstone Farm) | |
Price: $735,000 low | high Med: $782,000 sqft: 3,133 low | high Med: 3,200 $ / sqft: $235 low | high Med: $244 On site: 165 low | high Med: 364.5 | |
Nearby Listings (Within 1/10 mile)
Price: $551K - $918K
sqft: 2,000 - 3,500
Listing Updated: October 5, 2026 at 7:32:47 AM PDT